Andover RE
Powered by 
- 5
- Overview
- Description
- Property Details
- Location
- Facts & Features
- Getting Around
- Nearby Homes


Street View
$524,900
Monthly Est:$2,613
 3 Beds
 3 Baths
2 full baths + 1 half bath
 1,798sqft
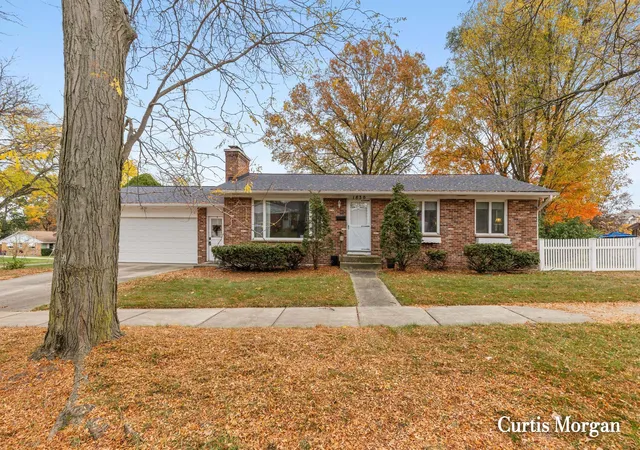
1155 Plymouth Rd SE, Grand Rapids, MI 49506
$524,900
$2,613/moEst:
Get Pre-Approved
Single Family Residence
Built in 1956
$-- HOA
12,196.8 sqft lot
$292/sq.ft
Description
Completely renovated! Inviting, warm and move-in ready, this modern farmhouse ranch set in a prime East Grand Rapids location offers 3 bed, 3 bath walkable access to area schools, Gaslight Village, local shops and restaurants. The freshly painted open floor plan combines living, family, and dining spaces and features wide-planked white french oak floors and loads of charm.The new chef's kitchen is light and bright with all new stainless appliances, 36'' range, custom cabinetry, live-edge Torch Lake maple shelving, quartz countertops with marble backsplash, stone island for baking and tons of storage. Off the kitchen is the new mudroom connecting the laundry room and 1/2 bath and leading to the spacious attached two stall Garage.The Primary suite includes a hotel-inspired full bath and a large walk-in closet with custom storage. The second and third bedrooms are nicely finished with custom closets and are served by an additional full bathroom with new large format tile and vanity.Additional features to put your mind at ease: new furnace and hot water heater, new roof and gutters, brand new professional landscaping and underground sprinkling, walk-out to a new deck with attached brick paver grilling patio. Everything has been finished with the end-user in mind. It is ready for its new owner.
Schedule your tour today!
Owner Reserves the right to call highest and best offers.
- Houzeo last checked: 8 minutes ago
- Listing updated: June 3, 2026 at 2:52 pm
- Listing Provided by: Dawn Norman (616) 262-2888 | JH Realty Partners (616) 682-2820
- Source: Realcomp MLS-MI | MLS#: 65026024897

- Originating MLS: Greater Regional Alliance of REALTORS
Property Details
Status
Pending
Type
Single Family Residence
No. of Stories
1
County
City
Neighborhood
--
Year Built
1956
HOA Fees
-
Finished Area
1,798 sqft
Lot Size
12,196.8 sqft lot
Basement Area
- sqft
MLS Name
Realcomp MLS
MLS Number
65026024897
MLS Status
Pending
Days on Market
156
Cumulative Days on Market
6

Continue Your Journey in App
Find your dream home, receive real-time updates, and many more!
Continue Your Journey in App
Find your dream home, receive real-time updates, and many more!
Location
Facts & Features
Rooms
Bedrooms & bathrooms
Bedrooms: 3
Bathrooms: 3
Interior
Heating
Forced Air, Natural Gas
Appliances
Dishwasher, Disposal, Refrigerator, Range
Cooling
Central Air
Flooring
Tile, Wood
Window Features
Insulated Windows, Screens
Sewer
Public Sewer
Construction
Year Built
Year Built: 1956
Home type
Single Family Residence
Architectural Style
Ranch
Foundation Details
Crawl Space
Roof
Asphalt, Shingle
Construction Materials
Wood Siding
Utilities & Energy
Laundry Features
Laundry Room, Main Level
Utilities
Natural Gas Connected
Parking Features
Attached, Garage Door Opener, Paved
Water Source
Public
Security Features
Smoke Detectors
Other Features
Patio And Porch Features
Deck, Patio
Lot Features
Corner Lot, Sprinklers, Wooded
Community Features
Sidewalks
Price History
| Date | Event | Price |
|---|---|---|
06/03/2026 Source: | Pending | $524,900 $292/sqft |
05/27/2026 Source: | Listed for Sale | $524,900 $292/sqft |

Nearby Homes


Find Homes by Property Features in Grand Rapids, MI
Nearby New Homes For Sale


Based on information from the Board/Association of REALTORS® (alternatively, from the Realcomp II Ltd. MLS) through Oct 31, 2026, 08:30AM. All information provided is deemed reliable, but is not guaranteed to be accurate and should be independently verified. IDX provided courtesy of Realcomp II Ltd. via Andover Real Estate & Houzeo, Copyright 2026 Realcomp II Ltd. Shareholders Any use of search facilities of data on the site, other than by a consumer looking to purchase real estate, is prohibited. IDX information is provided exclusively for consumers' personal, noncommercial use and may not be used for any purpose other than to identify prospective properties consumers may be interested in purchasing. The accuracy of all information, regardless of source, is not guaranteed or warranted. All information should be independently verified. Listing Information presented by local MLS brokerage: Andover Real Estate, local REALTOR®- Scott Rubin - (248)206-3666 . Any use of search facilities of data on the site, other than by a consumer looking to purchase real estate, is prohibited. © 2024 Realcomp II Ltd. MLS. All Rights Reserved.
 Advertising Broker: Andover Real Estate | Andover Real Estate
