- Overview
- Description
- Property Details
- Location
- HOA Management
- Facts & Features
- Getting Around
- Nearby Homes



$350,000
Monthly Est:$1,742
 3 Beds
 2 Baths
2 full baths
 2,100sqft
11550 NW 17th Place, Gainesville, FL 32606
$350,000
$1,742/moEst:
Get Pre-Approved
Single Family Residence
Built in 2005
$161.67/mo HOA
3,049 sqft lot
$167/sq.ft
Description
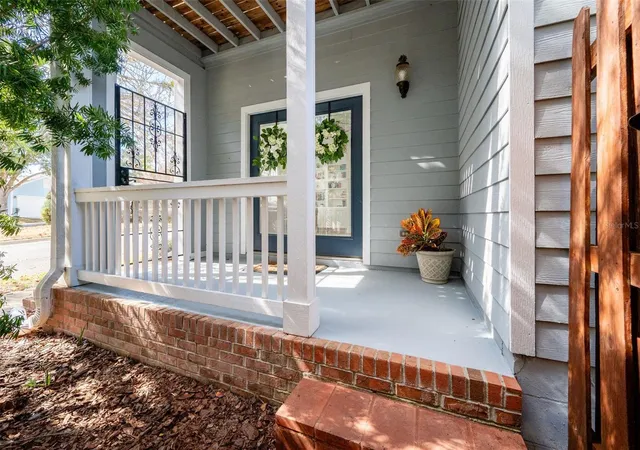
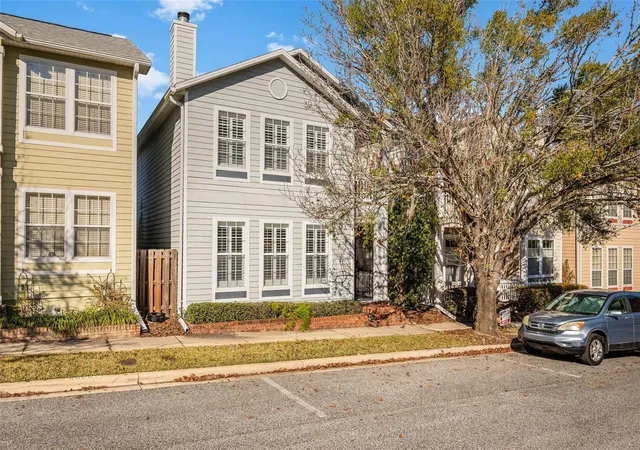
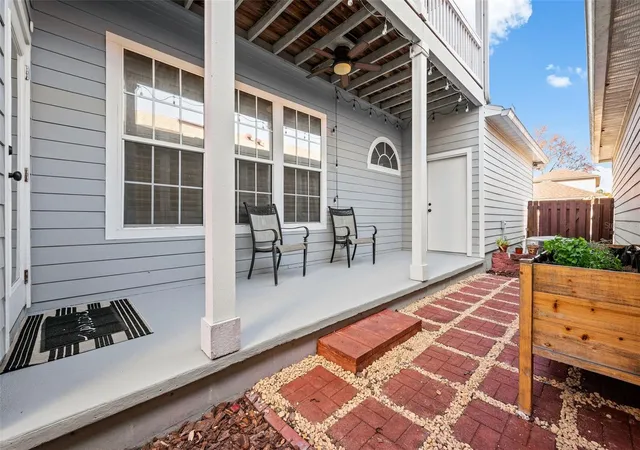
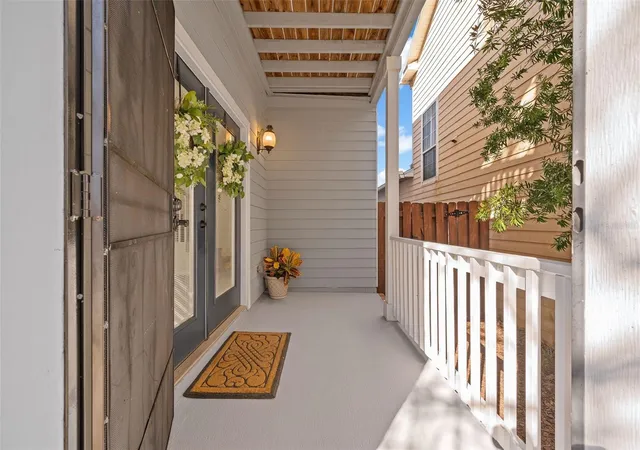
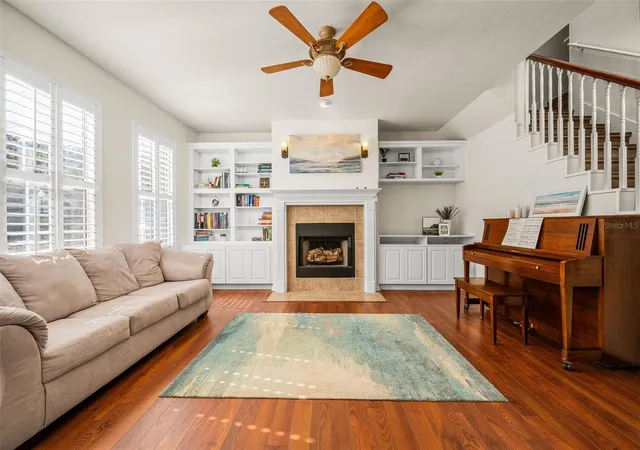
$1500 LENDER CREDIT if buyer uses preferred lender Chris Moebus with Chris Doering Mortgage. Welcome to this beautifully maintained Charleston-style two-story home where thoughtful design and timeless charm come together. Featuring a brand new roof updated in 2023. Step inside and you’re immediately welcomed by a wood-burning fireplace, custom built-ins, and plantation shutters that carry throughout the home. Luxury vinyl plank flooring flows through the living areas, complemented by tile in the kitchen and bathrooms—no carpet anywhere. The great room opens to a convenient office nook, leading into the expansive kitchen designed for both function and entertaining. The kitchen features solid wood cabinetry, two pantries, stainless steel appliances, and smart storage details including dual lazy Susans and pull-out spice drawers. High ceilings, an eat-in kitchen, and counter seating provide plenty of space to gather and unwind. The primary suite is located on the first floor and offers a spacious bedroom, walk-in closet, and full bathroom with a beautiful crescent shape window to enjoy the natural light. Upstairs, a large multi-purpose loft provides flexibility for a second living area, playroom, or optional fourth bedroom. Two additional bedrooms and a second full bathroom complete the upper level. Each upstairs bedroom and the loft feature French doors opening to an expansive balcony with a porch swing, the perfect place to enjoy sunrise, sunset, morning coffee, or an evening nightcap. Just off the kitchen, you’ll find a private, fenced courtyard with covered breezeway access leading to a detached two-car garage with built-in storage and an oversized driveway offering ample parking. Alongside the 2-car garage and 2-car driveway, there is an additional single assigned street parking spot as well as ample additional guest street parking. The courtyard and back porch provide privacy, are perfect for pets, and offer zero-maintenance outdoor living. Charleston Park features its own community gazebo and hosts enjoyable neighborhood events throughout the year. Located in the highly desirable Fletcher’s Mill community, enjoy sidewalks throughout, A+ schools, and a prime location just minutes from shopping, dining, hospitals, and the university. Schedule your private showing today and experience this low-maintenance, high quality, move-in-ready gem for yourself.
- Houzeo last checked: 6 minutes ago
- Listing updated: October 15, 2026 at 10:05 pm
- Listing Provided by: Holly Moebus (786) 423-4566 | BHGRE THOMAS GROUP (352) 226-8228
- Source: Stellar MLS-FL as distributed by MLS GRID | MLS#: GC537067

Property Details
Status
Active
Type
Single Family Residence
No. of Stories
2
County
City
Neighborhood
--
Year Built
2005
HOA Fees
$161.67/mo
Finished Area
2,100 sqft
Lot Size
3,049 sqft lot
Basement Area
- sqft
MLS Name
Stellar MLS
MLS Number
GC537067
MLS Status
Active
Days on Market
281
Cumulative Days on Market
255

Continue Your Journey in App
Find your dream home, receive real-time updates, and many more!
Continue Your Journey in App
Find your dream home, receive real-time updates, and many more!
Location
HOA Management
Vesta Property Management
HOA Fees
$122/ Monthly
Vesta Property Management
HOA Fees
$238/ Semi-Annually
Disclaimer: Amenities are based on third-party information and may vary; buyers must independently verify all amenities, as information is deemed reliable but not guaranteed.
Facts & Features
Rooms
Bedrooms & bathrooms
Bedrooms: 3
Bathrooms: 2
Great Room
Level: First
Kitchen
Level: First
Primary Bedroom
Level: First
Interior
Exterior Features
Balcony, Lighting, Rain Gutters, Sidewalk
Sewer
Public Sewer
Appliances
Dishwasher, Disposal, Dryer, Electric Water Heater, Ice Maker, Microwave, Range, Refrigerator, Washer
Flooring
Luxury Vinyl, Tile
Interior Features
Built In Features, Ceiling Fans(s), Eat In Kitchen, High Ceilings, Primary Bedroom Main Floor, Solid Wood Cabinets, Split Bedroom, Thermostat, Walk In Closet(s), Window Treatments
Cooling
Central Air
Heating
Central
Construction
Year Built
Year Built: 2005
Home type
Single Family Residence
Roof
Shingle
Construction Materials
Hardi Plank Type
Foundation Details
Slab
Utilities & Energy
Utilities
Electricity Connected, Public, Sewer Connected, Underground Utilities, Water Connected
Laundry Features
Inside, Laundry Closet, Upper Level
Fireplace Features
Family Room, Wood Burning
Water Source
Public
Other Features
Community Features
Street Lights
Subdivision Name
Charleston Park Ph 1 At Fletchers Mill
Price History
| Date | Event | Price |
|---|---|---|
08/01/2026 Source: | Listed for Sale | $350,000 $167/sqft |
07/30/2026 Source: | Listing Removed | $350,000 $167/sqft |
07/13/2026 Source: | Price Decreased | $350,000 -4.08% $167/sqft |
05/03/2026 Source: | Price Decreased | $364,900 -5.20% $174/sqft |
04/08/2026 Source: | Price Decreased | $384,900 -1.28% $183/sqft |

Show more
Nearby Homes

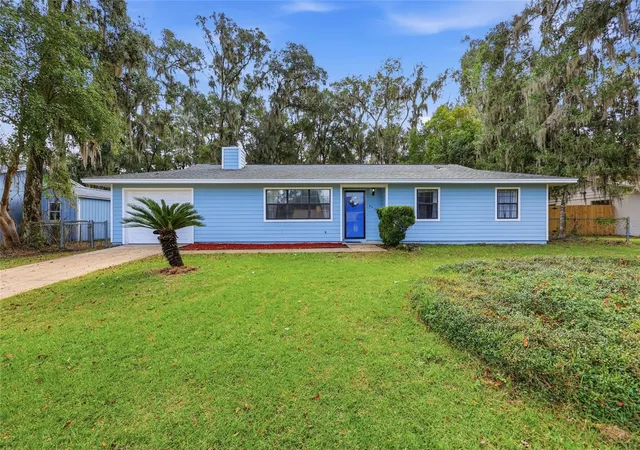
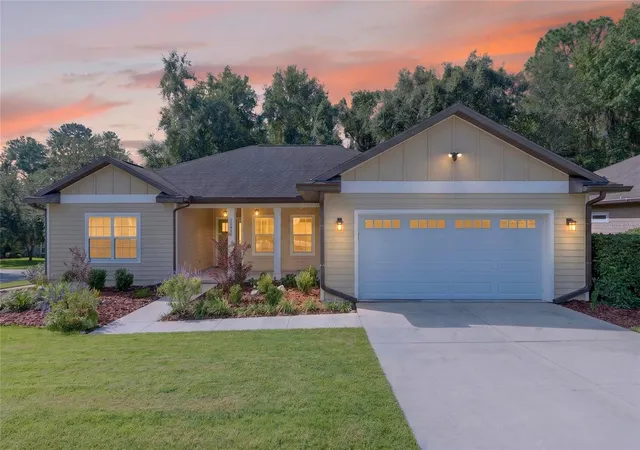
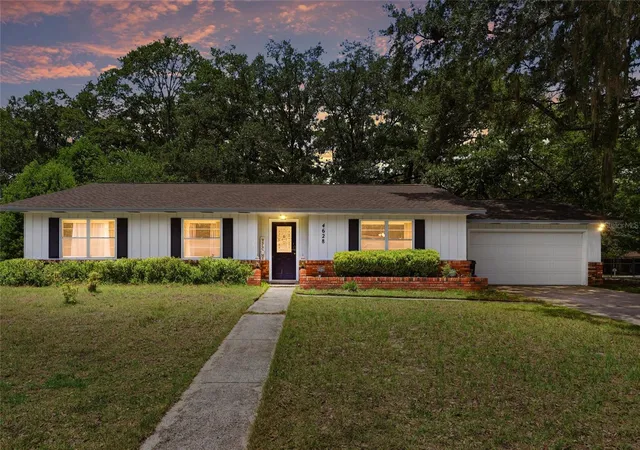
Find Homes by Property Features in Gainesville, FL

Based on information from Stellar MLS® through Nov 08, 2026, 07:00AM as submitted to and distributed by MLS GRID. All data is obtained from various sources and may not have been verified by the broker or MLS GRID. Supplied Open House Information is subject to change without notice. All information should be independently reviewed and verified for accuracy. Properties may or may not be listed by the office/agent presenting the information. IDX information is provided exclusively for consumers’ personal non-commercial use. It may not be used for any purpose other than to identify prospective properties consumers may be interested in purchasing. The data is deemed reliable but is not guaranteed by MLS GRID. The use of the MLS GRID Data may be subject to an end-user license agreement prescribed by the Member Participant’s applicable MLS, if any, and as amended from time to time. © 2026 Stellar MLS. All Rights Reserved.
 Advertising Broker: Fred McGill | Simple Showing, Inc
