- Overview
- Description
- Property Details
- Location
- Facts & Features
- Getting Around
- Nearby Homes

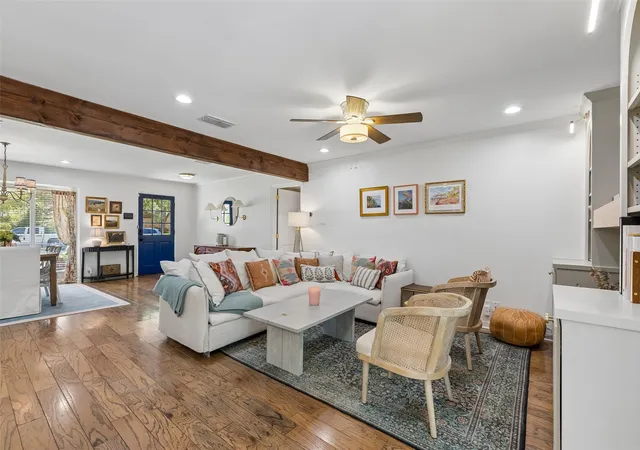


$625,000
Monthly Est:$3,111
 3 Beds
 2 Baths
2 full baths
 2,315sqft
11555 Cromwell Cir, Dallas, TX 75229
$625,000
$3,111/moEst:
Get Pre-Approved
Single Family Residence
Built in 1960
$-- HOA
0.3 acre lot
$270/sq.ft
Description
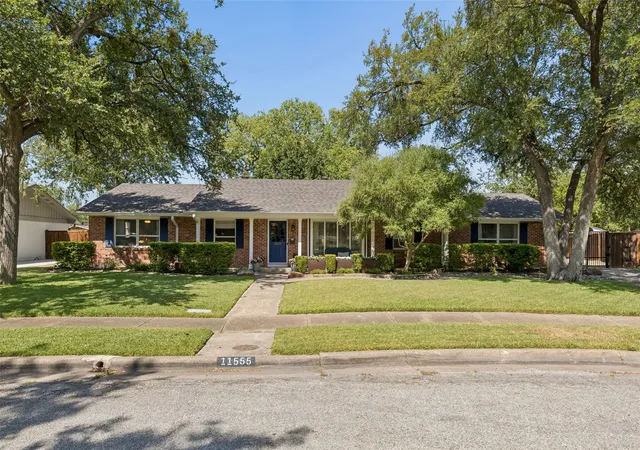
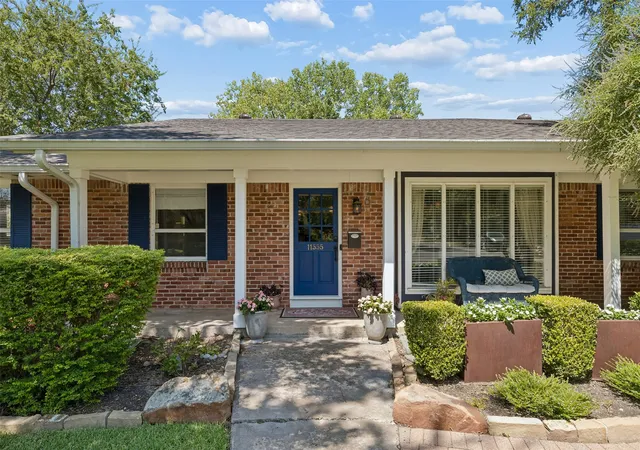
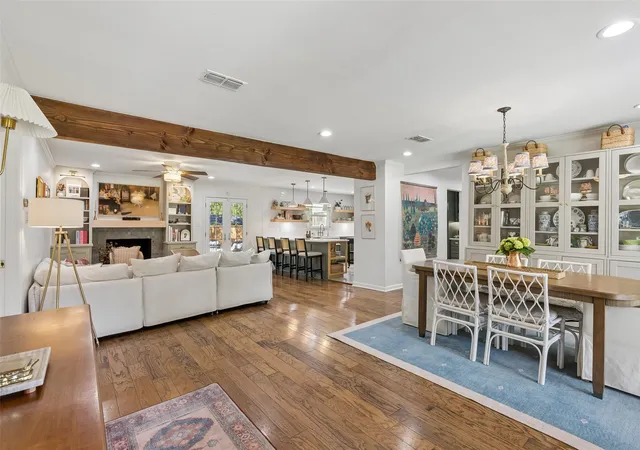
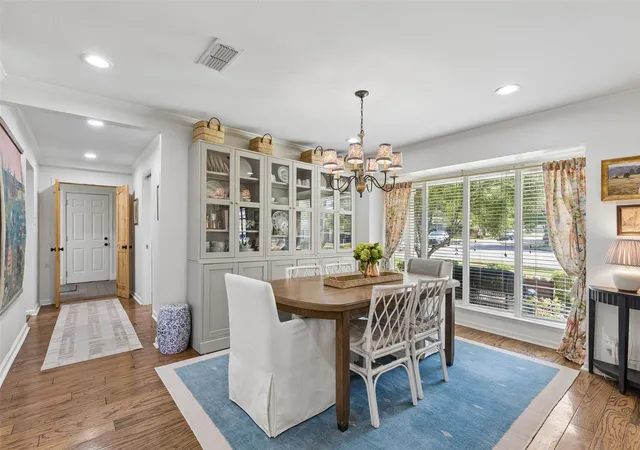
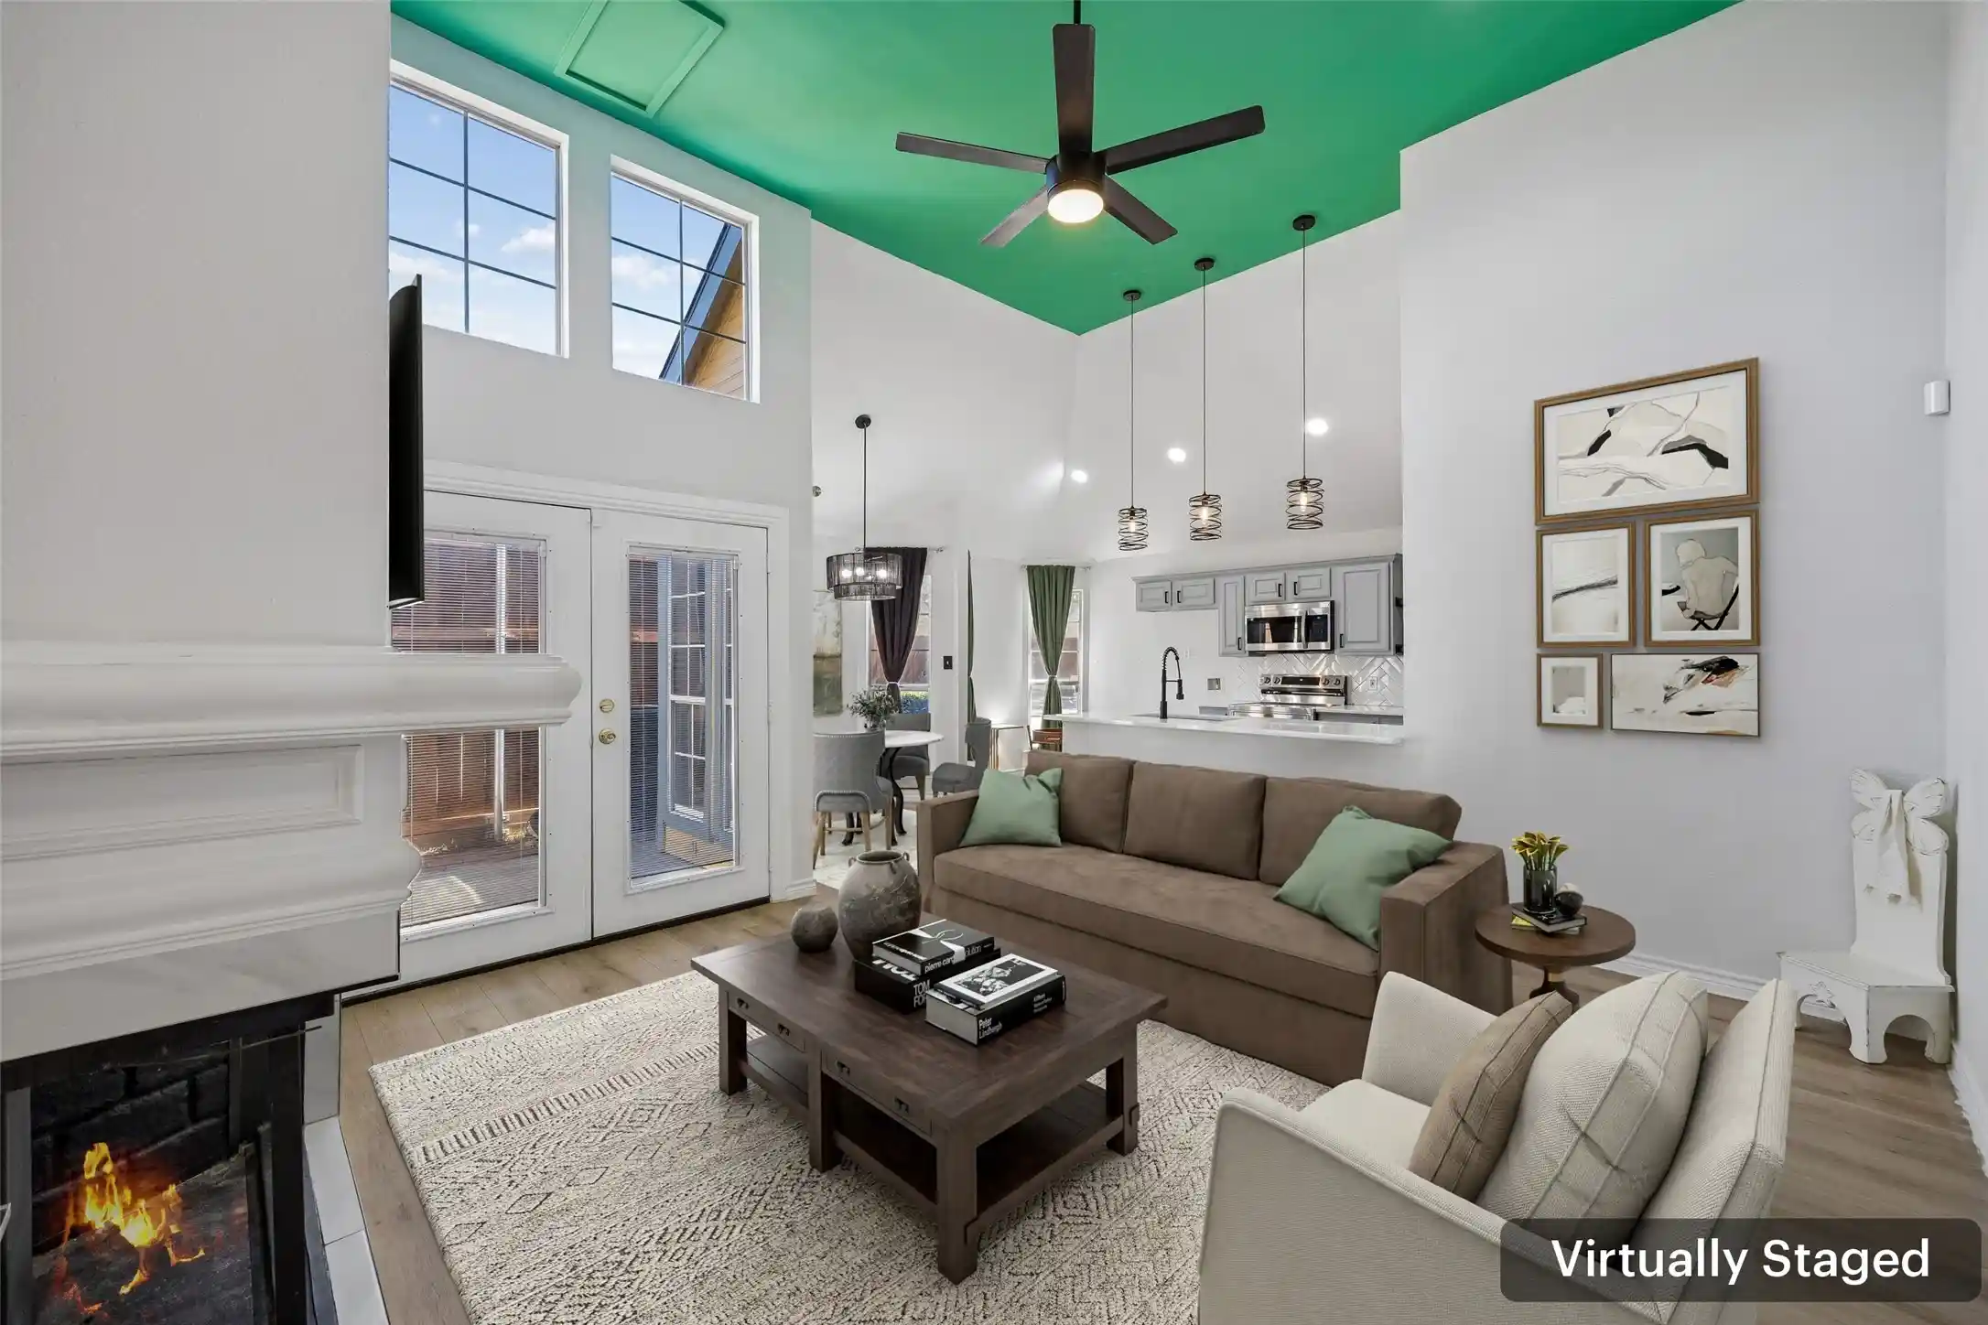
Darling and impeccably maintained, this thoughtfully updated Park Forest home has timeless charm, character and design. A welcoming covered entry opens to light-filled interiors with hardwood floors and an easy, open floor plan designed for everyday living and entertaining. The spacious living room features a fireplace with built-ins and opens seamlessly to the dining area and beautifully appointed kitchen. The kitchen is a standout with rich sage green cabinetry, expansive counters, breakfast-bar seating, open shelving, Kitchen Aid stainless steel appliance package, gas range, farmhouse sink and abundant storage. The primary suite offers a wall of custom built-in wardrobes and a beautifully updated bath with dual sinks, marble finishes and an oversized walk-in shower. Two additional bedrooms and a bath have been updated, including Morris & Co. wallpaper, marble counter vanity, zellige shower tile and harlequin floor tile. This home has it all: dedicated office space, a well-designed mudroom, laundry room and additional flex space for a gym, den or office add exceptional functionality. French doors extend the living area outdoors to a large, tree-shaded backyard ideal for gardening, play, pets and a detached storage building. New roof in 2026. Conveniently located to shopping, dining, major highways, DFW and Love Field. This is a rare opportunity to own a home on a large lot, on a quiet circle street, with thoughtful design, beautiful finishes and family-friendly charm in coveted Park Forest, a short walk to DeGolyer Elementary. She’s a beauty.
- Houzeo last checked: 6 minutes ago
- Listing updated: September 17, 2026 at 1:19 am
- Listing Provided by: Debra Williams | Allie Beth Allman & Assoc. (214) 521-7355
- Source: NTREIS MLS-TX | MLS#: 21362421

Property Details
Status
Pending
Type
Single Family Residence
No. of Stories
1
County
City
Neighborhood
Year Built
1960
HOA Fees
-
Finished Area
2,315 sqft
Lot Size
0.3 acre lot
Basement Area
- sqft
MLS Name
NTREIS MLS
MLS Number
21362421
MLS Status
Pending
Cumulative Days on Market
21

Continue Your Journey in App
Find your dream home, receive real-time updates, and many more!
Continue Your Journey in App
Find your dream home, receive real-time updates, and many more!
Location
Facts & Features
Rooms
Bedrooms & bathrooms
Bedrooms: 3
Bathrooms: 2
MudRoom
Level: First
Area: 84.00 Square Feet
Dimensions: 14 x 6
Laundry
Level: First
Area: 54.00 Square Feet
Dimensions: 9 x 6
Bedroom
Level: First
Area: 110.00 Square Feet
Dimensions: 11 x 10
Bedroom
Level: First
Area: 154.00 Square Feet
Dimensions: 14 x 11
PrimaryBedroom
Level: First
Area: 224.00 Square Feet
Dimensions: 16 x 14
BonusRoom
Level: First
Area: 322.00 Square Feet
Dimensions: 14 x 23
Office
Level: First
Area: 99.00 Square Feet
Dimensions: 9 x 11
Kitchen
Level: First
Area: 168.00 Square Feet
Dimensions: 14 x 12
DiningRoom
Level: First
Area: 143.00 Square Feet
Dimensions: 13 x 11
LivingRoom
Level: First
Area: 240.00 Square Feet
Dimensions: 16 x 15
Interior
Sewer
Public Sewer
Interior Features
Built In Features, Chandelier, Decorative Designer Lighting Fixtures, Double Vanity, Eat In Kitchen, Granite Counters, High Speed Internet, Kitchen Island, Open Floorplan, Pantry, Cable Tv, Natural Woodwork, Wired For Sound
Appliances
Some Gas Appliances, Built In Gas Range, Convection Oven, Dishwasher, Gas Cooktop, Disposal, Microwave, Plumbed For Gas, Vented Exhaust Fan, Water Purifier
Flooring
Carpet, Concrete, Hardwood, Tile
Exterior Features
Lighting, Rain Gutters, Storage
Cooling
Central Air, Ceiling Fans
Window Features
Window Coverings
Heating
Central
Construction
Year Built
Year Built: 1960
Home type
Single Family Residence
Architectural Style
Ranch, Traditional, Detached
Property Condition
Resale
Roof
Composition
Foundation Details
Slab
Construction Materials
Brick
Utilities & Energy
Utilities
Sewer Available, Water Available, Cable Available
Laundry Features
Washer Hookup, Laundry In Utility Room
Water Source
Public
Fireplace Features
Wood Burning
Pool Features
None
Parking Features
Driveway, Electric Gate, Storage
Security Features
Security System
Other Features
Patio And Porch Features
Front Porch, Patio
Lot Features
Back Yard, Interior Lot, Lawn, Landscaped, Sprinkler System, Few Trees
Subdivision Name
Park Forest Instl Add 04
Price History
| Date | Event | Price |
|---|---|---|
09/16/2026 Source: | Pending | $625,000 $270/sqft |
09/10/2026 Source: | Contingent (Active Under Contract) | $625,000 $270/sqft |
08/19/2026 Source: | Listed for Sale | $625,000 +69.38% $270/sqft |
04/16/2019 Source: | Off Market | $369,000 -2.89% $159/sqft |
10/27/2017 Source: | Listing Removed | $380,000 $164/sqft |

Preston Hollow Ranks #1 in Dallas, TX


Homes

Rental Prices

Median Home Price
Nearby Homes


Find Homes by Property Features in Dallas, TX
Nearby New Homes For Sale

Based on information from the North Texas Real Estate Information Systems, Inc., through Oct 30, 2026, 06:30AM. Information is provided exclusively for consumers’ personal, non-commercial use. It may not be used for any purpose other than to identify prospective properties consumers may be interested in purchasing. Data is deemed reliable but is not guaranteed accurate. This website may not include listings or property addresses of sellers who have directed their listing brokers to withhold their listing or their property address from display on the Internet. ©2026 North Texas Real Estate Information Systems, Inc. All Rights Reserved.
 Advertising Broker: Michelle Brecker | Pathway To Home Realty
