- Overview
- Description
- Property Details
- Location
- Facts & Features
- Getting Around
- Nearby Homes
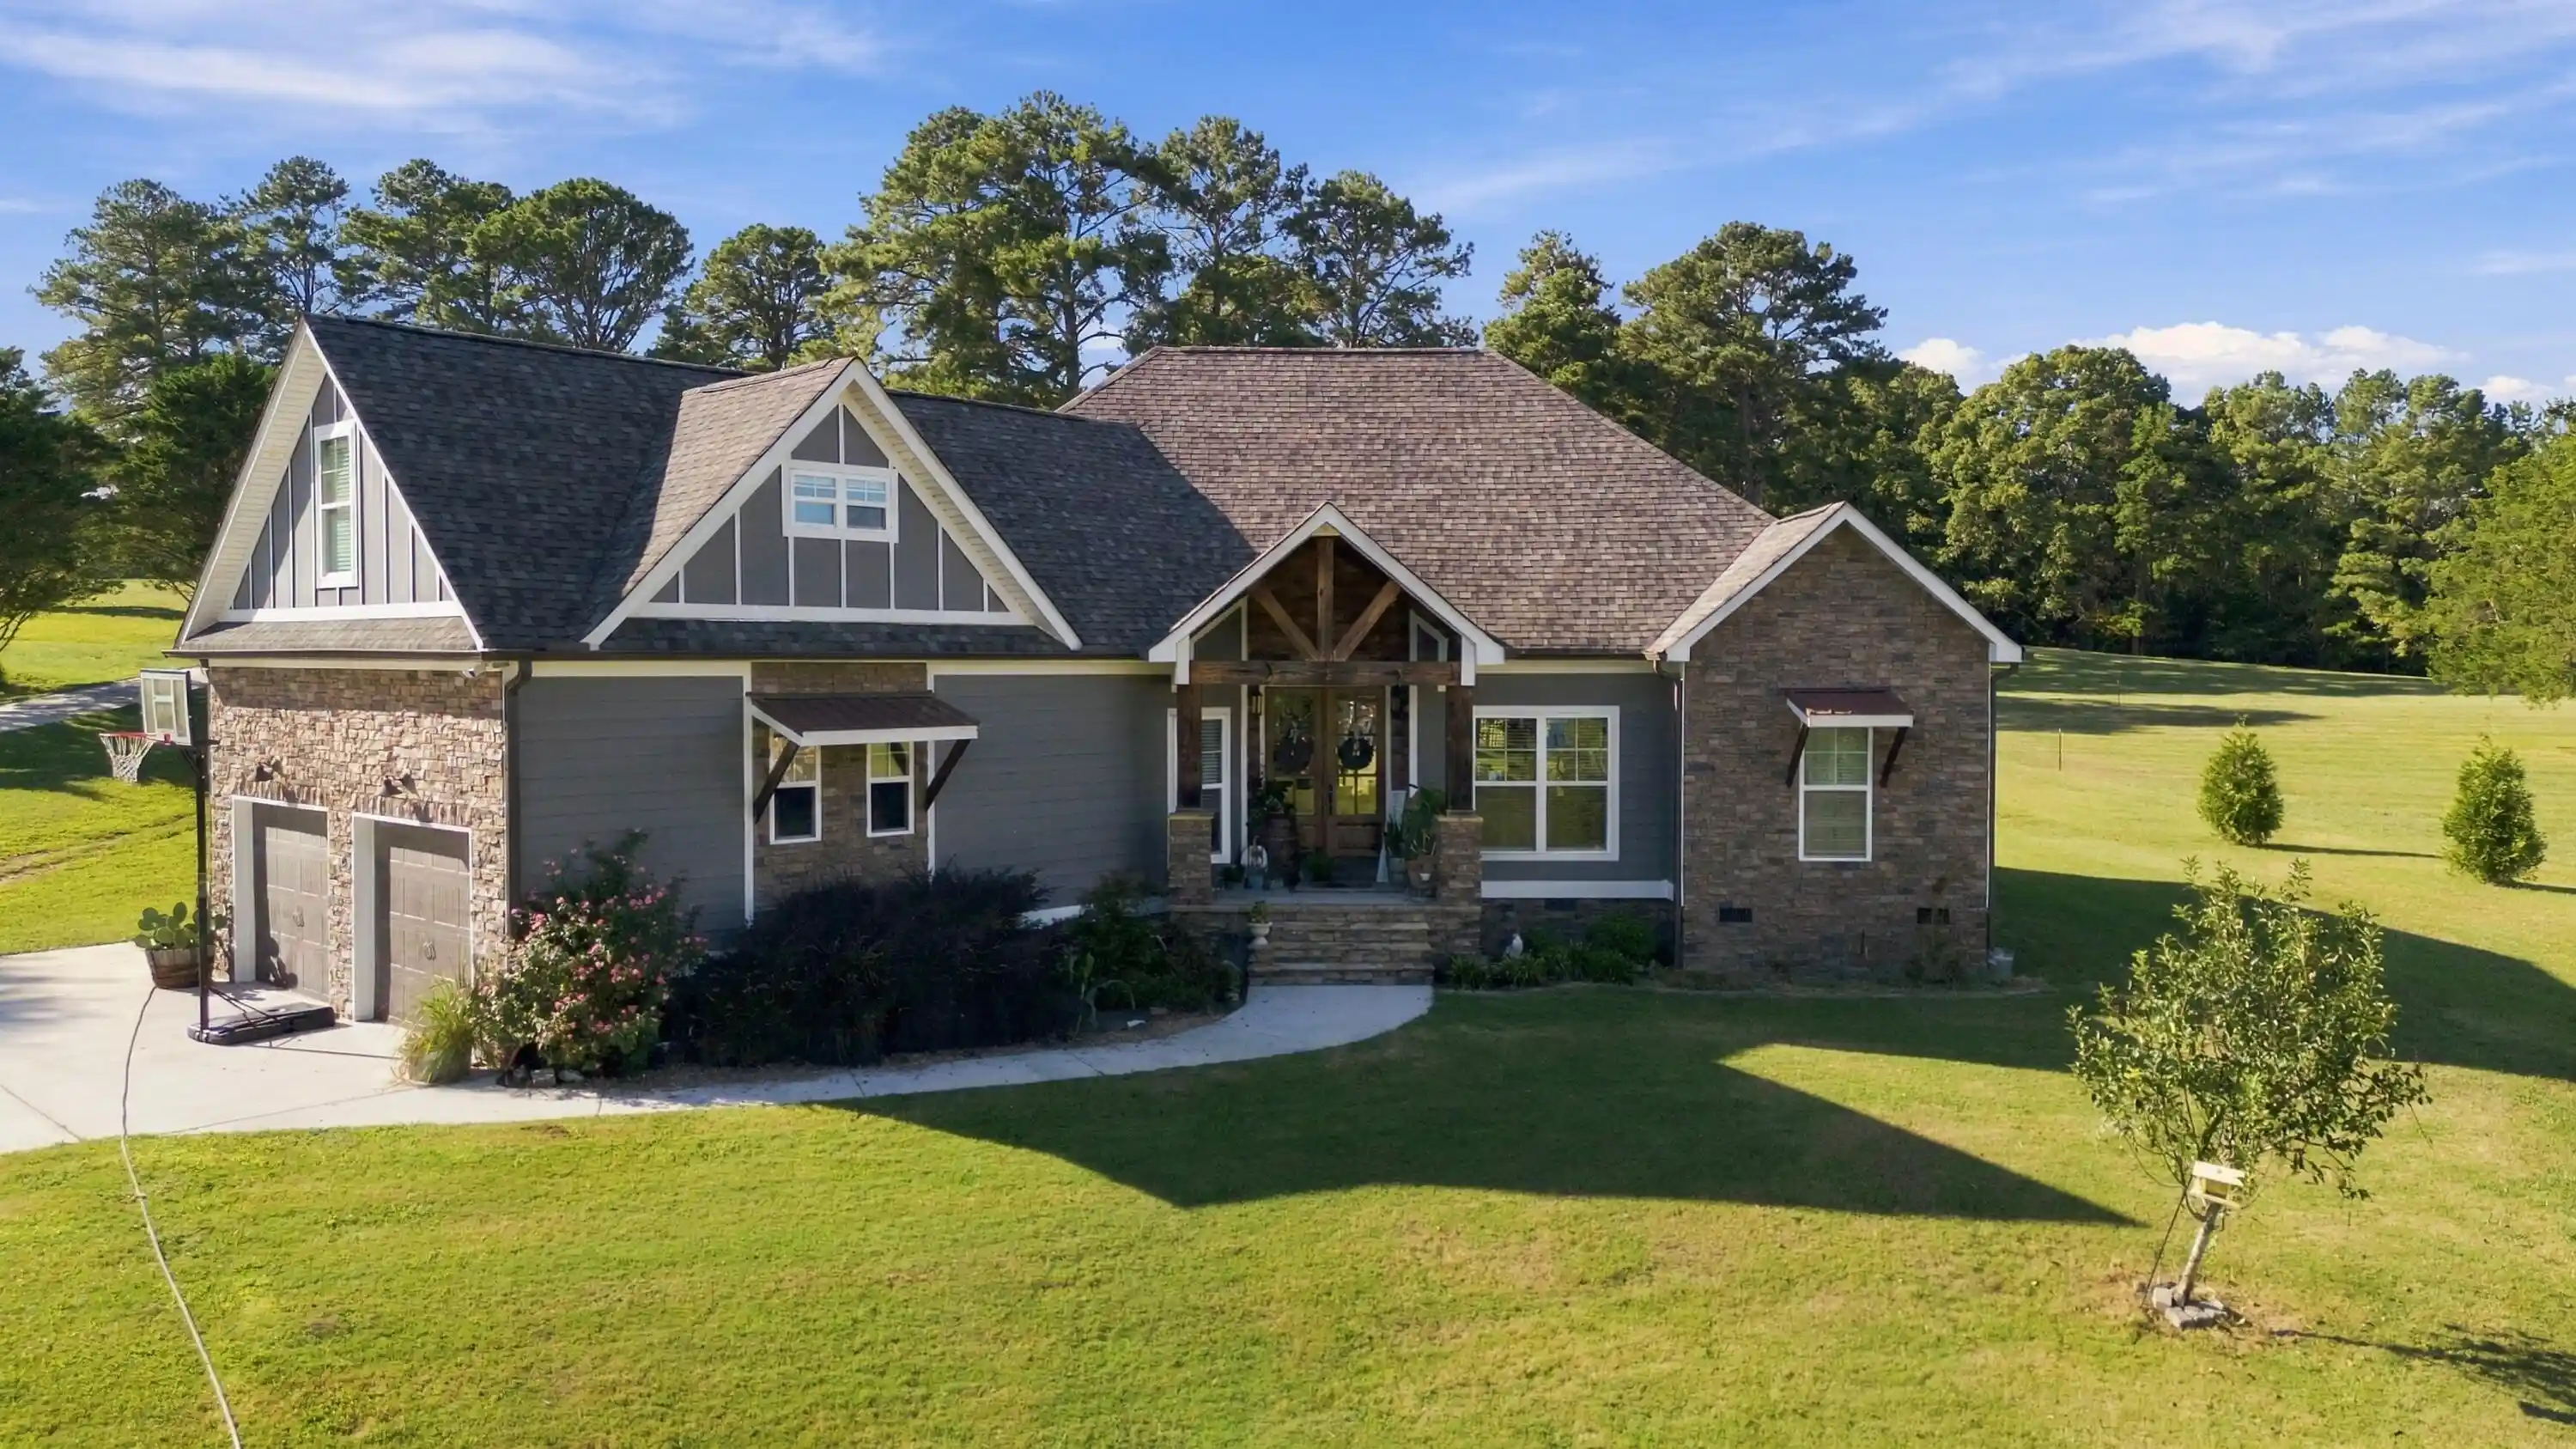


Street View
$624,900
Monthly Est:$3,110
 4 Beds
 4 Baths
3 full baths + 1 half bath
 2,618sqft
1156 Mount Pisgah Rd, Ringgold, GA 30736
$624,900
$3,110/moEst:
Get Pre-Approved
Single Family Residence
Built in 2018
$-- HOA
1.95 acres lot
$239/sq.ft
Description
Modern Farmhouse on Nearly 2 Flat Acres in Ringgold -- Space to Live, Grow, and Settle In
This inviting 4-bedroom, 3.5-bath home delivers the classic farmhouse feel buyers want, with an open layout, abundant natural light, and nearly 2 acres of relatively flat, usable land. The kitchen is a true highlight: generous granite countertops, a large island perfect for gathering, white cabinetry, a stylish range hood, and herringbone backsplash that keeps the space bright and functional. Multiple windows and an open design flow effortlessly into the living areas, where a coffered ceiling, stone fireplace, and hardwood floors create a warm, welcoming atmosphere day and night.
Upstairs, the oversized bonus room offers flexible space ideal as a home gym, office, playroom, or second living area with its own character and plenty of room to spread out. The main living level keeps everyday life convenient, while the outdoor space invites both relaxation and purpose. The expansive, mostly level yard is ready for chickens, a garden, a small hobby farm setup, or simply enjoying the outdoors with a basketball hoop already in place and mature trees framing the property.
Located just about 5 minutes from the interstate, the home is convenient to Ringgold amenities, a short drive to Chattanooga, and easy access to Dalton--perfect for commuting, errands, or weekend plans without giving up the rural feel.
Whether you're looking for everyday comfort, space for animals and homesteading, or a property that balances style with practicality, this one checks the boxes. Schedule your showing today before it's gone.
- Houzeo last checked: 0 minutes ago
- Listing updated: October 26, 2026 at 6:35 am
- Listing Provided by: Jake Kellerhals (706) 217-8133 DRE #325426, John Hullender (423) 802-2469 DRE #366289 | Keller Williams Realty (423) 664-1900
- Source: Greater Chattanooga AOR MLS-AL | MLS#: 1544642

Property Details
Status
Active
Type
Single Family Residence
No. of Stories
-
County
City
Neighborhood
--
Year Built
2018
HOA Fees
-
Finished Area
2,618 sqft
Lot Size
1.95 acres lot
Basement Area
- sqft
MLS Name
Greater Chattanooga AOR MLS
MLS Number
1544642
MLS Status
Active
Days on Market
14

Continue Your Journey in App
Find your dream home, receive real-time updates, and many more!
Continue Your Journey in App
Find your dream home, receive real-time updates, and many more!
Location
Facts & Features
Rooms
Bedrooms & bathrooms
Bedrooms: 4
Bathrooms: 4
Interior
Cooling
Central Air, Electric
Appliances
Range Hood, Oven, Microwave, Double Oven, Built In Electric Range, Built In Electric Oven
Interior Features
Bar, Bookcases, Breakfast Nook, Connected Shared Bathroom, Eat In Kitchen, En Suite, Entrance Foyer, Granite Counters, Open Floorplan, Primary Downstairs, Storage, Tub/shower Combo, Walk In Closet(s)
Exterior Features
Garden, Lighting, Rain Gutters
Heating
Central, Electric
Flooring
Tile
Sewer
Septic Tank
Window Features
Vinyl Frames
Construction
Year Built
Year Built: 2018
Home type
Single Family Residence
Construction Materials
Hardi Plank Type, Stone
Foundation Details
Brick/mortar
Architectural Style
Contemporary
Roof
Shingle
Utilities & Energy
Parking Features
Concrete, Driveway, Garage, Garage Door Opener, Garage Faces Side, Kitchen Level, Off Street, Paved, Rv Access/parking
Fireplace Features
Gas Log, Living Room
Utilities
Cable Available, Electricity Connected, Phone Available, Sewer Not Available, Water Connected, Underground Utilities
Pool Features
None
Laundry Features
Electric Dryer Hookup, In Hall, Inside, Laundry Room, Main Level, Sink, Washer Hookup
Security Features
Security Lights, Smoke Detector(s)
Basement
None
Water Source
Public
Other Features
Patio And Porch Features
Covered, Front Porch, Porch, Porch Covered, Rear Porch
Lot Features
Back Yard, Cleared, Few Trees, Front Yard, Garden, Level, Rural
Subdivision Name
El Baxter
Community Features
None
Price History
| Date | Event | Price |
|---|---|---|
10/15/2026 Source: | Listed for Sale | $624,900 $239/sqft |

Nearby Homes




Find Homes by Property Features in Ringgold, GA
Nearby New Homes For Sale


Based on information from the Greater Chattanooga REALTORS® (or, alternatively, from the MLS of Chattanooga, Inc.) through Oct 29, 2026, 10:00PM. IDX information is provided exclusively for consumers' personal, non-commercial use; it may not be used for any purpose other than to identify prospective properties consumers may be interested in purchasing, and the data is deemed reliable but is not guaranteed accurate by the MLS. © 2026 the Greater Chattanooga REALTORS®. All Rights Reserved. Angela Fowler | Angela Fowler Real Estate, LLC. | (423) 320-4620 | afowler@catt.com Mailing Address: 452 Kailors Cove Cir Ringgold, GA 30736
 Advertising Broker: Angela Fowler | Angela Fowler Real Estate, LLC.
