- Overview
- Description
- Property Details
- Location
- Facts & Features
- Getting Around
- Nearby Homes


Street View
$289,900
Monthly Est:$1,443
 3 Beds
 2 Baths
1 full bath + 1 half bath
 1,716sqft
5037 Boynton Dr, Ringgold, GA 30736
$289,900
$1,443/moEst:
Get Pre-Approved
Single Family Residence
Built in 1978
$-- HOA
0.37 acre lot
$169/sq.ft
Description
Meticulously maintained and thoughtfully updated, this 3-bedroom home offers inviting living spaces, thoughtful improvements, and an outdoor setting perfect for relaxing or entertaining. Inside, you'll find a spacious living area with a beautiful wood-burning fireplace, fresh interior paint, updated LVP flooring, and an eat-in kitchen featuring abundant cabinetry and stainless-steel appliances.
A spacious mudroom, separate laundry room, and attached two-car garage provide additional space and plenty of storage.
Step outside onto the expansive back deck, complete with brand-new railings, overlooking a fenced backyard designed for outdoor enjoyment. Spend sunny afternoons relaxing by the well-maintained above-ground pool or gathering beneath the covered pavilion. Fresh exterior paint and updated windows add to the home's appeal.
Located in the highly sought-after Heritage school zone, with convenient access to Fort Oglethorpe, Ringgold shopping and dining, and I-75, this home combines everyday convenience with spaces to enjoy both inside and out.
Schedule your private showing today!
- Houzeo last checked: 6 hours ago
- Listing updated: October 29, 2026 at 10:54 am
- Listing Provided by: April Pickett (423) 304-4550 DRE #TN382844 | RH Real Estate, LLC (423) 902-3781
- Source: Greater Chattanooga AOR MLS-AL | MLS#: 1545346

Property Details
Status
Active
Type
Single Family Residence
No. of Stories
2
County
City
Neighborhood
--
Year Built
1978
HOA Fees
-
Finished Area
1,716 sqft
Lot Size
0.37 acre lot
Basement Area
- sqft
MLS Name
Greater Chattanooga AOR MLS
MLS Number
1545346
MLS Status
Active
Days on Market
1

Continue Your Journey in App
Find your dream home, receive real-time updates, and many more!
Continue Your Journey in App
Find your dream home, receive real-time updates, and many more!
Location
Facts & Features
Rooms
Bedrooms & bathrooms
Bedrooms: 3
Bathrooms: 2
Interior
Flooring
Luxury Vinyl
Heating
Central
Cooling
Ceiling Fan(s), Central Air
Exterior Features
Storage
Sewer
Septic Tank
Interior Features
Ceiling Fan(s), Eat In Kitchen, En Suite, High Speed Internet, Separate Dining Room, Storage
Appliances
Water Heater, Refrigerator, Range Hood, Oven, Dishwasher
Construction
Year Built
Year Built: 1978
Home type
Single Family Residence
Roof
Asphalt, Shingle
Foundation Details
Brick/mortar, Concrete Perimeter
Construction Materials
Brick, Other
Utilities & Energy
Pool Features
Above Ground
Fireplace Features
Great Room
Water Source
Public
Laundry Features
Laundry Room, Main Level
Basement
Crawl Space
Parking Features
Concrete, Driveway, Garage, Garage Door Opener
Utilities
Electricity Connected, Phone Connected, Water Connected
Other Features
Subdivision Name
Brownwood Ests
Lot Features
Back Yard, Front Yard
Patio And Porch Features
Deck, Front Porch, Porch, Porch Covered, Rear Porch
Price History
| Date | Event | Price |
|---|---|---|
10/29/2026 Source: | Listed for Sale | $289,900 $169/sqft |

Nearby Homes


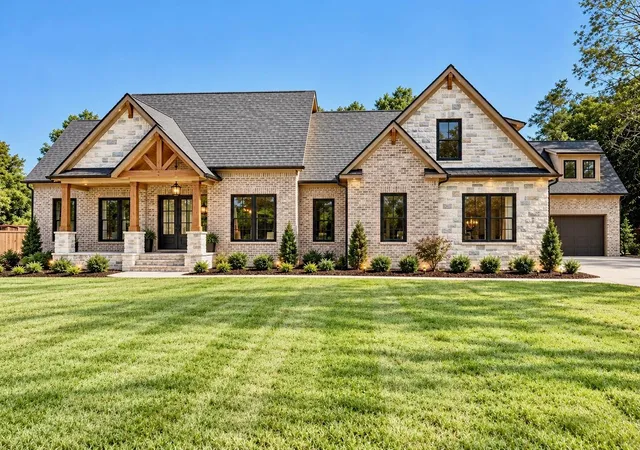
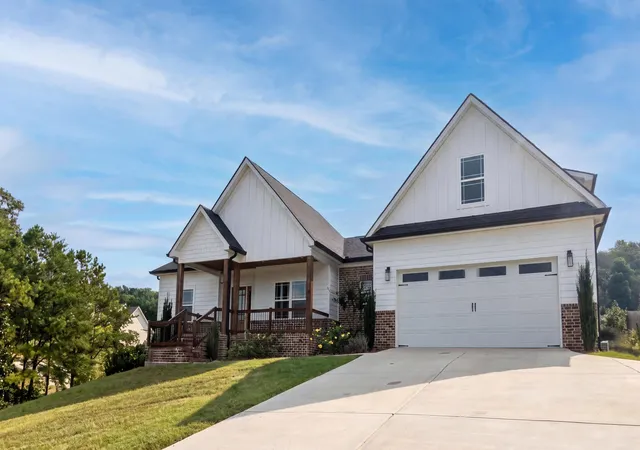


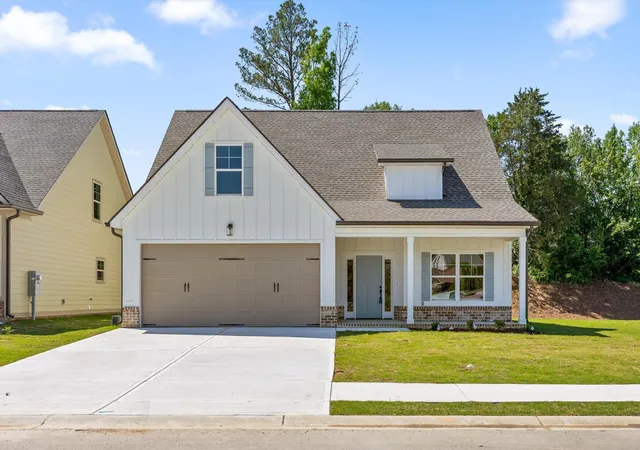


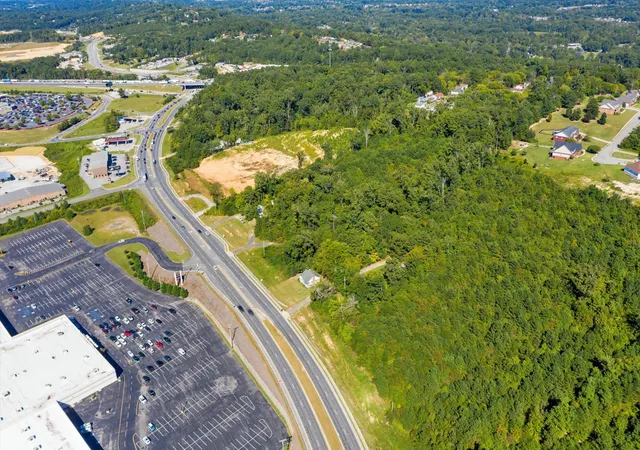
Find Homes by Property Features in Ringgold, GA
Nearby New Homes For Sale


Based on information from the Greater Chattanooga REALTORS® (or, alternatively, from the MLS of Chattanooga, Inc.) through Oct 29, 2026, 06:30AM. IDX information is provided exclusively for consumers' personal, non-commercial use; it may not be used for any purpose other than to identify prospective properties consumers may be interested in purchasing, and the data is deemed reliable but is not guaranteed accurate by the MLS. © 2026 the Greater Chattanooga REALTORS®. All Rights Reserved. Angela Fowler | Angela Fowler Real Estate, LLC. | (423) 320-4620 | afowler@catt.com Mailing Address: 452 Kailors Cove Cir Ringgold, GA 30736
 Advertising Broker: Angela Fowler | Angela Fowler Real Estate, LLC.
