- Overview
- Description
- Property Details
- Location
- Facts & Features
- Getting Around
- Nearby Homes
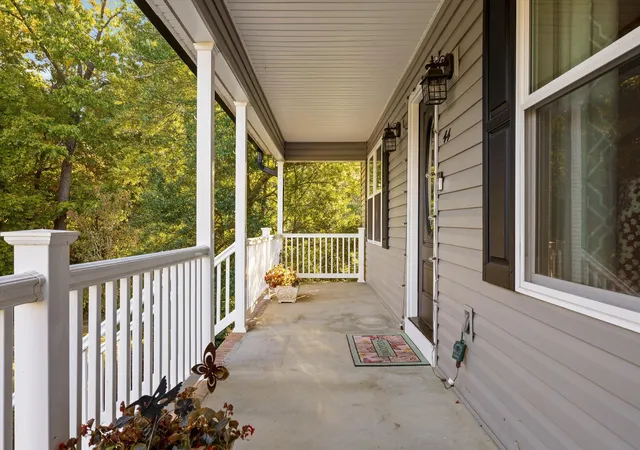

Street View
$458,900
Monthly Est:$2,284
 3 Beds
 3 Baths
2 full baths + 1 half bath
 2,591sqft
44 Creekside Dr, Ringgold, GA 30736
$458,900
$2,284/moEst:
Get Pre-Approved
Single Family Residence
Built in 1995
$-- HOA
1.38 acres lot
$177/sq.ft
Description
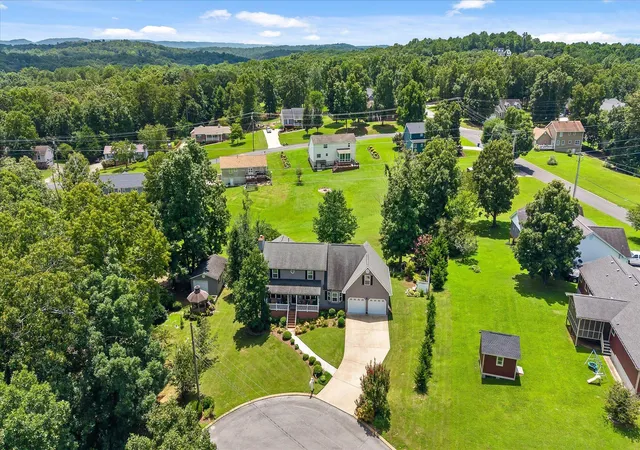
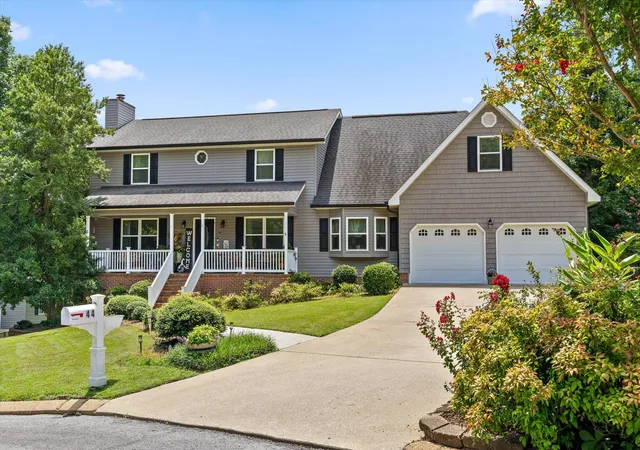
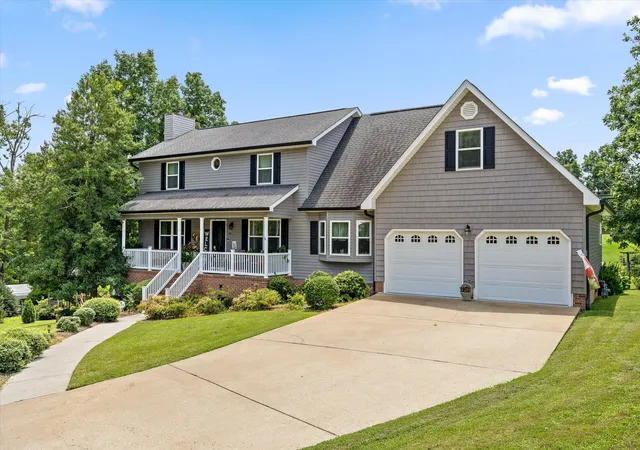
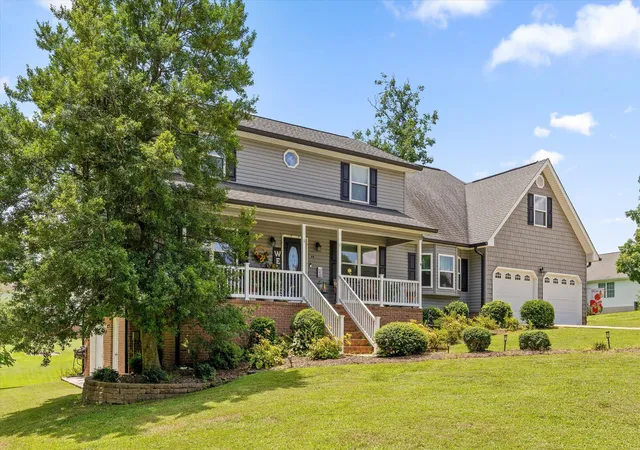
Welcome to this beautifully maintained 3 bedroom, 2 full bath home, offering the perfect combination of comfort, style, and functionality. From the moment you arrive, you'll notice the meticulously landscaped yard and inviting curb appeal. As you enter the front door, you will appreciate the beautiful hardwood flooring throughout the spacious home, with tons of storage. The kitchen features Granite countertops and stylish backsplash, and a large walk-in pantry with built in shelving, mud sink and laundry room for your convenience. The kitchen also offers a touch-activated faucet, and stainless steel appliances.
Step outside the kitchen and dining space to enjoy your own private retreat! Start your day with a cup of coffee or unwind in the evening on the beautiful glass-enclosed back porch. Just beyond, you'll find an expanded deck with a charming pergola--perfect for outdoor entertaining, grilling, or simply relaxing while taking in the peaceful surroundings and beautiful landscape.
The finished basement provides incredible flexibility with an office, dedicated storage space with built in shelving, and an additional versatile space that can easily serve as a work-out area and more, with a garage door for easy access. The outdoor building is 16' x 24'.
An additional wooded lot next door is included, providing exceptional privacy, a natural buffer, and endless possibilities for the future. Whether you envision expanding the home, creating additional outdoor living space, or simply preserving the tranquil setting, this extra parcel offers incredible value and flexibility.
Schedule your private showing today!
- Houzeo last checked: 2 minutes ago
- Listing updated: October 28, 2026 at 6:14 pm
- Listing Provided by: Christi Oliver (423) 718-8638 DRE #TN-351826 / GA 395206 | Zach Taylor - Chattanooga (855) 261-2233
- Source: Greater Chattanooga AOR MLS-AL | MLS#: 1539365

Property Details
Status
Active
Type
Single Family Residence
No. of Stories
2
County
City
Neighborhood
--
Year Built
1995
HOA Fees
-
Finished Area
2,591 sqft
Lot Size
1.38 acres lot
Basement Area
- sqft
MLS Name
Greater Chattanooga AOR MLS
MLS Number
1539365
MLS Status
Active
Days on Market
105

Continue Your Journey in App
Find your dream home, receive real-time updates, and many more!
Continue Your Journey in App
Find your dream home, receive real-time updates, and many more!
Location
Facts & Features
Rooms
Bedrooms & bathrooms
Bedrooms: 3
Bathrooms: 3
Interior
Sewer
Septic Tank
Interior Features
Ceiling Fan(s), Chandelier, Granite Counters, High Speed Internet, Pantry, Plumbed, Separate Dining Room, Separate Shower, Storage, Tub/shower Combo, Walk In Closet(s)
Cooling
Ceiling Fan(s), Central Air, Electric, Multi Units
Flooring
Hardwood, Tile
Window Features
Insulated Windows, Window Coverings, Window Treatments
Heating
Central, Natural Gas
Exterior Features
Outdoor Grill, Storage
Appliances
Refrigerator, Microwave, Gas Water Heater, Free Standing Electric Range, Disposal, Dishwasher
Construction
Year Built
Year Built: 1995
Home type
Single Family Residence
Construction Materials
Vinyl Siding
Architectural Style
Contemporary
Foundation Details
Block
Roof
Shingle
Utilities & Energy
Parking Features
Concrete, Driveway, Garage, Garage Door Opener, Garage Faces Front, Kitchen Level
Basement
Full, Partially Finished
Utilities
Natural Gas Connected
Security Features
Carbon Monoxide Detector(s), Security Service, Smoke Detector(s)
Laundry Features
In Kitchen, Laundry Room, Washer Hookup
Fireplace Features
Family Room
Water Source
Public
Pool Features
None
Other Features
Community Features
None
Patio And Porch Features
Covered, Deck, Enclosed, Front Porch, Glass Enclosed, Patio, Porch Covered, Rear Porch
Subdivision Name
Mill Creek
Lot Features
Cleared, Cul De Sac, Landscaped, Many Trees, Pie Shaped Lot, Wooded
Price History
| Date | Event | Price |
|---|---|---|
10/13/2026 Source: | Price Decreased | $458,900 -1.52% $177/sqft |
07/24/2026 Source: | Listed for Sale | $466,000 $180/sqft |

Nearby Homes
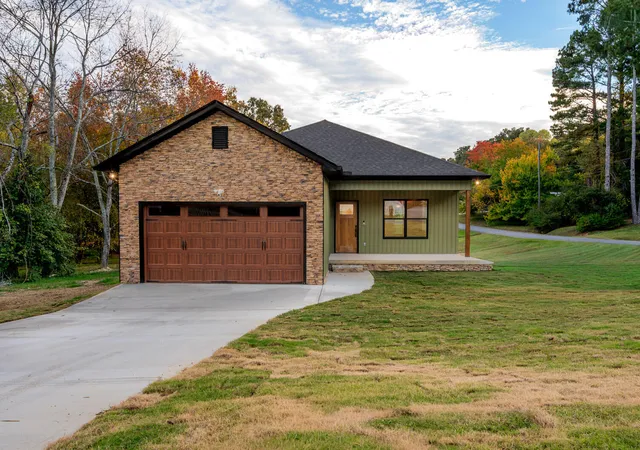
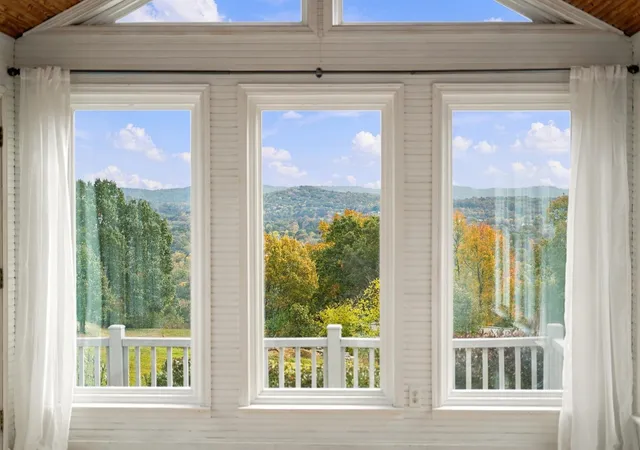

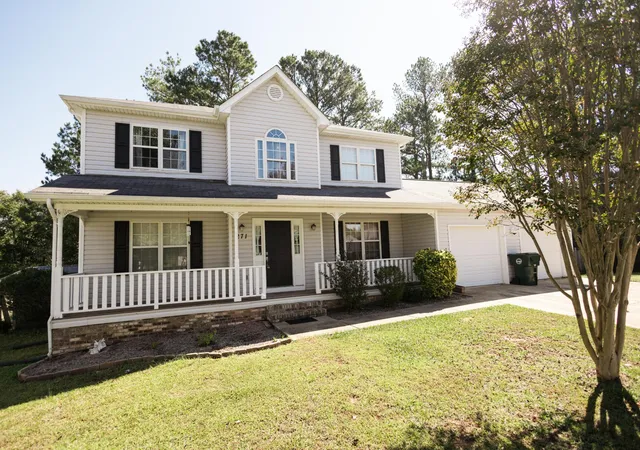
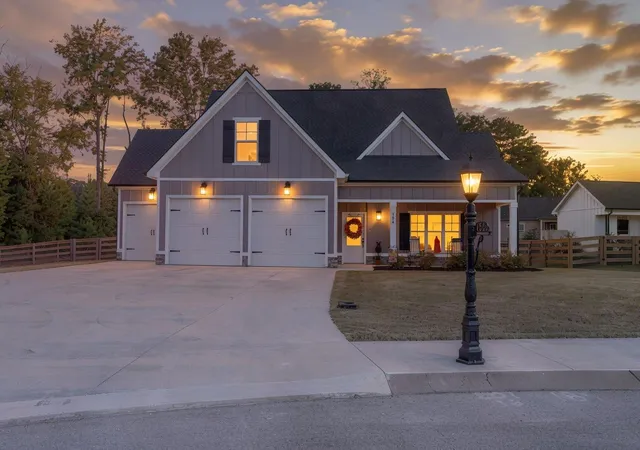
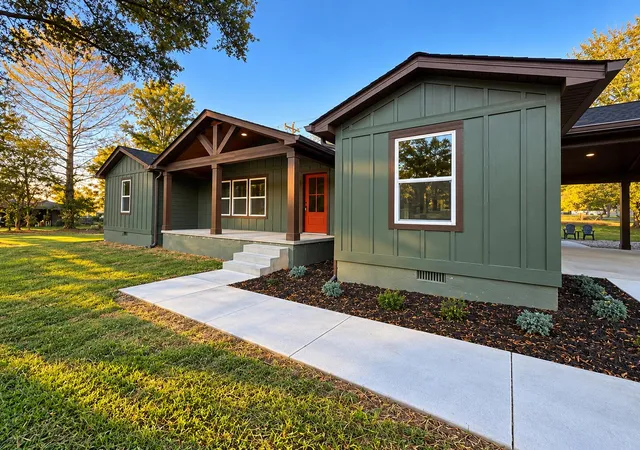
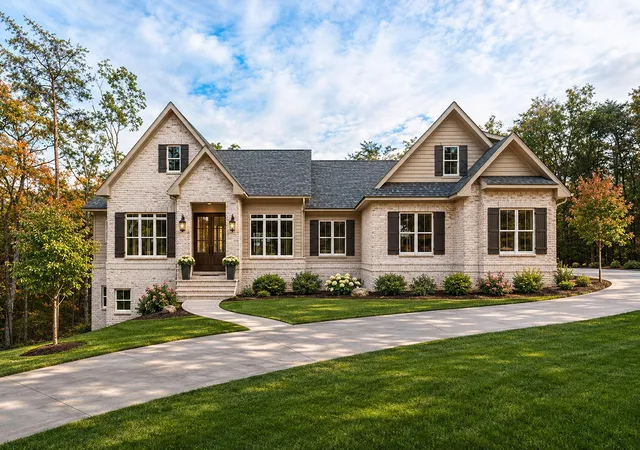
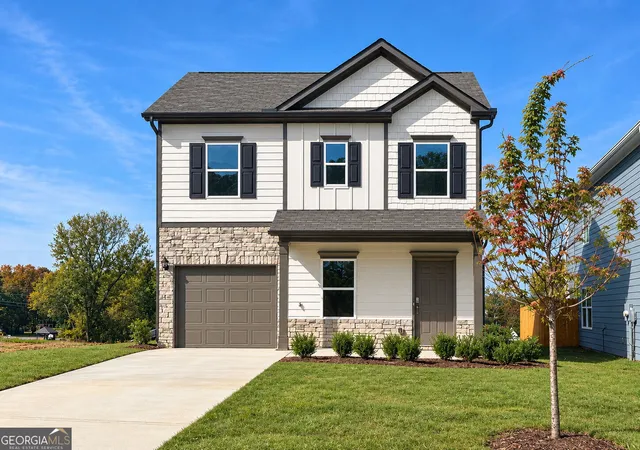

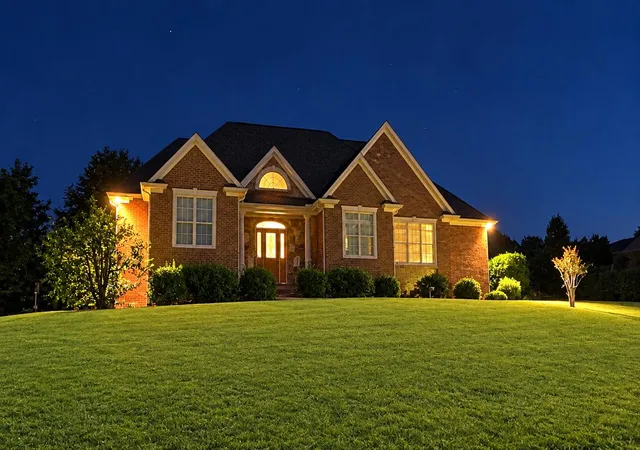
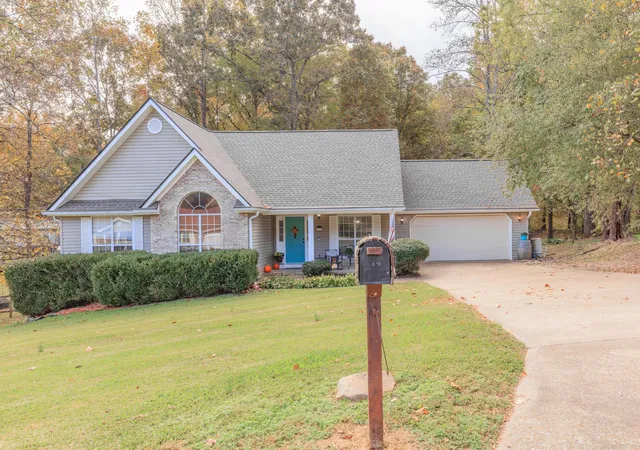
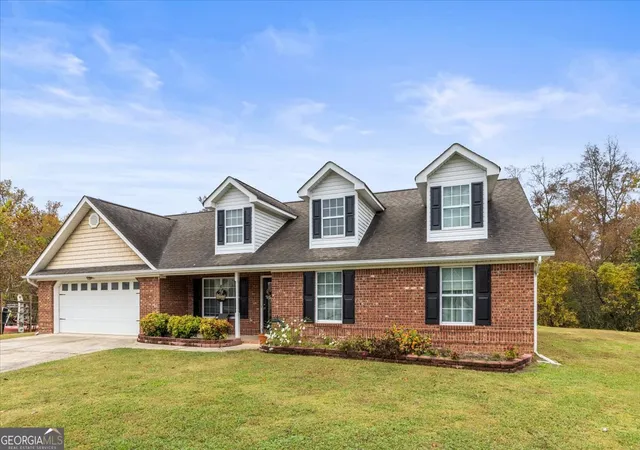
Find Homes by Property Features in Ringgold, GA
Nearby New Homes For Sale


Based on information from the Greater Chattanooga REALTORS® (or, alternatively, from the MLS of Chattanooga, Inc.) through Nov 07, 2026, 01:45AM. IDX information is provided exclusively for consumers' personal, non-commercial use; it may not be used for any purpose other than to identify prospective properties consumers may be interested in purchasing, and the data is deemed reliable but is not guaranteed accurate by the MLS. © 2026 the Greater Chattanooga REALTORS®. All Rights Reserved. Angela Fowler | Angela Fowler Real Estate, LLC. | (423) 320-4620 | afowler@catt.com Mailing Address: 452 Kailors Cove Cir Ringgold, GA 30736
 Advertising Broker: Angela Fowler | Angela Fowler Real Estate, LLC.
