- Overview
- Description
- Property Details
- Location
- Facts & Features
- Getting Around
- Nearby Homes
 Price Drop: $25K (10/20)


Street View
$299,900
Monthly Est:$1,493
 3 Beds
 2 Baths
2 full baths
 1,604sqft
656 Brownwood Cir, Ringgold, GA 30736
$299,900
$1,493/moEst:
Get Pre-Approved
Single Family Residence
Built in 1980
$-- HOA
0.41 acre lot
$187/sq.ft
Description
Where to even start? this 3 bedroom, 2 bath one level home has so many features! the 1604 sq ft does not include the beautiful 12x17 sunroom by Champion with so much sunlight! And a nice deck off of the sunroom overlooking a nice, fenced backyard with lots of shade. New gate has been added for drive through convenience to backyard. Newer hardwood floors in living room and dining room. Every room has a ceiling fan, some are new. Large living room has woodburning fireplace. Kitchen has stainless dishwasher and a new stainless stove and refrigerator will be added this week, a great little breakfast nook looking out from the Champion window to see birds and wildlife in the back. Large separate dining room. Also, new gas water heater, new roof, all newer Champion windows, wooden blinds, dual heat with electric and gas. So, what are you waiting on??
- Houzeo last checked: 24 minutes ago
- Listing updated: October 28, 2026 at 5:27 pm
- Listing Provided by: Brenda Harden (423) 580-9364 DRE #205918 | RE/MAX Real Estate Center (423) 664-6644
- Source: Greater Chattanooga AOR MLS-AL | MLS#: 1544896

Property Details
Status
Active
Type
Single Family Residence
No. of Stories
1
County
City
Neighborhood
--
Year Built
1980
HOA Fees
-
Finished Area
1,604 sqft
Lot Size
0.41 acre lot
Basement Area
- sqft
MLS Name
Greater Chattanooga AOR MLS
MLS Number
1544896
MLS Status
Active
Days on Market
9

Continue Your Journey in App
Find your dream home, receive real-time updates, and many more!
Continue Your Journey in App
Find your dream home, receive real-time updates, and many more!
Location
Facts & Features
Rooms
Bedrooms & bathrooms
Bedrooms: 3
Bathrooms: 2
Interior
Interior Features
Breakfast Nook, Ceiling Fan(s), Crown Molding, Separate Dining Room, Separate Shower, Tub/shower Combo
Window Features
Blinds, Double Pane Windows, Insulated Windows, Vinyl Frames
Cooling
Ceiling Fan(s), Central Air, Electric
Appliances
Refrigerator, Microwave, Gas Water Heater, Electric Range, Dishwasher
Exterior Features
None
Heating
Central, Dual Fuel, Electric, Natural Gas
Sewer
Septic Tank
Flooring
Carpet, Hardwood
Construction
Year Built
Year Built: 1980
Home type
Single Family Residence
Property Condition
Updated/remodeled
Foundation Details
Block
Roof
Shingle
Construction Materials
Vinyl Siding
Utilities & Energy
Fireplace Features
Living Room, Wood Burning
Pool Features
None
Basement
None
Parking Features
Garage Door Opener, Garage Faces Front, Kitchen Level, Paved
Security Features
Smoke Detector(s)
Laundry Features
Laundry Closet, Main Level
Water Source
Public
Utilities
Sewer Not Available
Other Features
Lot Features
Back Yard, Gentle Sloping, Level
Subdivision Name
Brownwood Ests
Patio And Porch Features
Deck, Front Porch
Price History
| Date | Event | Price |
|---|---|---|
10/20/2026 Source: | Listed for Sale | $324,900 +8.34% $203/sqft |
10/20/2026 Source: | Price Increased | $299,900 +130.69% $187/sqft |
03/14/2015 Source: | Sold | $130,000 $81/sqft |

Nearby Homes





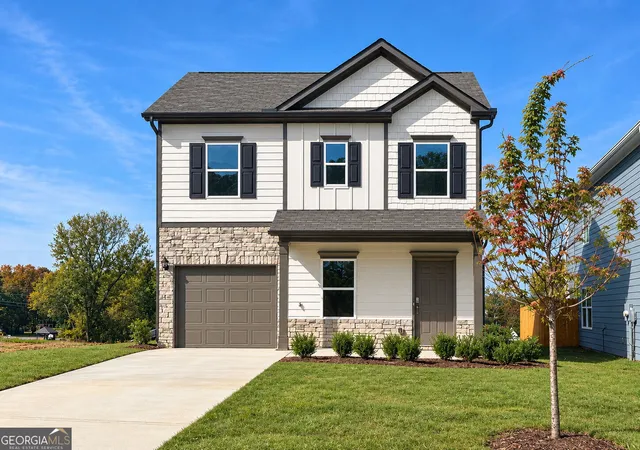

Find Homes by Property Features in Ringgold, GA
Nearby New Homes For Sale


Based on information from the Greater Chattanooga REALTORS® (or, alternatively, from the MLS of Chattanooga, Inc.) through Oct 29, 2026, 01:30PM. IDX information is provided exclusively for consumers' personal, non-commercial use; it may not be used for any purpose other than to identify prospective properties consumers may be interested in purchasing, and the data is deemed reliable but is not guaranteed accurate by the MLS. © 2026 the Greater Chattanooga REALTORS®. All Rights Reserved. Angela Fowler | Angela Fowler Real Estate, LLC. | (423) 320-4620 | afowler@catt.com Mailing Address: 452 Kailors Cove Cir Ringgold, GA 30736
 Advertising Broker: Angela Fowler | Angela Fowler Real Estate, LLC.
