- Overview
- Description
- Property Details
- Location
- HOA Management
- Facts & Features
- Getting Around
- Nearby Homes




$1,200,000
Monthly Est:$5,973
 3 Beds
 3 Baths
3 full baths
 2,562sqft
11564 Gleaming Ter, Venice, FL 34293
$1,200,000
$5,973/moEst:
Get Pre-Approved
Single Family Residence
Built in 2024
$356.67/mo HOA
8,750 sqft lot
$468/sq.ft
Description
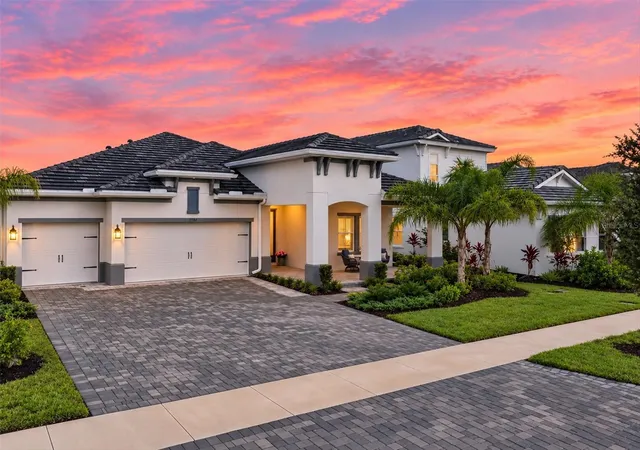
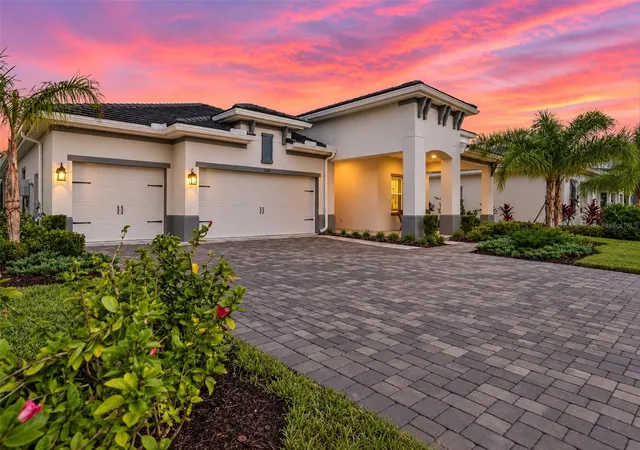
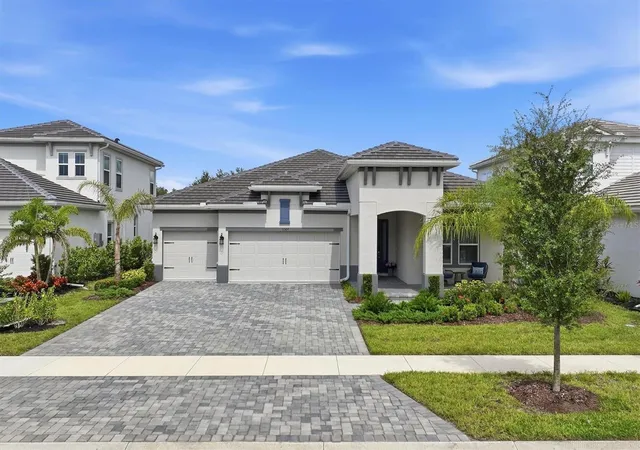
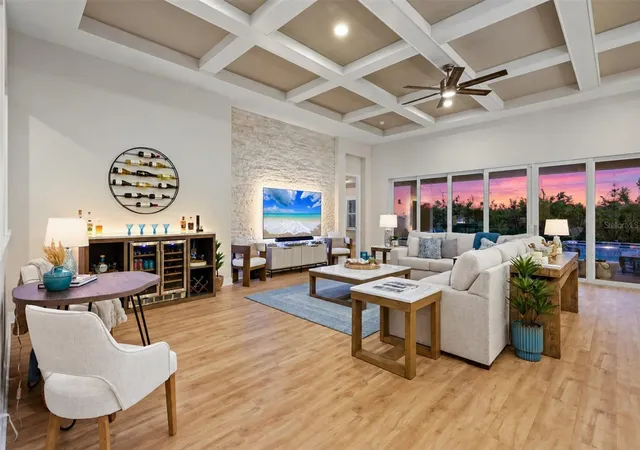
Welcome to an exceptional expression of coastal luxury in The Everly at Wellen Park, where refined design, thoughtful upgrades, and seamless indoor-outdoor living come together in this beautifully appointed West Bay home. Featuring the highly sought-after Biscayne floor plan, this residence showcases a lovely neutral coastal palette, elegant architectural details, and a private outdoor retreat designed for enjoying the Florida lifestyle in every season.
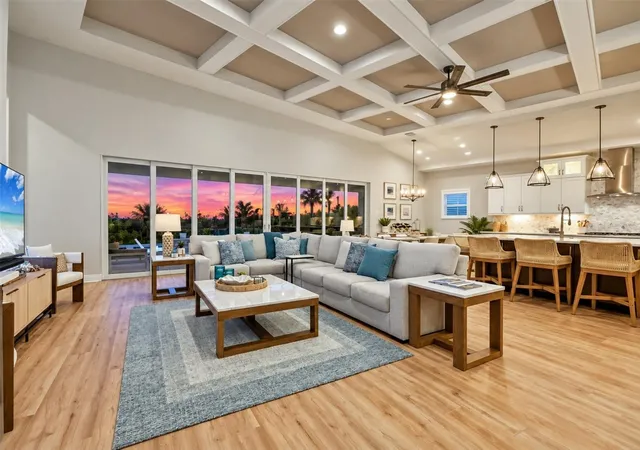
From the moment you enter, the home’s attention to detail is unmistakable. The great room takes center stage with an impressive decorative cultured stone wall, creating a stunning focal point that brings warmth, character, and sophistication to the living space. Coffered and tray ceilings, crown molding, and beautifully appointed finishes enhance the home’s elevated aesthetic, while over 22 feet of glass sliders open the interior to an expansive outdoor view, creating a wonderful sense of connection between the living areas and poolside retreat.
Step outside to your own private oasis, where a gas-heated saltwater pool and spa overlook a serene conservation backdrop. The exclusive outdoor patio provides privacy for entertaining, relaxing, and enjoying beautiful Florida evenings. Integrated outdoor speakers set the mood, while the home has been thoughtfully preconfigured with plumbing, electrical, and gas connections for a future outdoor kitchen. Imagine gathering with family and friends this winter, enjoying the pool, preparing your favorite meals, and watching your team celebrate a Super Bowl victory under the Florida sky.
The kitchen is designed to be both beautiful and functional, featuring a custom layout with an oversized luxury quartz island, soft-close cabinetry and drawers, and under-cabinet lighting. It is a space that invites conversation, culinary creativity, and effortless entertaining, all while maintaining the home’s sophisticated coastal feel.
The den or office offers a touch of distinctive character with beautifully added barn doors, creating a welcoming and versatile space for working from home, reading, or simply enjoying a quiet retreat. Throughout the residence, storm-rated windows and doors provide peace of mind, complemented by split-panel Plantation Shutters that add timeless elegance and light control.
Additional thoughtful enhancements include a whole-home water filtration system, delivering an added level of comfort and convenience to everyday living.
This Biscayne at The Everly is more than a beautifully designed home. It is a thoughtfully curated lifestyle, where luxury meets privacy; outdoor entertaining meets everyday comfort, and the distinctive amenities of Wellen Park are right outside your door. Life in The Everly extends well beyond your front door. Residents enjoy a one-of-a-kind clubhouse, a beautifully designed gym and fitness area, pickleball courts, dog park, resort-style pool and spa, and an incredible setting with amazing views. It is a place where neighbors connect, wellness becomes part of the lifestyle, and every day feels a little more like a vacation. Conveniently located in the heart of Wellen Park and just a golf cart ride to downtown Wellen Park, near local beaches, Venice shopping and dining, Atlanta Braves Spring Training Facility, I-75, and area airports.
Discover the beauty of coastal-inspired luxury, a private poolside retreat, and the lifestyle you’ve been waiting for in The Everly at Wellen Park.
- Houzeo last checked: 8 minutes ago
- Listing updated: October 5, 2026 at 5:53 pm
- Listing Provided by: Tracy Pierce (941) 275-1570 | MICHAEL SAUNDERS & COMPANY (941) 493-2500
- Source: Stellar MLS-FL | MLS#: N6145940

Property Details
Status
Active
Type
Single Family Residence
No. of Stories
-
County
City
Neighborhood
--
Year Built
2024
HOA Fees
$356.67/mo
Finished Area
2,562 sqft
Lot Size
8,750 sqft lot
Basement Area
- sqft
MLS Name
Stellar MLS
MLS Number
N6145940
MLS Status
Active
Days on Market
5
Cumulative Days on Market
3

Continue Your Journey in App
Find your dream home, receive real-time updates, and many more!
Download App
Continue Your Journey in App
Find your dream home, receive real-time updates, and many more!
Location
HOA Management
Troon, LLC/ICON Management
HOA Fees
$1,070/ Quarterly
Amenities
 Amenities and services may be covered by one or multiple associations and service providers.
 Cable TV
 Gym
Gym
 Internet
 Club House
 Pool
Pool
 Security Gate
 Spa
Spa
 Sports Court
Recreational Facilities
Lobby Key Required
Disclaimer: Amenities are based on third-party information and may vary; buyers must independently verify all amenities, as information is deemed reliable but not guaranteed.
Facts & Features
Rooms
Bedrooms & bathrooms
Bedrooms: 3
Bathrooms: 3
Great Room
Level: First
Kitchen
Level: First
Dining Room
Level: First
Primary Bedroom
Level: First
Bedroom 2
Level: First
Bedroom 3
Level: First
Office
Level: First
Interior
Exterior Features
Rain Gutters, Sidewalk
Sewer
Public Sewer
Interior Features
Built In Features, Ceiling Fans(s), Coffered Ceiling(s), Crown Molding, Eat In Kitchen, In Wall Pest System, Kitchen/family Room Combo, Open Floorplan, Primary Bedroom Main Floor, Solid Surface Counters, Split Bedroom, Stone Counters, Thermostat, Tray Ceiling(s), Walk In Closet(s), Window Treatments
Heating
Central, Electric, Natural Gas
Flooring
Ceramic Tile, Luxury Vinyl
Appliances
Bar Fridge, Built In Oven, Convection Oven, Cooktop, Dishwasher, Disposal, Dryer, Exhaust Fan, Gas Water Heater, Microwave, Refrigerator, Tankless Water Heater, Washer, Water Filtration System, Water Purifier
Cooling
Central Air
Window Features
Shutters
Construction
Year Built
Year Built: 2024
Home type
Single Family Residence
Foundation Details
Slab
Roof
Concrete, Tile
Construction Materials
Stucco
Utilities & Energy
Association Amenities
Clubhouse, Fence Restrictions, Fitness Center, Gated, Lobby Key Required, Pickleball Court(s), Pool, Spa/hot Tub
Water Source
Public
Utilities
Public
Laundry Features
Inside, Laundry Room
Parking Features
Driveway, Garage Door Opener
Pool Features
Heated, In Ground, Lighting, Pool Alarm, Salt Water, Screen Enclosure
Security Features
Gated Community, Smoke Detector(s)
Other Features
Lot Features
Conservation Area, Landscaped, Private, Sidewalk, Paved
Subdivision Name
Lot 59, Everly At Wellen Park, Pb 57 Pg 66 106
Community Features
Clubhouse, Deed Restrictions, Dog Park, Fitness Center, Gated Community No Guard, Golf Carts Ok, Pool, Sidewalks
Patio And Porch Features
Covered, Enclosed, Front Porch, Patio, Porch, Rear Porch, Screened
Price History
| Date | Event | Price |
|---|---|---|
10/02/2026 Source: | Listed for Sale | $1,200,000 +10.13% $468/sqft |
11/16/2024 Source: | Price Increased | $1,089,610 +2.05% $425/sqft |
11/15/2024 Source: | Sold | $1,067,737 $417/sqft |

Nearby Homes
Find Homes by Property Features in Venice, FL
Nearby New Homes For Sale

Based on information from Stellar MLS® through Oct 08, 2026, 08:45PM as submitted to and distributed by MLS GRID. All data is obtained from various sources and may not have been verified by the broker or MLS GRID. Supplied Open House Information is subject to change without notice. All information should be independently reviewed and verified for accuracy. Properties may or may not be listed by the office/agent presenting the information. IDX information is provided exclusively for consumers’ personal non-commercial use. It may not be used for any purpose other than to identify prospective properties consumers may be interested in purchasing. The data is deemed reliable but is not guaranteed by MLS GRID. The use of the MLS GRID Data may be subject to an end-user license agreement prescribed by the Member Participant’s applicable MLS, if any, and as amended from time to time. © 2026 Stellar MLS. All Rights Reserved.
 Advertising Broker: Fred McGill | Simple Showing, Inc