- Overview
- Description
- Property Details
- Location
- HOA Management
- Facts & Features
- Getting Around
- Nearby Homes



$739,555
Monthly Est:$3,681
 6 Beds
 5 Baths
5 full baths
 4,371sqft
1157 SW Mirror Lake Cvs, Port Saint Lucie, FL 34986
$739,555
$3,681/moEst:
Get Pre-Approved
Single Family Residence
Built in 1989
$252/mo HOA
15,681.6 sqft lot
$169/sq.ft
Description
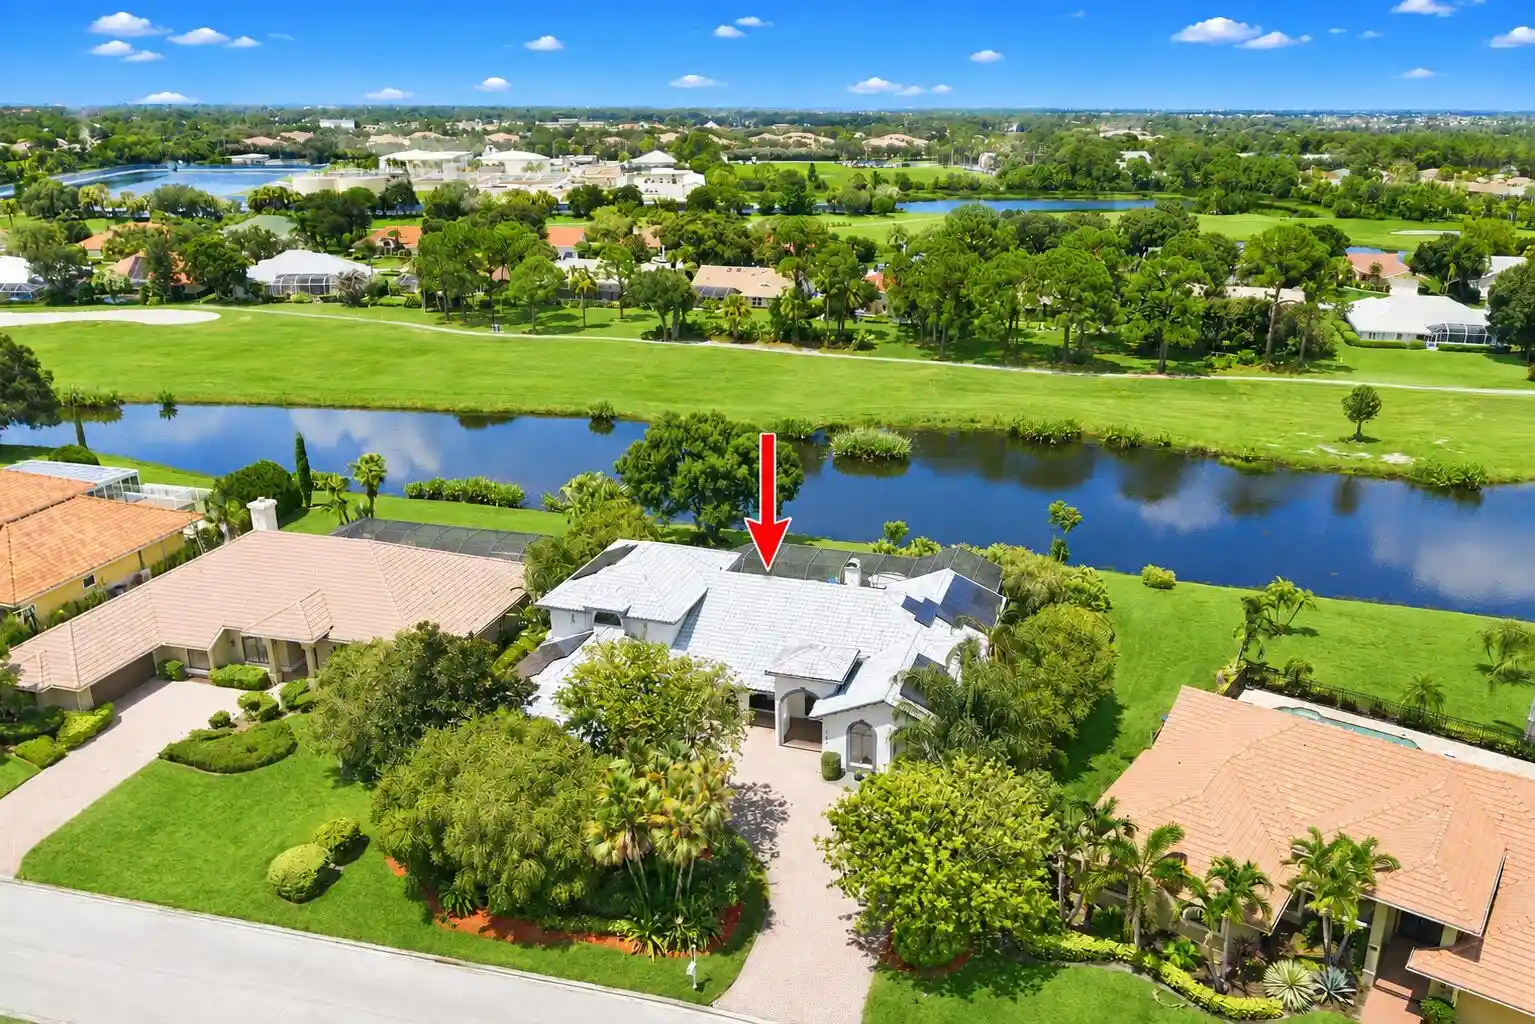
Exceptional space, water views, and extensive improvements come together in this impressive 6-bedroom, 5-bath residence offering 4,371 square feet under air in gated Country Club Estates. Positioned on a beautifully landscaped .36-acre homesite overlooking the lake and golf course, this expansive floor plan provides outstanding flexibility with the primary suite & three additional bedrooms conveniently located on the first floor, along with generous formal and casual living areas. The updated kitchen is designed for both everyday living & entertaining with granite countertops, newer cabinetry, center island, walk-in pantry, wine cooler, backsplash, and newer microwave, oven, cooktop and retractable downdraft hood. Home has solar panels for lower electric bill. Solar Panel will be paid of f. French doors from the spacious primary suite open to the outdoor living area, while the primary bath features a separate soaking tub, walk-in shower and generous closet space. The backyard is truly made for Florida living with an enormous 82' x 18' screened pool and spa area overlooking the water, creating an incredible setting for entertaining or relaxing. Significant improvements include two replaced A/C systems, upgraded R38 attic insulation, replaced ductwork, pool filter, heater, pump and lights, an 8-seat Marquis hot tub, hurricane-rated double doors, two 80-gallon gas water heaters, whole-house water softening and filtration system, updated ceiling fans, garage doors and openers, granite tile balcony flooring, updated upstairs closet doors and multiple bathroom valve upgrades. Additional features include a cabana bath, Jack-and-Jill bath, gas fireplace, central vacuum, decorative landscape lighting and an oversized 3-car garage with golf cart garage. The S-tile roof was replaced in 2011 and the home and roof were painted in 2021. Country Club Estates offers a desirable St. Lucie West lifestyle with golf (nearby) , low HOA fees, and convenient access to shopping, dining, schools, fishing, beaches, and I-95. A rare opportunity for substantial square footage, extensive improvements, beautiful water views and true Florida indoor-outdoor living. Public golf course within minutes.
- Houzeo last checked: 0 minutes ago
- Listing updated: September 30, 2026 at 1:53 pm
- Listing Provided by: James Madalone DRE #3409534 | Compass Florida LLC (561) 285-4794
- Source: Beaches MLS-FL | MLS#: B26073500

Property Details
Status
Active
Type
Single Family Residence
No. of Stories
2
County
City
Neighborhood
--
Year Built
1989
HOA Fees
$252/mo
Finished Area
4,371 sqft
Lot Size
15,681.6 sqft lot
Basement Area
- sqft
MLS Name
Beaches MLS
MLS Number
B26073500
MLS Status
Active
Days on Market
52
Cumulative Days on Market
204

Continue Your Journey in App
Find your dream home, receive real-time updates, and many more!
Continue Your Journey in App
Find your dream home, receive real-time updates, and many more!
Location
HOA Management
Lifestyles Management Group
HOA Fees
$252/ Monthly
Amenities
 Amenities and services may be covered by one or multiple associations and service providers.
 Security Guard
 CommonAreas
Other
Disclaimer: Amenities are based on third-party information and may vary; buyers must independently verify all amenities, as information is deemed reliable but not guaranteed.
Facts & Features
Rooms
Bedrooms & bathrooms
Bedrooms: 6
Bathrooms: 5
Interior
Sewer
Public Sewer
Interior Features
Wet Bar, Breakfast Bar, Bidet, Built In Features, Bedroom On Main Level, Bathtub, Cathedral Ceilings, Central Vacuum, Dining Area, Separate Formal Dining Room, Dual Sinks, Entrance Foyer, Eat In Kitchen, Garden Tub Roman Tub, High Ceilings, Kitchen Island, Living Dining Room, Main Level Primary, Pantry, Split Bedrooms, Storage
Exterior Features
Built In Barbecue, Balcony, Barbecue, Lighting, Outdoor Living Area
Appliances
Cooktop, Dryer, Dishwasher, Electric Cooktop, Electric Range, Disposal, Gas Water Heater, Ice Maker, Microwave, Oven, Water Purifier Owned, Refrigerator, Water Heater, Water Purifier, Wine Refrigerator, Washer
Cooling
Attic Fan, Central Air, Ceiling Fans, Zoned
Heating
Central
Flooring
Laminate, Tile
Window Features
Blinds, Skylights
Construction
Year Built
Year Built: 1989
Home type
Single Family Residence
Construction Materials
Concrete, Stucco
Roof
Spanish Tile
Property Condition
Resale
Architectural Style
Contemporary, European, Traditional
Utilities & Energy
Pool Features
Concrete, Heated, In Ground, Private, Screen Enclosure, Slide, Outside Bath Access
Water Source
Public
Laundry Features
Inside, Laundry Room, Laundry Tub
Association Amenities
Other
Utilities
Cable Available, Electricity Available, Sewer Available, Water Available
Fireplace Features
Gas
Parking Features
Attached, Driveway, Garage, Golf Cart Garage, Garage Door Opener, Paver Block
Security Features
Gated With Guard, Gated Community
Other Features
Lot Features
Cul De Sac, Fruit Trees, Oversized Lot, Quarter To Half Acre Lot, Sprinklers Automatic
Community Features
Home Owners Association, Gated
Subdivision Name
Country Club Estates
Patio And Porch Features
Covered, Open, Patio, Porch, Screened, Terrace, Balcony
Price History
| Date | Event | Price |
|---|---|---|
09/08/2026 Source: | Price Decreased | $739,555 -1.38% $169/sqft |
07/02/2026 Source: | Price Decreased | $749,900 -3.85% $172/sqft |
04/29/2026 Source: | Price Decreased | $779,900 -2.50% $178/sqft |
02/04/2026 Source: | Listed for Sale | $799,900 -3.61% $183/sqft |
02/04/2026 Source: | Price Increased | $829,900 +10.67% $190/sqft |

Show more
Getting Around 1157 SW Mirror Lake Cvs
Bike Score®

Somewhat Bikeable
27/100
Walk Score®

Car-Dependent
2/100
Data provided by Redfin
Nearby Homes
Find Homes by Property Features in Port Saint Lucie, FL
Nearby New Homes For Sale


IDX information is provided exclusively for consumers’ personal, non-commercial use, that it may not be used for any purpose other than to identify prospective properties consumers may be interested in purchasing, and that the data is deemed reliable but is not guaranteed accurate by BeachesMLS. All listings featuring the BMLS logo are provided by BeachesMLS, Inc. This data is not verified for authenticity or accuracy and may not reflect all real estate activity in the market. Based on information © 2026 BeachesMLS, Inc. All Rights Reserved.
 Advertising Broker: Moe Mossa (Savvy Avenue) | Savvy Avenue, LLC
