- Overview
- Description
- Property Details
- Location
- HOA Management
- Facts & Features
- Getting Around
- Nearby Homes



$14,900,000
Monthly Est:$74,163
 6 Beds
 6 Baths
4 full baths + 2 half baths
 9,162sqft
1157 Westway Dr, Sarasota, FL 34236
$14,900,000
$74,163/moEst:
Get Pre-Approved
Single Family Residence
Built in 1974
$41.67/mo HOA
1.34 acres lot
$1,626/sq.ft
Description
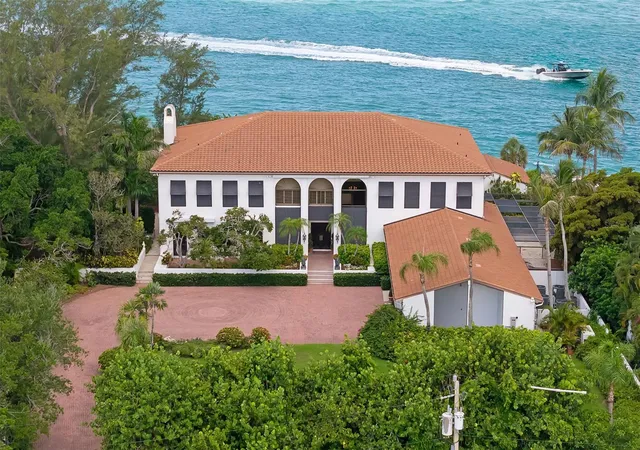
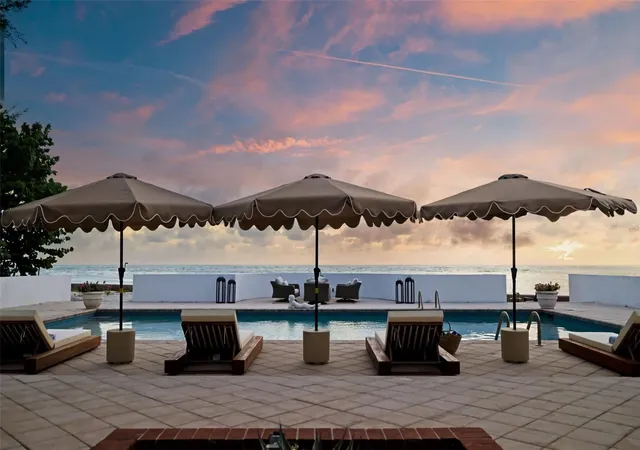
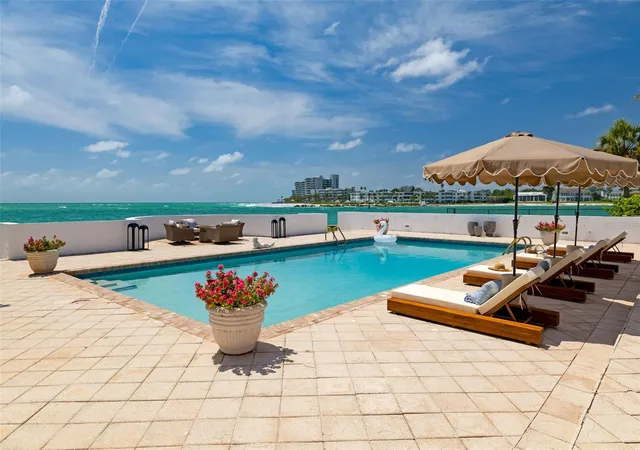
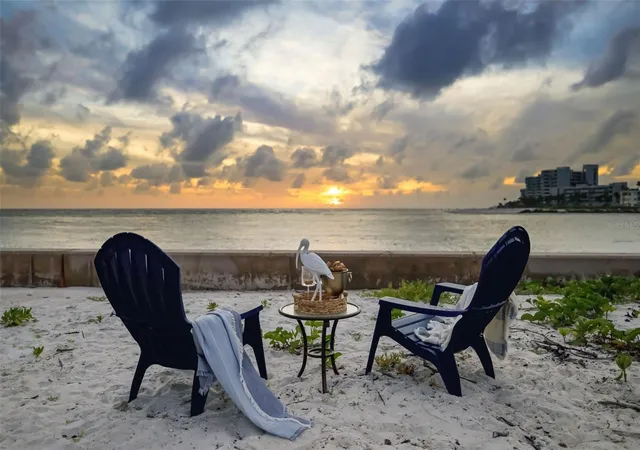
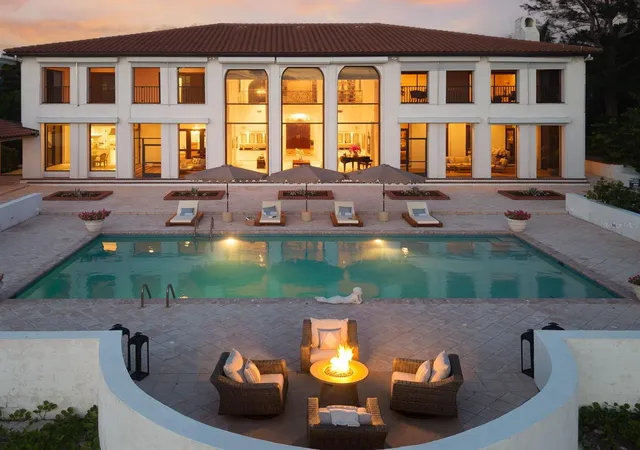
Some properties tell the story of Sarasota's evolution. Offered for the first time publicly in half a century, this waterfront estate in Lido Shores presents a rare opportunity to become the next steward of 1.34 acres with 247 feet of western shoreline. Held by only two families since 1974, both recognized for their lasting contributions to the Sarasota community. A rare slice of Sarasota's legacy is now ready for its next chapter. Designed by Seibert Architects, the residence reflects an important chapter in Sarasota's architectural heritage. The home encompasses more than 9,000 square feet with six bedrooms and six baths, including a library and billiards room. This home was thoughtfully designed to embrace its waterfront setting through expansive living spaces, gathering areas and water views throughout, including multiple terraces. The generous homesite presents exceptional possibilities for restoration, renovation or the creation of a new waterfront estate. Opportunities offering this scale of western-facing water frontage, private beach access and architectural provenance are increasingly rare along Sarasota's coastline. Offering a remarkable sense of privacy, yet just minutes from the boutiques and fine dining of St. Armands Circle, downtown Sarasota's renowned arts and cultural institutions, theaters, galleries and museums, this exceptional property also enjoys convenient access to international airports and multiple international gateways, connecting this storied waterfront setting to destinations around the world.
- Houzeo last checked: 0 minutes ago
- Listing updated: August 10, 2026 at 3:22 pm
- Listing Provided by: Melodie Palmer (941) 539-4046 | PREMIER SOTHEBY'S INTERNATIONAL REALTY (941) 364-4000
- Source: Stellar MLS-FL | MLS#: A4696910

Property Details
Status
Active
Type
Single Family Residence
No. of Stories
-
County
City
Neighborhood
Year Built
1974
HOA Fees
$41.67/mo
Finished Area
9,162 sqft
Lot Size
1.34 acres lot
Basement Area
- sqft
MLS Name
Stellar MLS
MLS Number
A4696910
MLS Status
Active
Days on Market
97
Cumulative Days on Market
39

Continue Your Journey in App
Find your dream home, receive real-time updates, and many more!
Download App
Continue Your Journey in App
Find your dream home, receive real-time updates, and many more!
Location
HOA Management
N/A
HOA Fees
$500/ Annually
Amenities
 Amenities and services may be covered by one or multiple associations and service providers.
 Other
Other
Disclaimer: Amenities are based on third-party information and may vary; buyers must independently verify all amenities, as information is deemed reliable but not guaranteed.
Facts & Features
Rooms
Bedrooms & bathrooms
Bedrooms: 6
Bathrooms: 6
Kitchen
Level: First
Area: 272.00 Square Feet
Dimensions: 16x17
Living Room
Level: First
Area: 546.00 Square Feet
Dimensions: 26x21
Primary Bedroom
Level: Second
Area: 510.00 Square Feet
Dimensions: 30x17
Bedroom 2
Level: First
Area: 352.00 Square Feet
Dimensions: 16x22
Bedroom 3
Level: Second
Area: 240.00 Square Feet
Dimensions: 16x15
Bedroom 4
Level: Second
Area: 240.00 Square Feet
Dimensions: 16x15
Bedroom 5
Level: Second
Area: 289.00 Square Feet
Dimensions: 17x17
Office
Level: Second
Area: 216.00 Square Feet
Dimensions: 12x18
Game Room
Level: First
Area: 252.00 Square Feet
Dimensions: 14x18
Dining Room
Level: First
Area: 285.00 Square Feet
Dimensions: 15x19
Family Room
Level: First
Area: 600.00 Square Feet
Dimensions: 30x20
Library
Level: First
Area: 320.00 Square Feet
Dimensions: 20x16
Media Room
Level: First
Area: 300.00 Square Feet
Dimensions: 20x15
Interior
Flooring
Carpet, Marble, Tile, Wood
Heating
Central, Electric, Propane, Zoned
Appliances
Bar Fridge, Built In Oven, Cooktop, Dishwasher, Disposal, Dryer, Electric Water Heater, Exhaust Fan, Freezer, Ice Maker, Microwave, Range Hood, Refrigerator, Washer, Wine Refrigerator
Cooling
Central Air, Zoned
Window Features
Drapes, Shutters, Window Treatments
Exterior Features
Balcony, French Doors, Hurricane Shutters, Lighting, Private Entrance, Private Yard, Rain Gutters, Sliding Doors, Storage
Interior Features
Ceiling Fans(s), Crown Molding, Dry Bar, High Ceilings, L Dining, Primary Bedroom Upstairs, Solid Wood Cabinets, Stone Counters, Thermostat, Walk In Closet(s), Wet Bar, Window Treatments
Sewer
Public Sewer
Construction
Year Built
Year Built: 1974
Home type
Single Family Residence
Construction Materials
Block, Concrete, Stucco
Foundation Details
Slab
Architectural Style
Other
Roof
Concrete, Tile
Utilities & Energy
Security Features
Secured Garage/parking, Security Gate, Security System, Security System Owned, Smoke Detector(s)
Water Source
Public
Fireplace Features
Family Room, Masonry, Wood Burning
Laundry Features
Electric Dryer Hookup, Inside, Laundry Room, Upper Level, Washer Hookup
Utilities
Electricity Connected, Propane, Public, Sewer Connected, Water Connected
Pool Features
Gunite, Heated, In Ground, Lighting, Outside Bath Access, Tile
Other Features
Community Features
Street Lights
Vegetation
Mature Landscaping, Trees/landscaped
Patio And Porch Features
Covered, Enclosed, Front Porch, Patio, Rear Porch, Screened, Side Porch
Lot Features
Coastal Construction Control Line, Flood Zone, City Limits, Landscaped, Level, Oversized Lot, Paved
Subdivision Name
Lido C
Price History
| Date | Event | Price |
|---|---|---|
07/02/2026 Source: #MFRA4696910 | Listed for Sale | $14,900,000 $1,626/sqft |
Nearby Homes

Find Homes by Property Features in Sarasota, FL
Nearby New Homes For Sale

Based on information from Stellar MLS® through Oct 08, 2026, 09:45PM as submitted to and distributed by MLS GRID. All data is obtained from various sources and may not have been verified by the broker or MLS GRID. Supplied Open House Information is subject to change without notice. All information should be independently reviewed and verified for accuracy. Properties may or may not be listed by the office/agent presenting the information. IDX information is provided exclusively for consumers’ personal non-commercial use. It may not be used for any purpose other than to identify prospective properties consumers may be interested in purchasing. The data is deemed reliable but is not guaranteed by MLS GRID. The use of the MLS GRID Data may be subject to an end-user license agreement prescribed by the Member Participant’s applicable MLS, if any, and as amended from time to time. © 2026 Stellar MLS. All Rights Reserved.
 Advertising Broker: Fred McGill | Simple Showing, Inc