- Overview
- Description
- Property Details
- Location
- HOA Management
- Facts & Features
- Getting Around
- Nearby Homes




$794,000
Monthly Est:$3,952
 4 Beds
 4 Baths
3 full baths + 1 half bath
 4,447sqft
11571 Auldbury Way, Raleigh, NC 27617
$794,000
$3,952/moEst:
Get Pre-Approved
Townhouse
Built in 2007
$391.67/mo HOA
0.12 acre lot
$179/sq.ft
Description
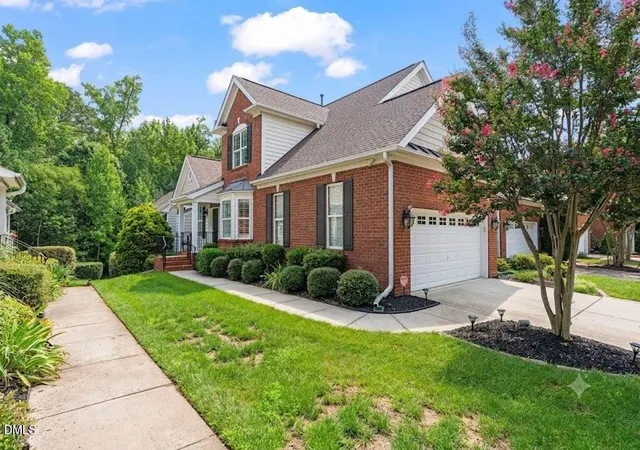
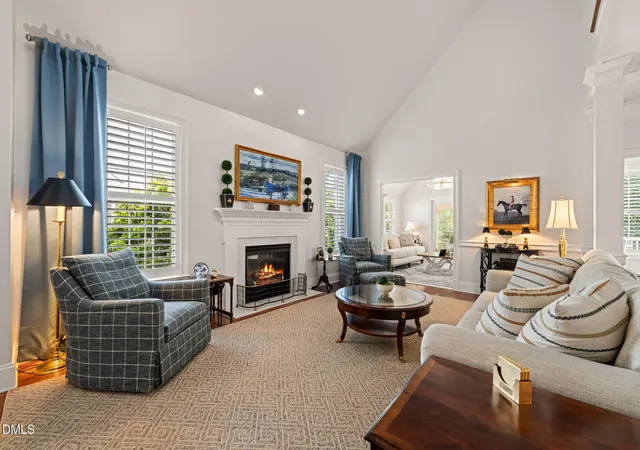
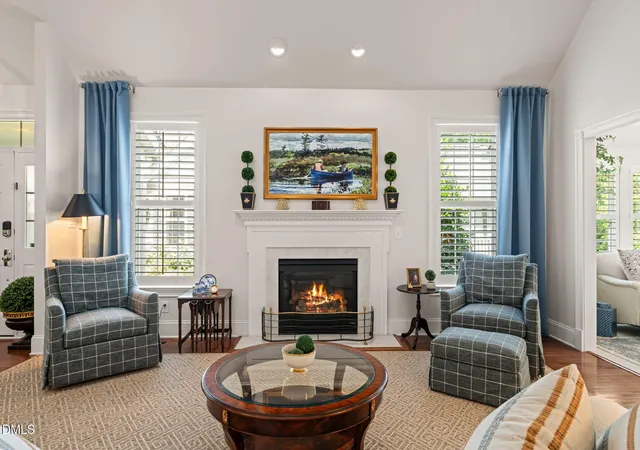
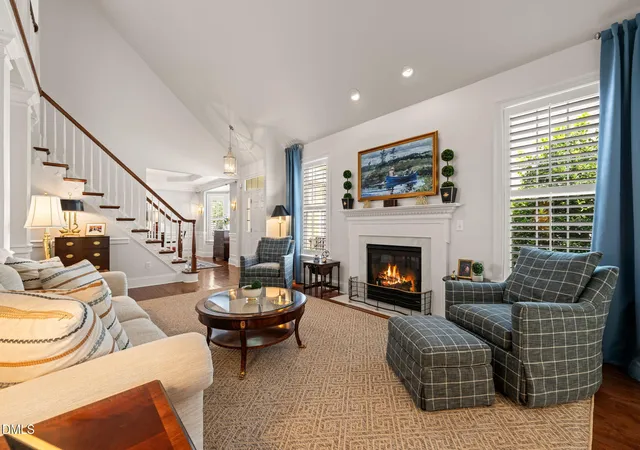
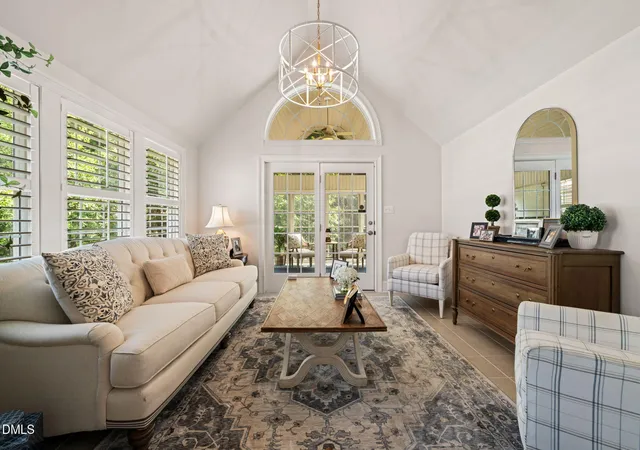
Enjoy the unparalleled Brier Creek lifestyle with access to resort-style amenities including a clubhouse, fitness center, swimming pools, tennis courts, incredible dining, social events, and optional golf membership to the Arnold Palmer Signature Design championship course. Conveniently located near RTP, RDU Airport, shopping, dining, and major commuter routes, this home offers luxury, comfort, and convenience in one of Raleigh's most sought-after communities. Luxury Carriage Home with Wooded Views in Brier Creek Country Club Make this lifestyle your own in this exceptional Toll Brothers carriage home nestled on a private wooded lot within the prestigious Brier Creek Country Club community. Offering over 4,400 square feet of thoughtfully designed living space across three levels, this stunning residence combines elegant finishes, flexible living areas, and serene natural views. The main level showcases soaring vaulted ceilings, rich hardwood floors, detailed molding and wainscoting, designer lighting, and split-tilt plantation shutters throughout with a 1st floor master suite. The spacious great room features a cozy fireplace and opens seamlessly to a bright sunroom framed by French doors, creating the perfect space to relax or entertain. The well-appointed kitchen includes granite countertops, double ovens, a center island, breakfast area, private office nook, and easy access to the formal dining room, highlighted by a beautiful bay window, chandelier, and extensive millwork. The first-floor owner's suite serves as a private retreat with custom closets, a spa-inspired bath featuring dual vanities and a walk-in shower, and the convenience of an in-suite stacked washer and dryer. The walk-out lower level offers outstanding flexibility with a beautifully finished guest suite complete with a bedroom, living area, kitchenette, custom lighted built-ins, full laundry room, and abundant storage—ideal for extended guests, multigenerational living, or a private retreat, opens to a private patio with custom retractable privacy shades. Upstairs, you'll find a second room, an additional guest bedroom, and a spacious bonus room filled with natural light from skylights. Outdoor living is equally impressive with a screened porch featuring EZ Breeze-style windows and an expansive deck overlooking mature trees and peaceful wooded area.
- Houzeo last checked: 1 minute ago
- Listing updated: October 12, 2026 at 5:04 pm
- Listing Provided by: Reta Walsh | Coldwell Banker Advantage (919) 847-2222
- Source: Doorify MLS-NC | MLS#: 10183575

Property Details
Status
Pending
Type
Townhouse
No. of Stories
1
County
City
Neighborhood
Year Built
2007
HOA Fees
$391.67/mo
Finished Area
4,447 sqft
Lot Size
0.12 acre lot
Basement Area
- sqft
MLS Name
Doorify MLS
MLS Number
10183575
MLS Status
Active Under Contract

Continue Your Journey in App
Find your dream home, receive real-time updates, and many more!
Continue Your Journey in App
Find your dream home, receive real-time updates, and many more!
Location
HOA Management
Brier Creek Owners Association
HOA Fees
$900/ Annually
Carriage TH Village of Oak Hill/Towne Properties
HOA Fees
$950/ Quarterly
Amenities
 Amenities and services may be covered by one or multiple associations and service providers.
 Maintenance
 Tennis
 Club House
 Golf
 Pool
 Recreation Facilities
Disclaimer: Amenities are based on third-party information and may vary; buyers must independently verify all amenities, as information is deemed reliable but not guaranteed.
Facts & Features
Rooms
Bedrooms & bathrooms
Bedrooms: 4
Bathrooms: 4
Interior
Flooring
Carpet, Hardwood, Tile
Cooling
Ceiling Fan(s), Central Air, Electric
Exterior Features
Private Entrance
Sewer
Public Sewer
Interior Features
Breakfast Bar, Granite Counters, Pantry, Primary Downstairs, Smooth Ceilings, Vaulted Ceiling(s), Walk In Closet(s)
Heating
Central, Forced Air, Natural Gas
Appliances
Cooktop, Dishwasher, Disposal, Dryer, Microwave, Refrigerator, Washer
Construction
Year Built
Year Built: 2007
Home type
Townhouse
Architectural Style
Transitional
Foundation Details
Slab
Construction Materials
Brick Veneer, Vinyl Siding
Roof
Shingle
Utilities & Energy
Association Amenities
Clubhouse, Golf Course, Pool, Recreation Facilities, Tennis Court(s)
Fireplace Features
Living Room
Parking Features
Garage
Water Source
Public
Laundry Features
Lower Level, Main Level
Basement
Bath/stubbed, Daylight, Exterior Entry, Finished, Full, Heated, Interior Entry, Walk Out Access
Utilities
Electricity Connected, Natural Gas Connected, Sewer Connected, Water Connected
Other Features
Patio And Porch Features
Deck, Front Porch, Patio, Porch, Screened
Community Features
Clubhouse, Fitness Center, Golf, Playground, Pool, Restaurant, Sidewalks, Tennis Court(s)
Lot Features
Back Yard, Front Yard, Near Golf Course
Subdivision Name
Brier Creek Country Club
Disclosures
Seller Disclosure
Price History
| Date | Event | Price |
|---|---|---|
08/09/2026 Source: | Pending | $794,000 -3.64% $179/sqft |
07/31/2026 Source: | Listed for Sale | $824,000 +6.32% $185/sqft |
07/25/2025 Source: | Sold | $775,000 $174/sqft |
07/08/2025 Source: | Pending | $775,000 $174/sqft |
06/28/2025 Source: | Listed for Sale | $775,000 $174/sqft |

Nearby Homes
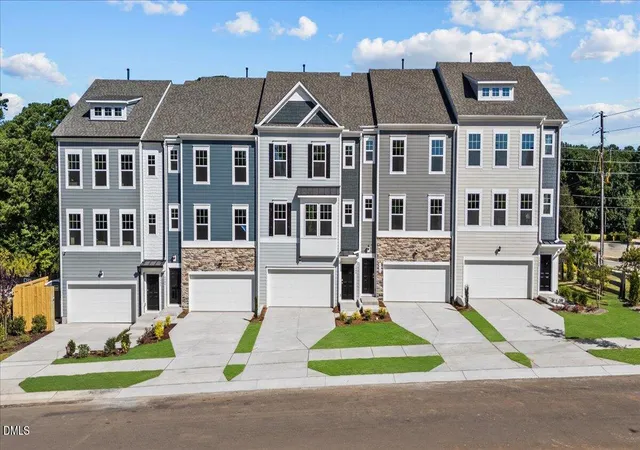
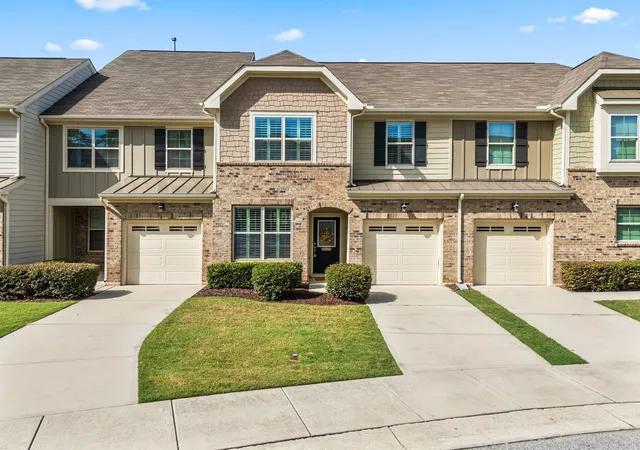
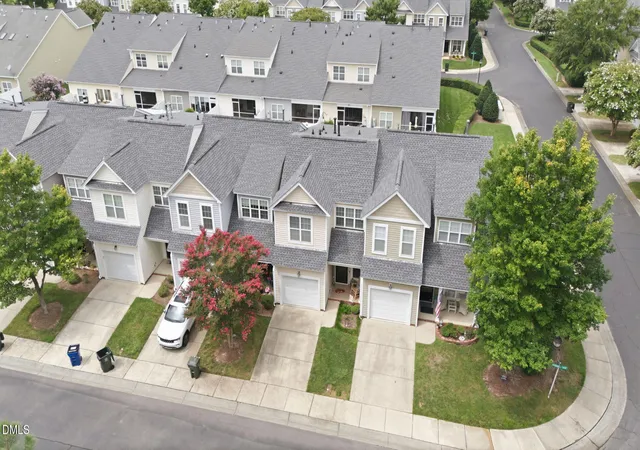
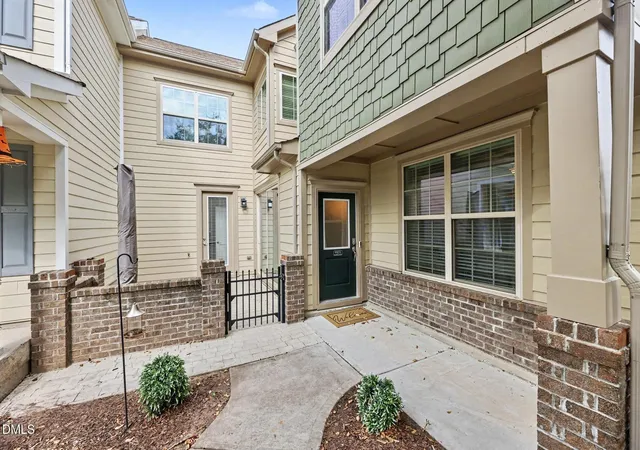
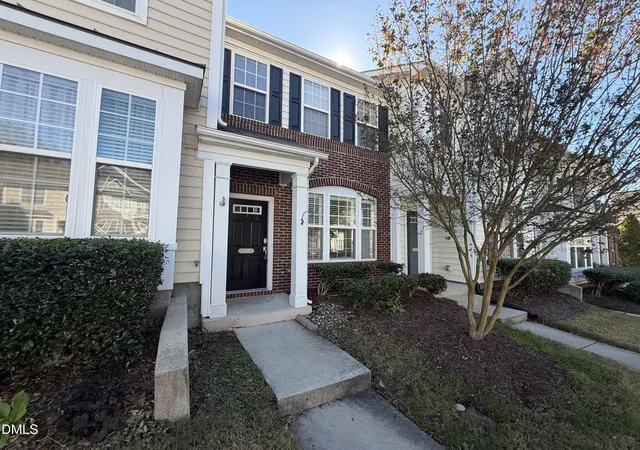
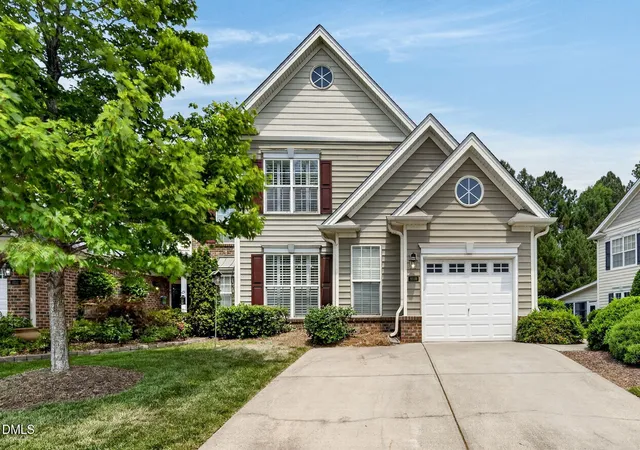
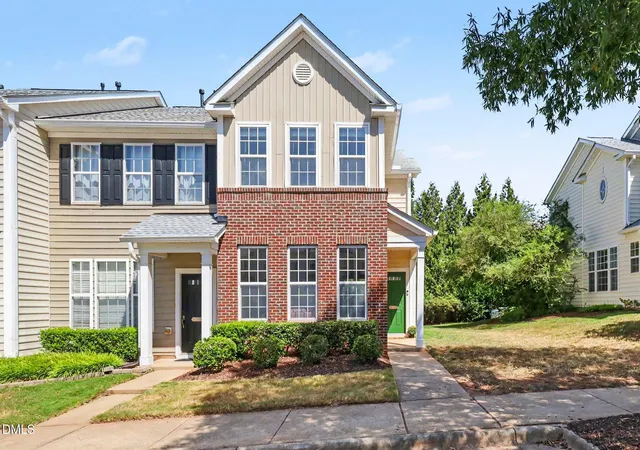
Find Homes by Property Features in Raleigh, NC
Nearby New Homes For Sale


Based on information from the Doorify MLS (Triangle MLS, Inc.) through Nov 04, 2026, 02:00AM. All information provided is deemed reliable but is not guaranteed and should be independently verified. Some IDX listings have been excluded from this IDX display. Brokers make an effort to deliver accurate information, but buyers should independently verify any information on which they will rely in a transaction. The listing broker shall not be responsible for any typographical errors, misinformation, or misprints, and they shall be held totally harmless from any damages arising from reliance upon this data. This data is provided exclusively for consumers’ personal, non-commercial use. Listings marked with an icon are provided courtesy of the Doorify MLS, Inc. of North Carolina, Internet Data Exchange Database. Closed (sold) listings may have been listed and/or sold by a real estate firm other than the firm(s) featured on this website. Closed data is not available until the sale of the property is recorded in the MLS. Home sale data is not an appraisal, CMA, competitive or comparative market analysis, or home valuation of any property. © 2026 Doorify MLS, Inc. of North Carolina. All rights reserved. Non-MLS properties are not included. Properties sold were listed/sold by various MLS participating offices. © 2026 Doorify MLS, Inc. of North Carolina. All Rights Reserved.
 Advertising Broker: Nicholas Huscroft | Chosen Realty
