Andover RE
Powered by 
- 9
- Overview
- Description
- Property Details
- Location
- Facts & Features
- Getting Around
- Nearby Homes
 New Construction
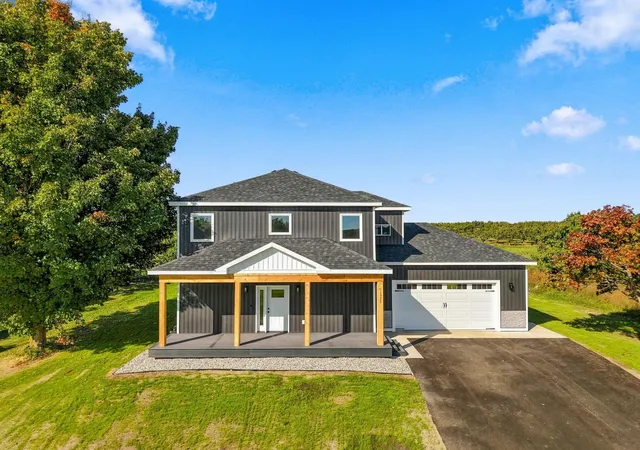

Street View
$725,000
Monthly Est:$3,609
 3 Beds
 3 Baths
2 full baths + 1 half bath
 1,840sqft
11573 Topview Dr, Williamsburg, MI 49690
$725,000
$3,609/moEst:
Get Pre-Approved
Single Family Residence
Built in 2026
$-- HOA
22,651.2 sqft lot
$394/sq.ft
Description
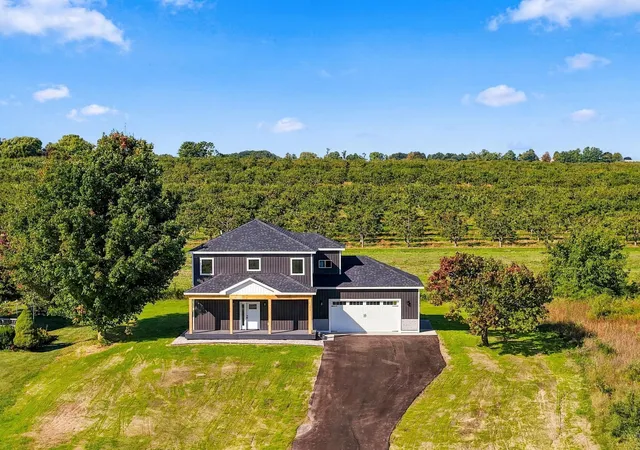
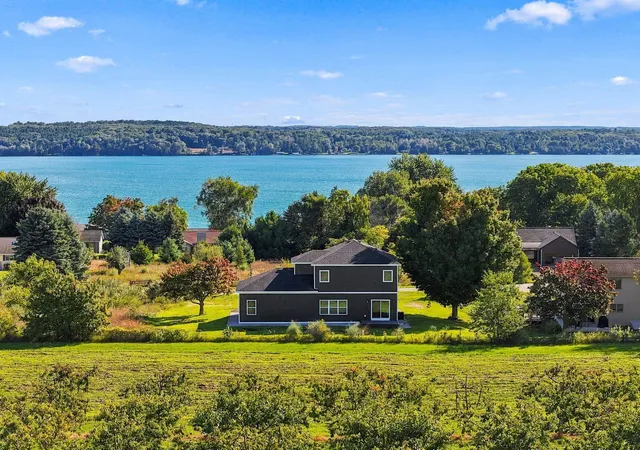
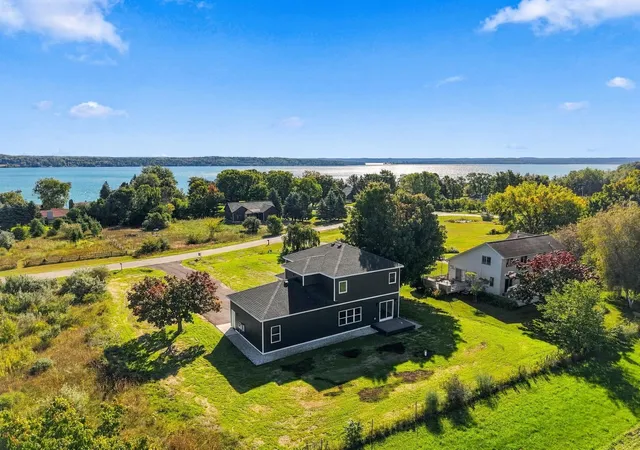
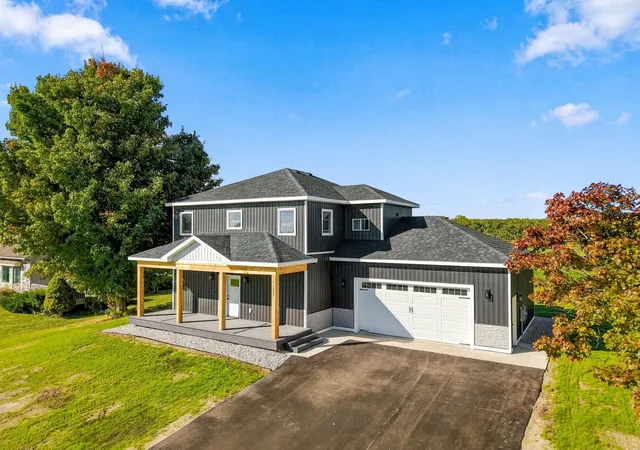
Set in one of Northern Michigans most desirable locations, this 3-bedroom, 2.5-bath new construction home offers 1,840 square feet of finished living space, phenomenal Elk Lake views, walkable lake access, and the highly sought-after Elk Rapids School District. The private lot backs to a private cherry orchard, creating a peaceful backdrop and added privacy. Inside, a timeless craftsman-inspired design meets a clean, elevated finish palette. The kitchen features white cabinetry, a contrasting black island, gold hardware, white quartz countertops, and stainless steel appliances. The adjoining living room centers around a custom mantel and electric fireplace, creating a natural gathering space. The primary suite offers a beautifully finished bath with black tile flooring and in-floor heat, a white tile shower, custom glass sliding door with black trim, and black fixtures. Throughout the home, craftsman-style trim, two-panel craftsman doors, alabaster walls, black fixtures, and black vanities with white marble tops create a cohesive, sophisticated look. The home is also designed with the future in mind. The basement is pre-framed for a bedroom, family room, storage room, mechanical room, and future bathroom, with additional finishing available for an added cost. A finished garage with electric heater, asphalt driveway, fully irrigated yard, zoned HVAC, and gas instant water heater add everyday convenience. With new construction, water views, nearby Elk lake access, and a private orchard backdrop, make this is a rare opportunity to purchase a home in a location that is difficult to replicate.
- Houzeo last checked: 11 minutes ago
- Listing updated: October 19, 2026 at 4:22 pm
- Listing Provided by: Trent Sims (231) 388-0770 | The Mitten Real Estate Group (231) 421-1970
- Source: Realcomp MLS-MI | MLS#: 78080074012

- Originating MLS: Aspire North REALTORS
Property Details
Status
Active Under Contract
Type
Single Family Residence
No. of Stories
-
County
City
Neighborhood
--
Year Built
2026
HOA Fees
-
Finished Area
1,840 sqft
Lot Size
22,651.2 sqft lot
Basement Area
- sqft
MLS Name
Realcomp MLS
MLS Number
78080074012
MLS Status
Accepting Backup Offers
Days on Market
35
Cumulative Days on Market
24

Continue Your Journey in App
Find your dream home, receive real-time updates, and many more!
Continue Your Journey in App
Find your dream home, receive real-time updates, and many more!
Location
Facts & Features
Rooms
Bedrooms & bathrooms
Bedrooms: 3
Bathrooms: 3
Interior
Cooling
Central Air, Exhaust Fan
Window Features
Bay Windows, Egress Windows
Interior Features
Entrance Foyer, Pantry
Sewer
Septic Tank
Heating
Forced Air, Natural Gas
Appliances
Dishwasher, Freezer, Microwave, Oven, Refrigerator, Range
Construction
Year Built
Year Built: 2026
Home type
Single Family Residence
Property Condition
New Construction, Quick Delivery Home, Site Condo
Foundation Details
Basement
Construction Materials
Stone, Vinyl Siding
Architectural Style
Craftsman
Utilities & Energy
Parking Features
Two Car Garage, Attached, Garage, Heated Garage, Garage Door Opener
Water Source
Well
Basement
Daylight, Full
Other Features
Disclosures
Taxes Not Homestead Exempt
Patio And Porch Features
Deck, Porch
Lot Features
Cleared, Water View, Sloped, Sprinklers
Subdivision Name
Elk Lake Farms
Price History
| Date | Event | Price |
|---|---|---|
10/19/2026 Source: | Contingent (Active Under Contract) | $725,000 $394/sqft |
09/29/2026 Source: | Listing Removed | $725,000 $394/sqft |
09/29/2026 Source: | Listed for Sale | $725,000 $394/sqft |
09/29/2026 Source: | Off Market | $725,000 +2489.29% $394/sqft |
08/31/2022 Source: | Price Decreased | $28,000 -12.50% $15/sqft |


Show more
Nearby Homes
Find Homes by Property Features in Williamsburg, MI
Nearby New Homes For Sale


Based on information from the Board/Association of REALTORS® (alternatively, from the Realcomp II Ltd. MLS) through Nov 04, 2026, 04:15AM. All information provided is deemed reliable, but is not guaranteed to be accurate and should be independently verified. IDX provided courtesy of Realcomp II Ltd. via Andover Real Estate & Houzeo, Copyright 2026 Realcomp II Ltd. Shareholders Any use of search facilities of data on the site, other than by a consumer looking to purchase real estate, is prohibited. IDX information is provided exclusively for consumers' personal, noncommercial use and may not be used for any purpose other than to identify prospective properties consumers may be interested in purchasing. The accuracy of all information, regardless of source, is not guaranteed or warranted. All information should be independently verified. Listing Information presented by local MLS brokerage: Andover Real Estate, local REALTOR®- Scott Rubin - (248)206-3666 . Any use of search facilities of data on the site, other than by a consumer looking to purchase real estate, is prohibited. © 2024 Realcomp II Ltd. MLS. All Rights Reserved.
 Advertising Broker: Andover Real Estate | Andover Real Estate
