- Overview
- Description
- Property Details
- Location
- Facts & Features
- Getting Around
- Nearby Homes


$1,095,000
Monthly Est:$5,450
 6 Beds
 4 Baths
3 full baths + 1 half bath
 5,325sqft
8787 Wheeler Pines Dr, Williamsburg, MI 49690
$1,095,000
$5,450/moEst:
Get Pre-Approved
Single Family Residence
Built in 2006
$-- HOA
10.03 acres lot
$206/sq.ft
Description
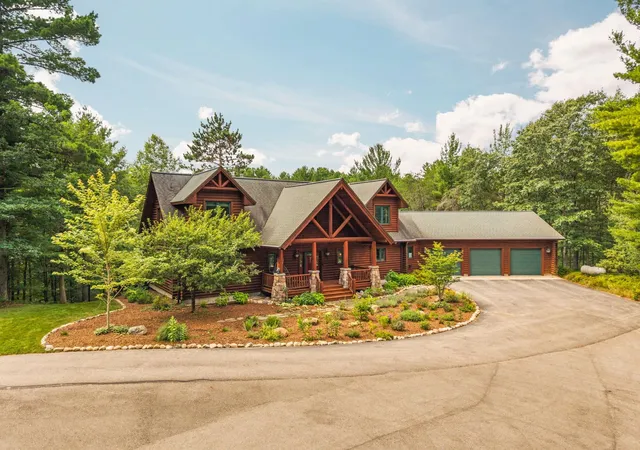
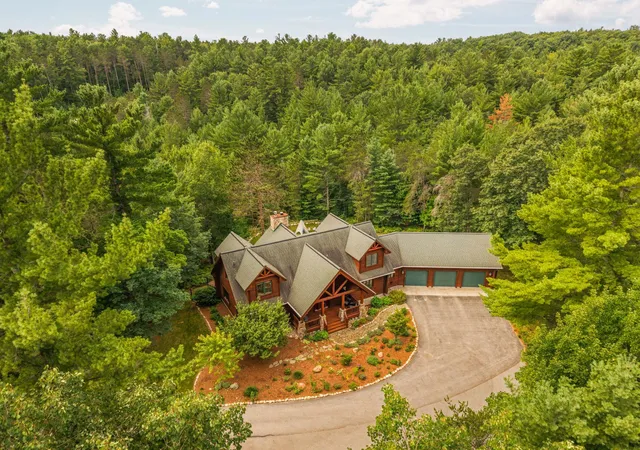
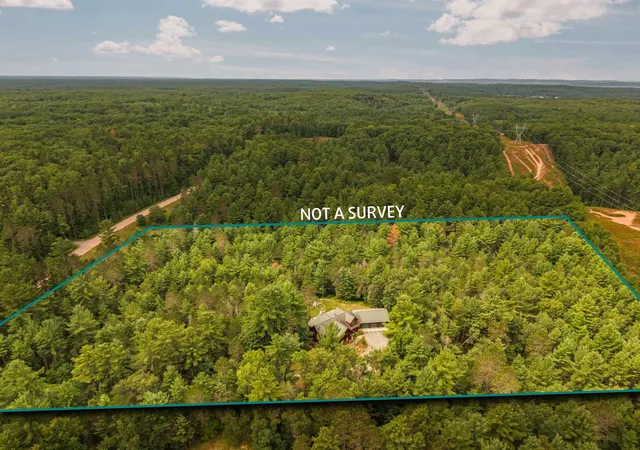
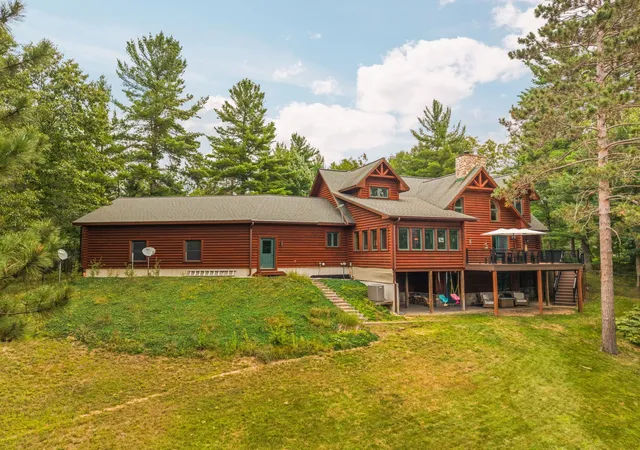
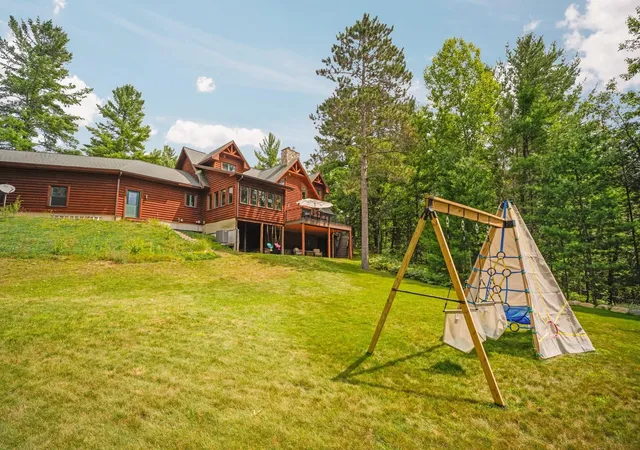
Experience the privacy and natural beauty of Northern Michigan from this impressive custom log home offering 5,375 square feet of finished living space on 10 secluded acres. Located along a private road and near thousands of acres of state land, the VASA Trail and Sand Lakes Quiet Area, this property offers endless opportunities for hiking, biking, cross country skiing and year round recreation. Inside, the spacious great room features soaring 25 foot tongue and groove ceilings, white cedar beams and a dramatic floor to ceiling stone fireplace. The open floor plan connects the great room, dining area, kitchen and fabulous four seasons room, which is filled with natural light and creates an inviting space to enjoy the surrounding setting year round. The kitchen features custom cherry cabinetry, double ovens, a walk in pantry and a large center island with maple top and prep sink. The main floor primary suite includes a spacious bath with dual sinks, jetted tub, separate shower and walk in closet. The finished walkout lower level provides additional living and entertaining space along with a cozy wood stove. Outside, the spacious composite back deck was recently updated and expanded, offering even more room for outdoor living and entertaining. Built to last, the deck also features an under deck gutter system that creates additional dry living and storage space below. Additional exterior features include new gutters, a fully fenced backyard, mature trees and beautiful landscaping featuring lilac, lavender and rose bushes. The large three car garage provides plenty of room for vehicles, recreational equipment and additional storage. Located within the Elk Rapids School District, currently rated in the top 20 of public school districts in Michigan. Conveniently located approximately 20 minutes from Traverse City and Elk Rapids and just 10 minutes from Flintfields Horse Park, this property combines privacy, space and the Northern Michigan lifestyle.
- Houzeo last checked: 7 minutes ago
- Listing updated: September 27, 2026 at 1:05 pm
- Listing Provided by: Christina Ingersoll (231) 883-4921 DRE #6501279134 | REMAX Bayshore - Union St TC (231) 941-4500
- Source: MiRealSource MLS-MI | MLS#: 80072748

Property Details
Status
Active
Type
Single Family Residence
No. of Stories
2
County
City
Neighborhood
--
Year Built
2006
HOA Fees
-
Finished Area
5,325 sqft
Lot Size
10.03 acres lot
Basement Area
- sqft
MLS Name
MiRealSource MLS
MLS Number
80072748
MLS Status
Active
Days on Market
47
Cumulative Days on Market
37

Continue Your Journey in App
Find your dream home, receive real-time updates, and many more!
Download App
Continue Your Journey in App
Find your dream home, receive real-time updates, and many more!
Location
Facts & Features
Rooms
Bedrooms & bathrooms
Bedrooms: 6
Bathrooms: 4
Interior
Interior Features
Cathedral/vaulted Ceiling, Walk In Closet(s)
Cooling
Ceiling Fan(s), Central Air
Heating
Propane, Wood, Forced Air, Radiant, Humidity Control
Appliances
Dishwasher, Dryer, Microwave, Refrigerator, Washer, Water Softener Rented
Sewer
Septic Tank
Window Features
Window Treatments
Construction
Year Built
Year Built: 2006
Home type
Single Family Residence
Construction Materials
Log
Architectural Style
Log Home
Utilities & Energy
Water Source
Private Well
Basement
Daylight, Finished, Full, Exterior Entry, Walk Out Access, Interior Entry
Laundry Features
Main Level
Fireplace Features
Wood Burning Stove
Parking Features
Garage
Other Features
Lot Features
Wooded
Patio And Porch Features
Deck, Patio, Porch
Subdivision Name
Metes & Bounds
Price History
| Date | Event | Price |
|---|---|---|
09/24/2026 Source: | Price Decreased | $1,095,000 -8.37% $206/sqft |
08/24/2026 Source: | Listed for Sale | $1,195,000 $224/sqft |

Nearby Homes


Find Homes by Property Features in Williamsburg, MI
Nearby New Homes For Sale


Based on information from MiRealSource through Oct 11, 2026, 12:30PM . All information is provided exclusively for personal, non-commercial use, and may not be used for any purpose other than to identify prospective properties consumers may be interested in purchasing. The accuracy of all information, regardless of source, is not guaranteed or warranted. All information should be independently verified. Provided through IDX via MiRealSource, Inc. Courtesy of MiRealSource Shareholder. © 2026 MiRealSource. All Rights Reserved.
 Advertising Broker: Andover Real Estate | Andover Real Estate