Andover RE
Powered by 
- 17
- Overview
- Description
- Property Details
- Location
- Facts & Features
- Getting Around
- Nearby Homes

Street View
$1,424,999
Monthly Est:$7,093
 5 Beds
 5 Baths
4 full baths + 1 half bath
 5,022sqft
8979 Angell Rd, Williamsburg, MI 49690
$1,424,999
$7,093/moEst:
Get Pre-Approved
Single Family Residence
Built in 1992
$-- HOA
28.39 acres lot
$284/sq.ft
Description
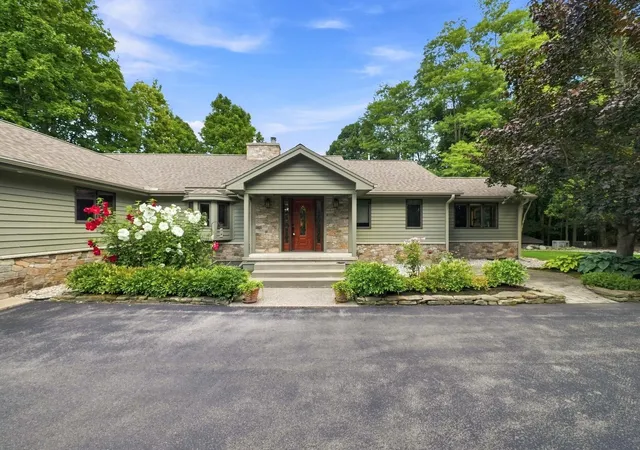
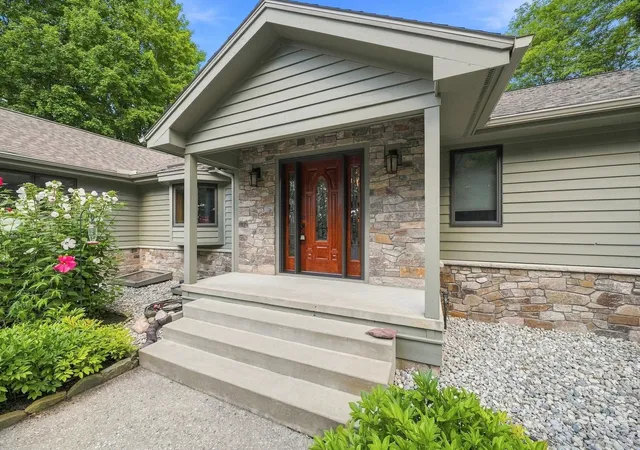
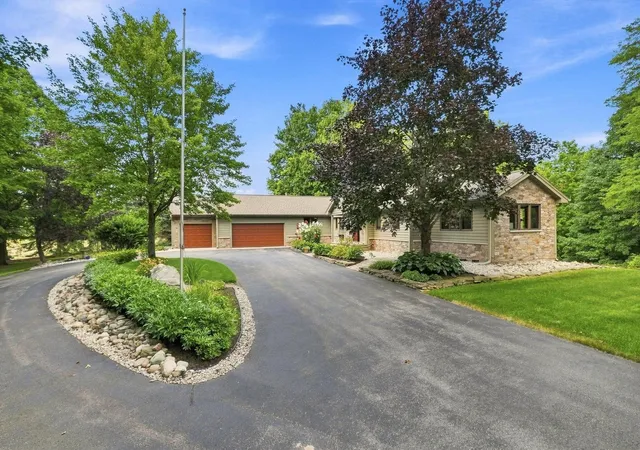
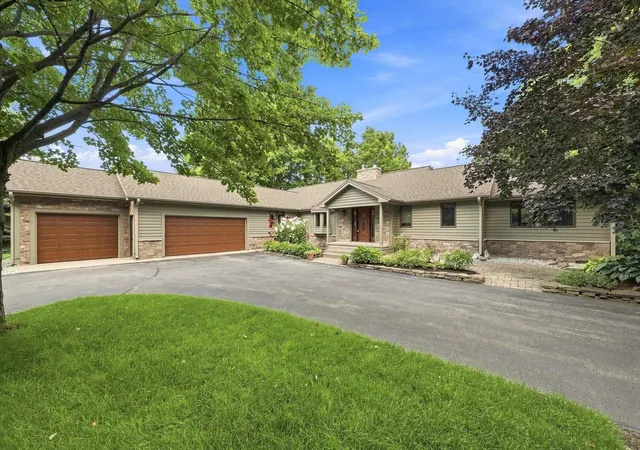
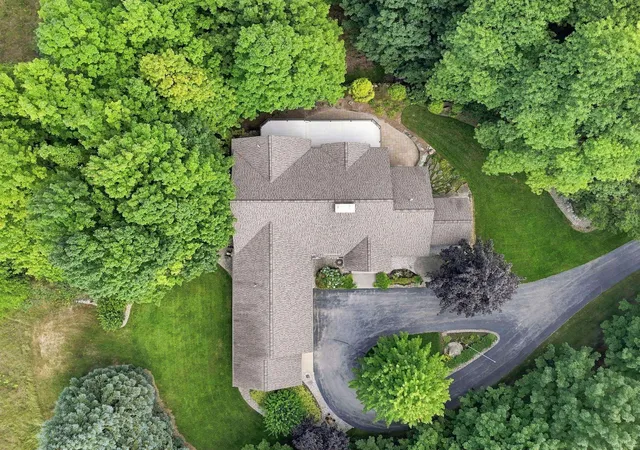
A rare Northern Michigan find where privacy, luxury and country living come together! Set on a scenic hilltop with 30 acres, this exceptional property offers room for horses, a hobby farm, outdoor recreation or simply the freedom to enjoy wide-open space without seeing your neighbors. Located just up the hill from Elk Lake access and approximately five minutes from Lake Michigan, you can enjoy an incredible acreage lifestyle while remaining close to the water and everything the Traverse City area has to offer. The home features approximately 2,985 square feet on the main level, plus 2,450 finished square feet in the walkout lower level. At its heart is a stunning custom kitchen with Viking appliances, custom cherry cabinetry, a 12-foot island, warming drawer and enormous walk-in pantry. The sunken living room is filled with natural light and anchored by a beautiful natural-stone, wood-burning fireplace. A formal dining area, spacious mudroom with laundry and half bath, inviting foyer with double doors, and a light-filled office that could serve as an additional bedroom complete the main living areas. The main-level primary suite captures beautiful countryside views and includes an oversized walk-in closet and jetted tub surrounded by windows. Downstairs offers an additional primary suite, impressive wet bar, spacious gathering area, walkout access, sauna, craft room with bedroom potential, Vermont Castings woodstove and generous storage. Exceptional mechanical features include heated floors throughout, a high-end closed-loop geothermal system providing heat and air conditioning, a Generac generator with propane backup and a 22-zone sprinkler system. The paved driveway winds up to the home and finished three-car attached garage. A heated and insulated 40x50 pole barn offers water and electricity, while two wells separately serve the home and barn-ideal for animals, gardening or agricultural use. An additional adjoining 10 acres is available separately for $400,000
- Houzeo last checked: 3 minutes ago
- Listing updated: October 11, 2026 at 12:22 pm
- Listing Provided by: Jaimie Fellows-Garno | City2Shore Real Estate Northern Michigan (231) 839-0077
- Source: Realcomp MLS-MI | MLS#: 78080073098

- Originating MLS: Aspire North REALTORS
Property Details
Status
Active
Type
Single Family Residence
No. of Stories
-
County
City
Neighborhood
--
Year Built
1992
HOA Fees
-
Finished Area
5,022 sqft
Lot Size
28.39 acres lot
Basement Area
- sqft
MLS Name
Realcomp MLS
MLS Number
78080073098
MLS Status
Active
Days on Market
63
Cumulative Days on Market
40

Continue Your Journey in App
Find your dream home, receive real-time updates, and many more!
Continue Your Journey in App
Find your dream home, receive real-time updates, and many more!
Location
Facts & Features
Rooms
Bedrooms & bathrooms
Bedrooms: 5
Bathrooms: 5
Interior
Cooling
Ceiling Fans, Exhaust Fan, Heat Pump
Window Features
Bay Windows
Interior Features
Cathedral Ceilings, Jetted Tub, Pantry, Spa Hottub, Walk In Closets
Sewer
Septic Tank
Heating
Electric, Geothermal, Heat Pump
Appliances
Dishwasher, Disposal, Dryer, Microwave, Oven, Refrigerator, Range, Washer, Water Softener Owned
Construction
Year Built
Year Built: 1992
Home type
Single Family Residence
Foundation Details
Basement, Crawl Space
Construction Materials
Vinyl Siding
Architectural Style
Ranch
Utilities & Energy
Parking Features
Three Car Garage, Attached, Garage, Heated Garage, Garage Door Opener
Water Source
Well
Basement
Exterior Entry, Finished, Full, Interior Entry, Partial, Walk Out Access
Other Features
Patio And Porch Features
Deck, Patio, Porch
Lot Features
Cleared, Sloped, Sprinklers, Wooded
Subdivision Name
None
Price History
| Date | Event | Price |
|---|---|---|
09/01/2026 Source: | Price Decreased | $1,424,999 -5.00% $284/sqft |
09/01/2026 Source: | Listed for Sale | $1,499,999 $299/sqft |


Nearby Homes
Find Homes by Property Features in Williamsburg, MI
Nearby New Homes For Sale


Based on information from the Board/Association of REALTORS® (alternatively, from the Realcomp II Ltd. MLS) through Nov 04, 2026, 04:30AM. All information provided is deemed reliable, but is not guaranteed to be accurate and should be independently verified. IDX provided courtesy of Realcomp II Ltd. via Andover Real Estate & Houzeo, Copyright 2026 Realcomp II Ltd. Shareholders Any use of search facilities of data on the site, other than by a consumer looking to purchase real estate, is prohibited. IDX information is provided exclusively for consumers' personal, noncommercial use and may not be used for any purpose other than to identify prospective properties consumers may be interested in purchasing. The accuracy of all information, regardless of source, is not guaranteed or warranted. All information should be independently verified. Listing Information presented by local MLS brokerage: Andover Real Estate, local REALTOR®- Scott Rubin - (248)206-3666 . Any use of search facilities of data on the site, other than by a consumer looking to purchase real estate, is prohibited. © 2024 Realcomp II Ltd. MLS. All Rights Reserved.
 Advertising Broker: Andover Real Estate | Andover Real Estate
