- Overview
- Description
- Property Details
- Location
- HOA Management
- Facts & Features
- Getting Around
- Nearby Homes

Street View
$347,500
Monthly Est:$1,730
 2 Beds
 2 Baths
2 full baths
 1,394sqft
11576 Costigan Ln, Charlotte, NC 28277
$347,500
$1,730/moEst:
Get Pre-Approved
Condominium
Built in 2006
$498/mo HOA
-- sqft lot
$249/sq.ft
Description
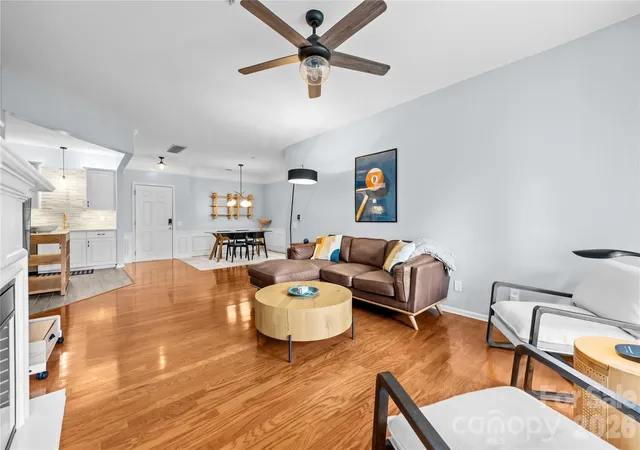
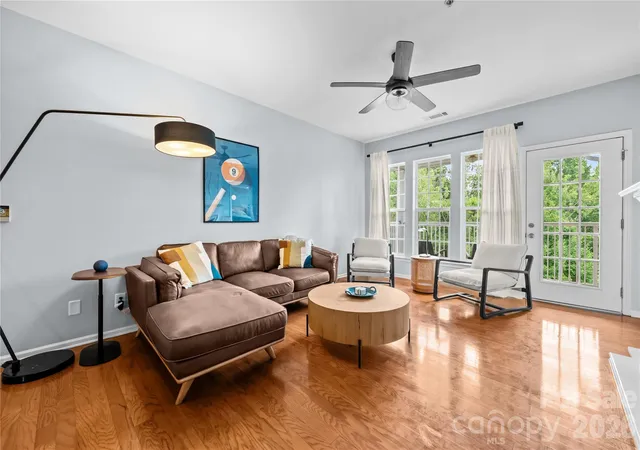
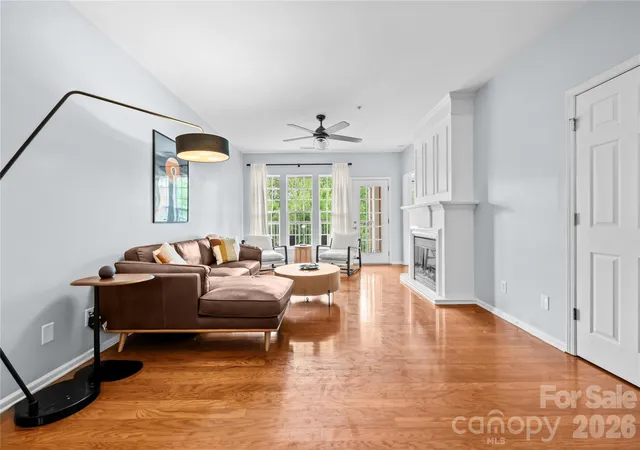
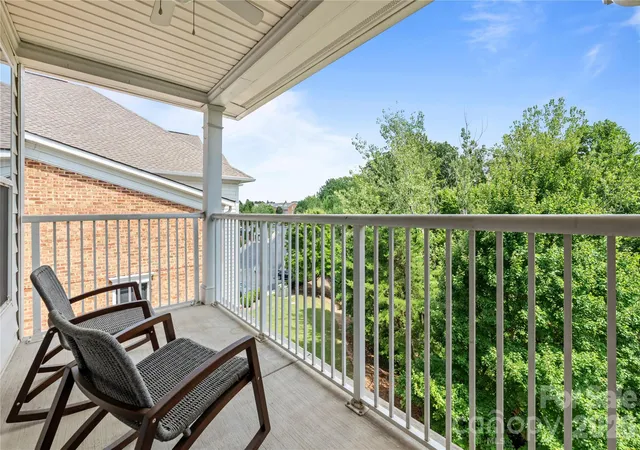
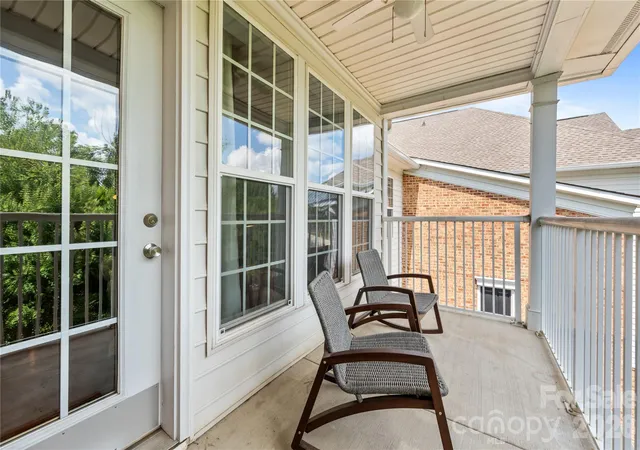
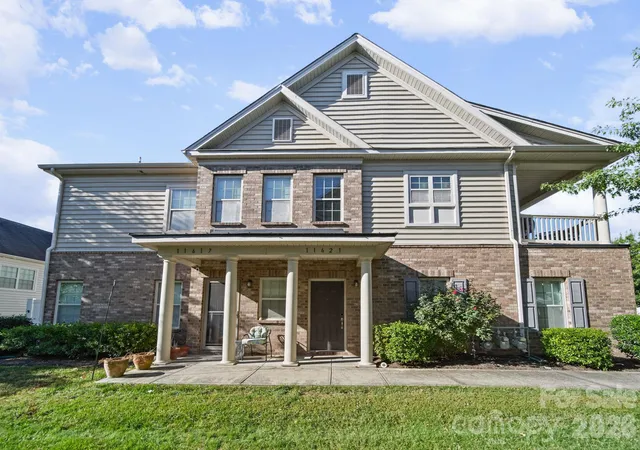
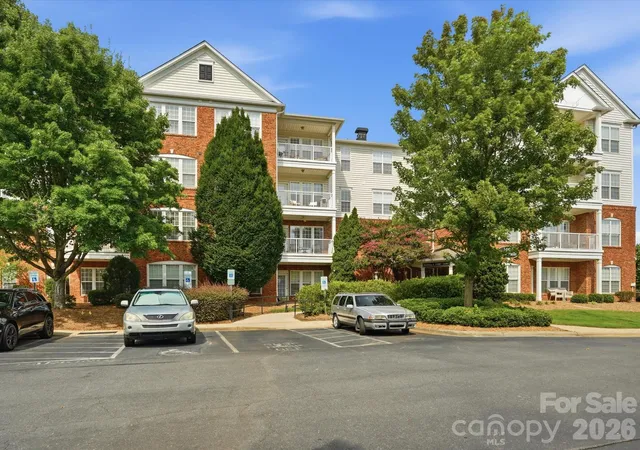
2Bed/2Bath with Office/Study and balcony. Tucked within the secured, beautifully landscaped gates of the Belle Vista Condominium community, this polished top-floor residence at 11576 Costigan Lane offers 2 bedrooms, 2 full bathrooms, and a dedicated third room perfect for a study or home office. It delivers the very best of Ballantyne living in a low-maintenance setting. The unit captures a coveted southern exposure that floods the interior with natural light throughout the day, while a private wooded backdrop provides a peaceful, natural view that feels miles from the city, even though you’re right in the center of one of Charlotte’s most dynamic areas.
Inside, the thoughtfully designed split-bedroom floor plan ensures privacy between the two full suites. The third room is a true standout: a separate, enclosed space ideal for a work-from-home office, quiet study, reading room, or hobby space, letting you keep work and living areas apart without giving up a bedroom. This added flexibility makes the layout equally appealing to owner-occupants and long-term tenants, especially today’s remote and hybrid professionals.
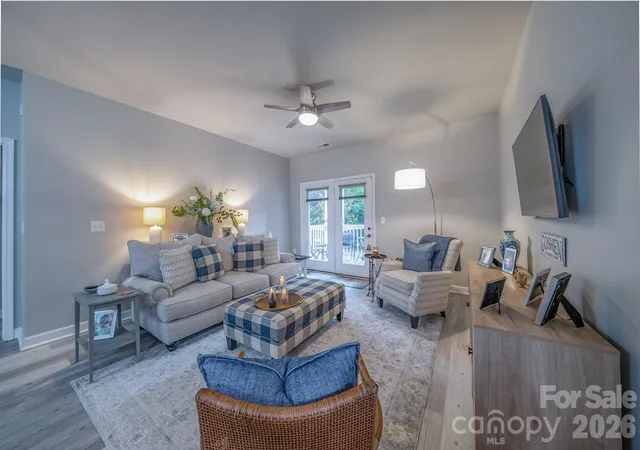
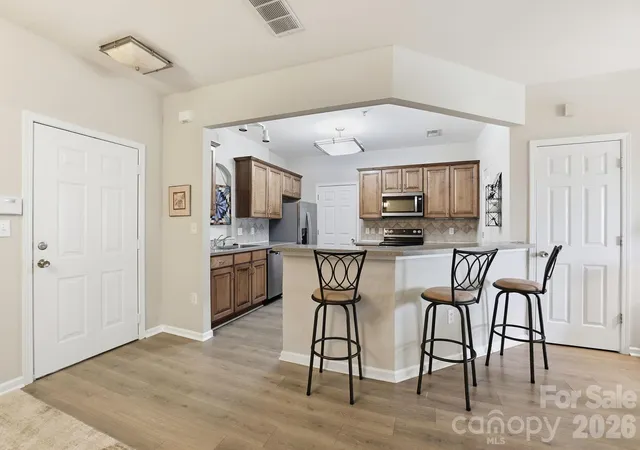
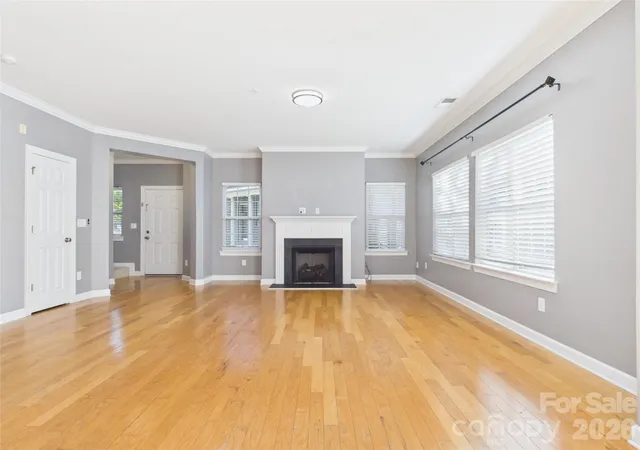
The open-concept living and dining area offers a comfortable, airy flow that connects seamlessly to an updated kitchen with stainless steel appliances, modern countertops, a tile backsplash, and ample cabinet storage. An in-unit washer and dryer adds the everyday convenience tenants consistently prioritize.
Belle Vista’s gated setting, professional management, lush common areas, and close proximity to retail create a turnkey environment for long-term renters and owners alike. The Bowl at Ballantyne, the area’s new dining and entertainment district that opened in late 2024, is just a couple of miles away. It features Olde Mecklenburg Brewery, North Italia, Flower Child, Postino WineCafe, and a growing roster of acclaimed restaurants alongside The Amp, an outdoor amphitheater. I-485 is equally close. Ballantyne Village, with its shops, cafés, and theater, sits right next to Belle Vista, as does everyday retail including Harris Teeter, Starbucks, and CVS.
- Houzeo last checked: 4 minutes ago
- Listing updated: October 28, 2026 at 6:36 pm
- Listing Provided by: Krishna Cyanam Venkata (704) 975-0374 , Andy Griesinger | EXP Realty LLC Ballantyne (704) 248-8230
- Source: Canopy MLS as distributed by MLS GRID | MLS#: 4410140

This condo is in:
Property Details
Status
Active
Type
Condominium
No. of Stories
-
County
City
Neighborhood
Year Built
2006
HOA Fees
$498/mo
Finished Area
1,394 sqft
Lot Size
-- sqft lot
Basement Area
- sqft
MLS Name
Canopy MLS as distributed by MLS GRID
MLS Number
4410140
MLS Status
Active
Days on Market
77
Cumulative Days on Market
74

Continue Your Journey in App
Find your dream home, receive real-time updates, and many more!
Continue Your Journey in App
Find your dream home, receive real-time updates, and many more!
Location
HOA Management
Cusick
HOA Fees
$497.69/ Monthly
Disclaimer: Amenities are based on third-party information and may vary; buyers must independently verify all amenities, as information is deemed reliable but not guaranteed.
Facts & Features
Rooms
Bedrooms & bathrooms
Bedrooms: 2
Bathrooms: 2
Interior
Interior Features
Pantry, Split Bedroom, Walk In Closet(s)
Flooring
Carpet, Tile, Wood
Heating
Central, Heat Pump
Cooling
Ceiling Fan(s), Central Air
Exterior Features
Elevator, Lawn Maintenance
Sewer
Public Sewer
Appliances
Dishwasher, Electric Oven, Electric Range, Electric Water Heater, Microwave, Refrigerator, Washer/dryer
Construction
Year Built
Year Built: 2006
Home type
Condominium
Foundation Details
Slab
Construction Materials
Brick Partial
Utilities & Energy
Parking Features
Parking Lot, Parking Space(s)
Laundry Features
Electric Dryer Hookup, In Unit, Laundry Room, Main Level
Water Source
City
Fireplace Features
Electric, Living Room
Other Features
Community Features
Clubhouse, Elevator, Gated, Outdoor Pool, Pond, Sidewalks, Street Lights
Patio And Porch Features
Balcony
Subdivision Name
Belle Vista
Price History
| Date | Event | Price |
|---|---|---|
10/28/2026 Source: | Price Decreased | $347,500 -0.71% $249/sqft |
10/09/2026 Source: | Price Decreased | $350,000 -1.41% $251/sqft |
09/25/2026 Source: | Price Decreased | $355,000 -1.39% $255/sqft |
09/10/2026 Source: #CAR4410140 | Price Decreased | $360,000 -1.37% $258/sqft |
08/15/2026 Source: | Listed for Sale | $365,000 $262/sqft |

Show more
Nearby Homes

Find Homes by Property Features in Charlotte, NC

Based on information submitted to the MLS GRID from Canopy MLS through Oct 31, 2026, 08:15AM. All data is obtained from various sources and may not have been verified by the broker or MLS GRID. Supplied Open House Information is subject to change without notice. All information should be independently reviewed and verified for accuracy. Properties may or may not be listed by the office/agent presenting the information. IDX information is provided exclusively for consumers’ personal, noncommercial use. It may not be used for any purpose other than to identify prospective properties which the consumers may be interested in purchasing. The data is deemed reliable but is not guaranteed by MLS GRID. The use of the MLS GRID Data may be subject to an end-user license agreement prescribed by the Member Participant’s applicable MLS, if any, and as amended from time to time. ©2026 Canopy MLS. All Rights Reserved.
 Advertising Broker: Nicholas Huscroft | Chosen Realty
