Realty Solution
Powered by 
- 5
- Overview
- Description
- Property Details
- Location
- Facts & Features
- Getting Around
- Nearby Homes


Street View
Listed by: Connie Son (213) 272-3255 DRE #00992988 | Goshen Properties & Realty (213) 999-6054
$1,650,000
Monthly Est:$8,213
 4 Beds
 3 Baths
2 full baths + 1 half bath
 2,022sqft
1159 S Norton Ave, Los Angeles, CA 90019
$1,650,000
$8,213/moEst:
Get Pre-Approved
Single Family Residence
Built in 1903
$-- HOA
11,469 sqft lot
$816/sq.ft
Description
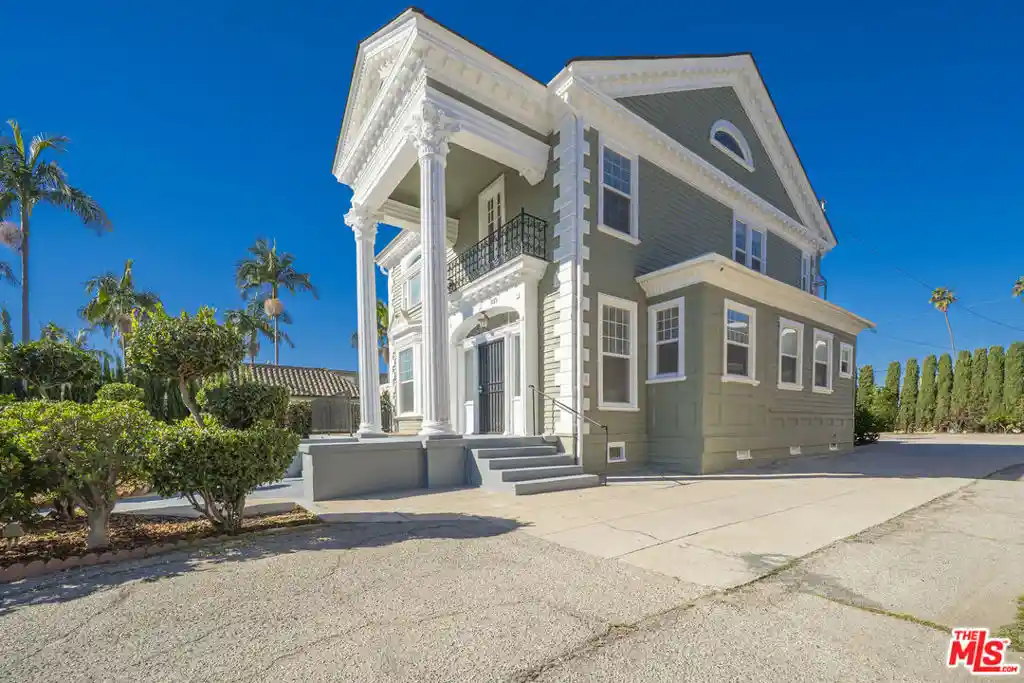
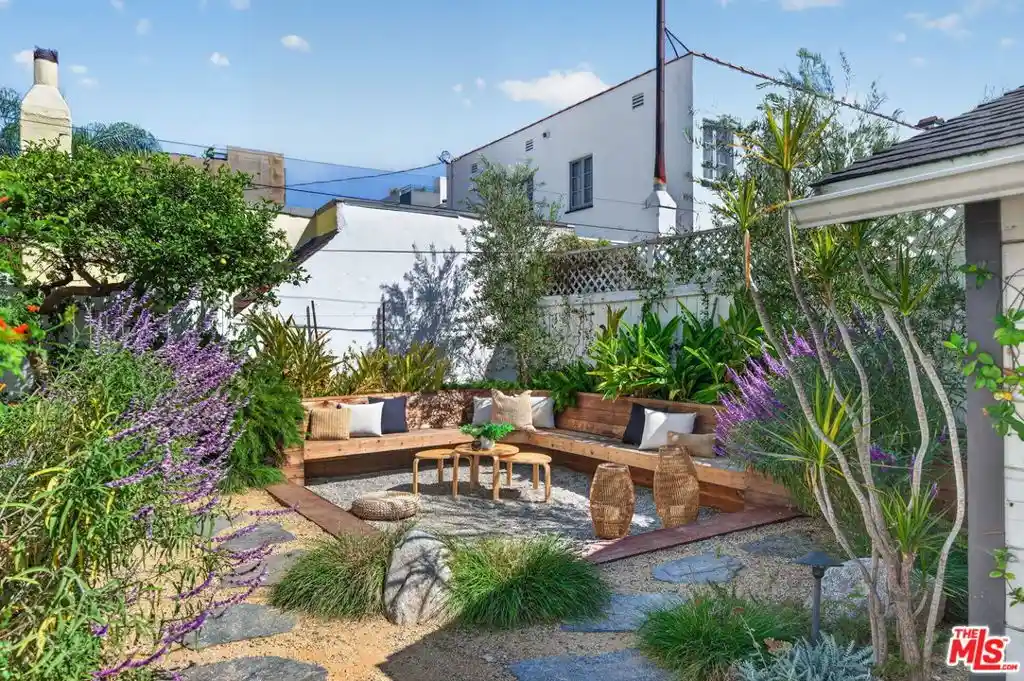
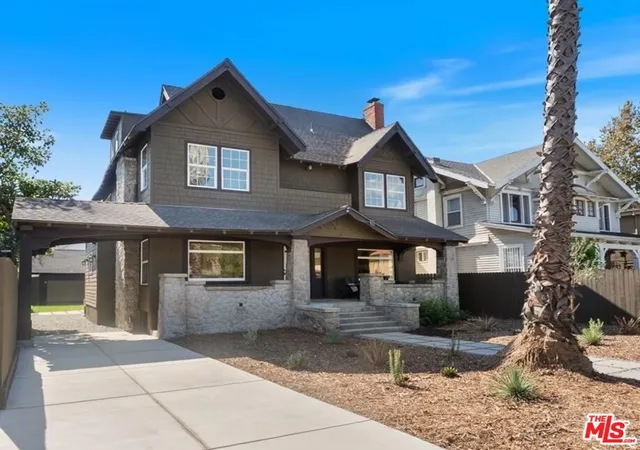
Remarks : This beautiful Neoclassical Architecture style house is on the market for sale first time in 26 years. It is located at desirable area of Country Club Park Historic Preservation Overlay Zone(HPOZ) in Hancock Park between Miracle Mile and Mid-Wilshire Koreatown. This gorgeous east facing two story house features four bedrooms, two and half baths, office/den, sunroom, basement, front porch, back patio/deck, art studio/shed and decent size of attic. The house is very bright and spacious due to good amount of sun exposure and soaring ceilings on both levels. The total living area of the house is 2,022 sq ft plus the basement. 11,467 sq ft lot can easily fit more than 15+ cars for parking. You can also opt to build ADU or multi units for extra rental income in this subject R-3 zone land. The property is freshly painted throughout the interior and exterior and has many updates including modernized bathrooms, all new doors on second floor, and brand new HVAC installed on the second floor with permit. The kitchen was remodeled a few years ago with plenty of cabinets, granite countertop, backsplash with very chic, modern vibe. The kitchen leads to open living area where brilliant rays of lights stream in from multiple wide windows on three sides of wall during the day; at night, the dimmer ceiling lights from high ceiling bathes the spacious and comfortable living and dining area with a warm, soft inviting glow. The office/den is next to the formal dining area, and the classic sliding patio door leads you to the back patio for a time of relaxation and recreation. This house also boasts of a spacious front porch where you could view the street below and enjoy the ambiance of quaint garden fenced by wrought iron gates accessed via remote control. Once you pass through the Corinthian Columns at the front of the house, a stained glass door opens to a foyer with a classic chandelier and a stairwell leading to a powder room and to the second floor greet you. The second floor consists of hardwood floor, and all four bedrooms, sunroom and an updated modern bathroom with double sink vanity. Sunroom offers breathtaking view of sunset. You can use the sunroom as a place for breakfast, afternoon tea, or a midnight snack. High ceiling attic space also comes with versatile usage. It can be turned into a recreation room, library, and/or a family retreat area. Possibilities abounds. This historical, comfortable, luxurious, spacious, well lit, modern, and beautiful house is simply waiting for the new owner to take full advantage of all this house has to offer. The entire house has gone through a full fumigation by a licensed termite company in late September of 2025, and the property is to be sold in as-is condition. Thank you for your interest and hope to meet with you at the showing.
- Houzeo last checked: 9 minutes ago
- Listing updated: October 20, 2026 at 12:42 am
- Source: California Regional MLS-CA | MLS#: 26843643

Property Details
Status
Active
Type
Single Family Residence
No. of Stories
2
County
City
Neighborhood
Year Built
1903
HOA Fees
-
Finished Area
2,022 sqft
Lot Size
11,469 sqft lot
Basement Area
- sqft
MLS Name
California Regional MLS
MLS Number
26843643
MLS Status
Active
Days on Market
151

Continue Your Journey in App
Find your dream home, receive real-time updates, and many more!
Continue Your Journey in App
Find your dream home, receive real-time updates, and many more!
Location
Facts & Features
Rooms
Bedrooms & bathrooms
Bedrooms: 4
Bathrooms: 3
Interior
Appliances
Gas Cooktop, Disposal, Gas Range, Microwave, Dryer, Washer
Heating
Central, Heat Pump
Cooling
Central Air, Heat Pump
Interior Features
Breakfast Bar, Separate Formal Dining Room, High Ceilings, Open Floorplan, Recessed Lighting, Storage, Attic
Flooring
Tile
Sewer
Sewer Tap Paid
Construction
Year Built
Year Built: 1903
Home type
Single Family Residence
Property Condition
Updated Remodeled
Construction Materials
Wood Siding
Roof
Composition, Shingle
Utilities & Energy
Parking Features
One Space
Pool Features
None
Fireplace Features
None
Laundry Features
Inside
Security Features
Carbon Monoxide Detectors, Security Gate, Gated Community, Smoke Detectors
Other Features
Community Features
Gated
Lot Features
Back Yard, Front Yard
Patio And Porch Features
Concrete, Deck, Front Porch
Price History
| Date | Event | Price |
|---|---|---|
07/23/2026 Source: | Listed for Sale | $1,650,000 -5.44% $816/sqft |
07/20/2026 Source: | Contingent (Active Under Contract) | $1,745,000 +5.76% $863/sqft |
06/04/2026 Source: | Price Decreased | $1,650,000 -5.44% $816/sqft |
06/04/2026 Source: | Price Decreased | $1,745,000 -2.51% $863/sqft |
05/08/2026 Source: | Price Decreased | $1,790,000 -1.92% $885/sqft |

Show more
Nearby Homes

Find Homes by Property Features in Los Angeles, CA


Based on information from California Regional Multiple Listing Service, Inc. as of Nov 04, 2026, 03:15AM and /or other sources. All data, including all measurements and calculations of area, is obtained from various sources and has not been, and will not be, verified by broker or MLS. All information should be independently reviewed and verified for accuracy. Properties may or may not be listed by the office/agent presenting the information. Information being provided is for consumers’ personal, non-commercial use and may not be used for any purpose other than to identify prospective properties consumers may be interested in purchasing. This website may not include listings or property addresses of sellers who have directed their listing brokers to withhold their listing or their property address from display on the Internet. © 2026 California Regional Multiple Listing Service. All Rights Reserved.
 Advertising Broker: William Johnson DRE #01463271 | William Johnson Brokerage
