- Overview
- Description
- Property Details
- Location
- Facts & Features
- Getting Around
- Nearby Homes
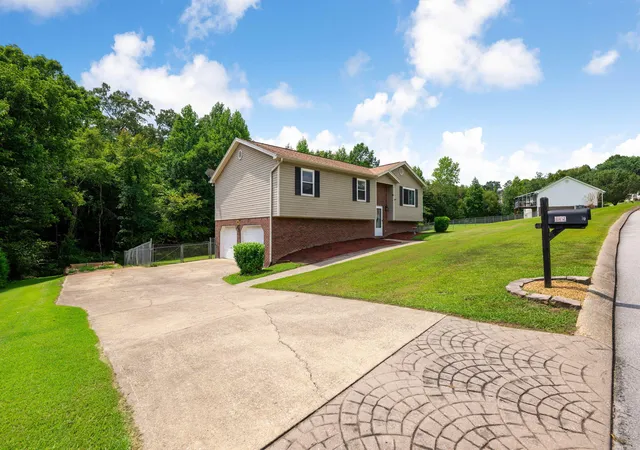

Street View
$370,000
Monthly Est:$1,842
 3 Beds
 2 Baths
2 full baths
 1,848sqft
1159 Stormy Ridge Dr, Soddy Daisy, TN 37379
$370,000
$1,842/moEst:
Get Pre-Approved
Single Family Residence
Built in 1999
$-- HOA
0.78 acre lot
$200/sq.ft
Description
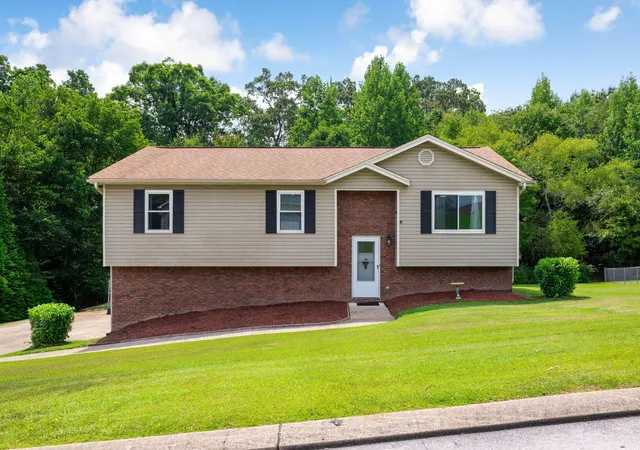
Welcome to 1159 Stormy Ridge Drive in the established Stormy Ridge community, where homes rarely come onto the market. This beautifully maintained 3-bedroom, 2-bath split-level home has been updated and sits on a spacious 0.78-acre lot.
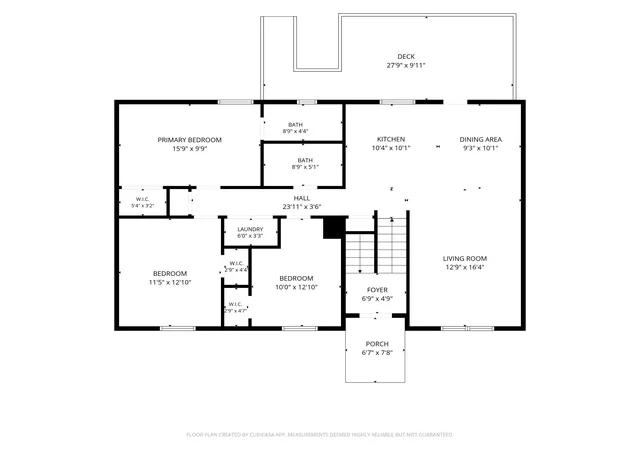
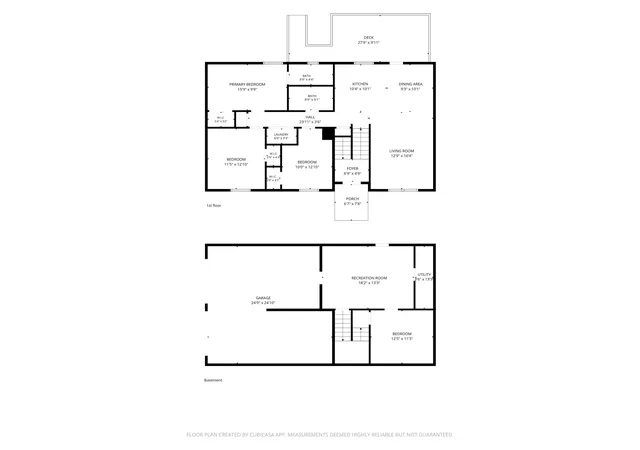
Step inside to a bright, open-concept main level featuring an updated kitchen that flows seamlessly into the dining and living areas. Luxury vinyl plank flooring runs throughout the main living spaces, with carpet in the bedrooms. Down the hall are two generously sized secondary bedrooms, a remodeled guest bath, and the primary bedroom with a remodeled en-suite bath.
Just off the kitchen is the dining area, and family room with a large back deck overlooking the expansive fully fenced backyard--perfect for entertaining, pets, play, gardening, or simply enjoying the peaceful setting. Beyond the fenced portion of the backyard is access to walking trails, adding even more opportunity to enjoy the outdoors right at home.
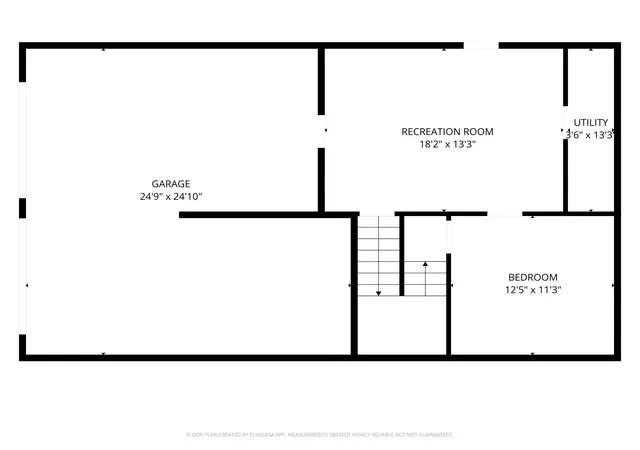
The finished walkout basement adds valuable living space with two versatile flex rooms ideal for a home office, gym, hobby or craft room, media room, or recreation space. The 2-car garage also offers a dedicated workshop area and additional storage.
Major improvements within the last eight years include the roof, windows, kitchen, bathrooms, deck, flooring, and numerous interior and exterior updates.
Enjoy the privacy and space of nearly an acre while remaining convenient to Soddy-Daisy amenities, Big Soddy Creek Gulf, Cumberland Trail access, North Chickamauga Creek Gorge, Soddy Lake, boating, fishing, hiking, and outdoor recreation. A rare opportunity to own an updated home with flexible living space, a large fenced yard, and an exceptional setting in Stormy Ridge.
- Houzeo last checked: 10 minutes ago
- Listing updated: September 16, 2026 at 1:48 pm
- Listing Provided by: Anita Askew Brogden (404) 429-7340 DRE #TN369320 | Keller Williams Realty (423) 664-1600
- Source: Greater Chattanooga AOR MLS-AL | MLS#: 1541120

Property Details
Status
Active
Type
Single Family Residence
No. of Stories
-
County
City
Neighborhood
--
Year Built
1999
HOA Fees
-
Finished Area
1,848 sqft
Lot Size
0.78 acre lot
Basement Area
- sqft
MLS Name
Greater Chattanooga AOR MLS
MLS Number
1541120
MLS Status
Active
Days on Market
74

Continue Your Journey in App
Find your dream home, receive real-time updates, and many more!
Continue Your Journey in App
Find your dream home, receive real-time updates, and many more!
Location
Facts & Features
Rooms
Bedrooms & bathrooms
Bedrooms: 3
Bathrooms: 2
Interior
Window Features
Energy Star Qualified Windows, Insulated Windows, Vinyl Frames
Heating
Central, Electric
Exterior Features
Rain Gutters
Flooring
Carpet, Other
Interior Features
En Suite, Low Flow Plumbing Fixtures, Pantry, Separate Dining Room, Tub/shower Combo
Cooling
Central Air, Electric
Sewer
Septic Tank
Appliances
Microwave, Free Standing Refrigerator, Free Standing Electric Range, Electric Water Heater, Dishwasher
Construction
Year Built
Year Built: 1999
Home type
Single Family Residence
Foundation Details
Block, Brick/mortar, Stone
Architectural Style
Split Foyer
Construction Materials
Brick, Vinyl Siding
Roof
Shingle
Utilities & Energy
Basement
Finished, Full
Water Source
Public
Parking Features
Garage Door Opener, Garage Faces Side, Off Street
Laundry Features
Electric Dryer Hookup, Gas Dryer Hookup, Laundry Closet, Laundry Room, Washer Hookup
Security Features
Smoke Detector(s)
Utilities
Cable Available, Electricity Available, Phone Available, Underground Utilities
Other Features
Subdivision Name
Stormy Ridge
Lot Features
Split Possible
Patio And Porch Features
Deck, Patio
Price History
| Date | Event | Price |
|---|---|---|
09/16/2026 Source: | Price Decreased | $370,000 -1.33% $200/sqft |
09/03/2026 Source: | Price Increased | $375,000 +1.35% $203/sqft |
08/27/2026 Source: | Listed for Sale | $370,000 -3.90% $200/sqft |
08/19/2026 Source: | Coming Soon | $385,000 +120.13% $208/sqft |
12/14/2024 Source: | Price Decreased | $174,900 -48.56% $95/sqft |


Show more
Nearby Homes










Find Homes by Property Features in Soddy Daisy, TN
Nearby New Homes For Sale


Based on information from the Greater Chattanooga REALTORS® (or, alternatively, from the MLS of Chattanooga, Inc.) through Nov 09, 2026, 09:45AM. IDX information is provided exclusively for consumers' personal, non-commercial use; it may not be used for any purpose other than to identify prospective properties consumers may be interested in purchasing, and the data is deemed reliable but is not guaranteed accurate by the MLS. © 2026 the Greater Chattanooga REALTORS®. All Rights Reserved. Angela Fowler | Angela Fowler Real Estate, LLC. | (423) 320-4620 | afowler@catt.com Mailing Address: 452 Kailors Cove Cir Ringgold, GA 30736
 Advertising Broker: Angela Fowler | Angela Fowler Real Estate, LLC.
