- Overview
- Description
- Property Details
- Location
- Facts & Features
- Getting Around
- Nearby Homes

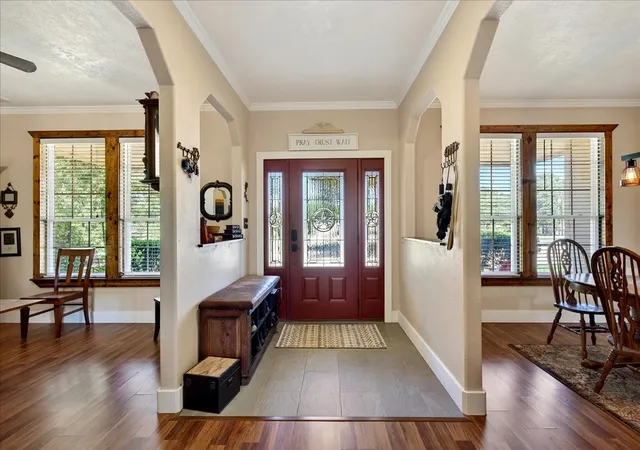


$928,500
Monthly Est:$4,621
 6 Beds
 4 Baths
4 full baths
 4,164sqft
11591 Farm Market 59, Athens, TX 75751
$928,500
$4,621/moEst:
Get Pre-Approved
Single Family Residence
Built in 2011
$-- HOA
9.22 acres lot
$223/sq.ft
Description
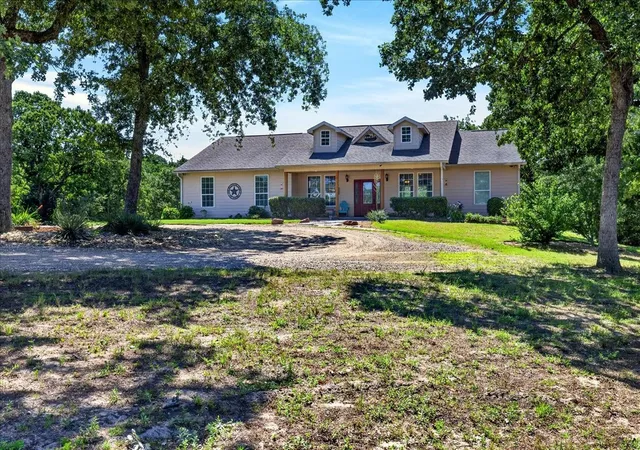
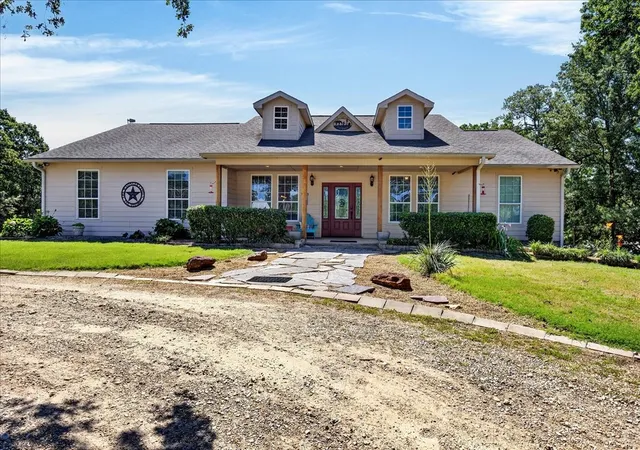
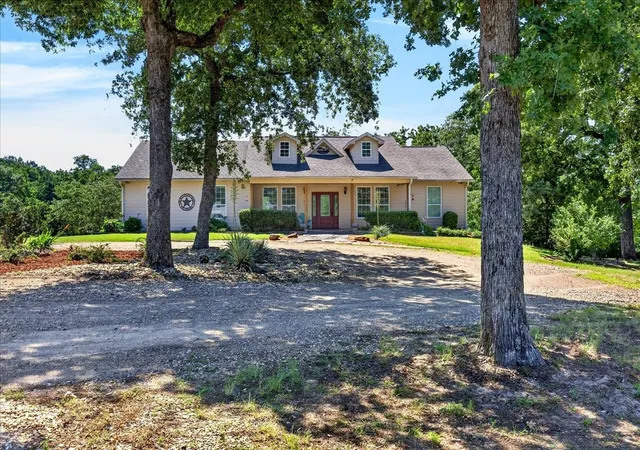
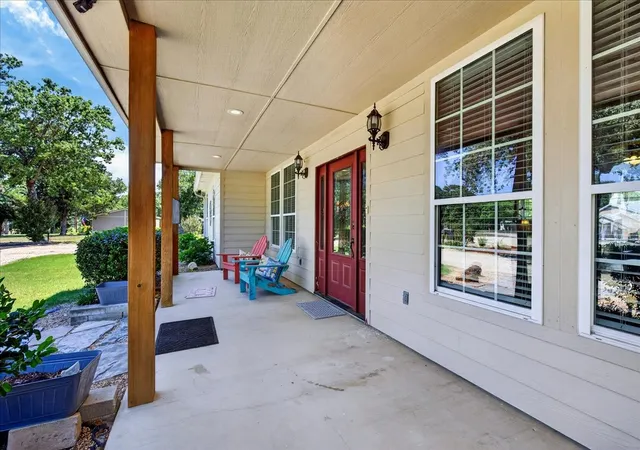
Welcome to 11591 FM 59, Athens, TX — a beautiful country estate on 9.2 acres offering space, flexibility, and peaceful rural living with modern comforts. A wide entry sets the tone for the craftsmanship throughout. Office and dining space with windows and seamless flow into the living room and kitchen. The living area offers natural light, ceiling fans in an open-concept design ideal for entertaining. The kitchen is the heart of the home with granite countertops, pine cabinetry, tile backsplash, double black farmhouse sink, massive island with storage, coffee bar with sink, large pantry, and breakfast area. Main floor level is 2599SF.
The primary suite includes windows, pan ceiling, and farmhouse-style fan. The bath features double quartz vanities, shiplap accent wall, soaking tub beneath a large window, oversized walk-in shower with river stone, private toilet closet, and an impressive 12x9.8 walk-in closet with center island. A second guest suite offers a private bath with quartz counters, oversized walk-in shower, and large walk-in closet. Two additional bedrooms and a hall bath complete the main level.
The finished basement adds approx. 1,565 SF of air-conditioned space with 8-foot ceilings and a 40x23 flex area perfect for unlimited possibilities. Two additional bedrooms, one a concrete safe room, full bath, utility room, a French doors lead to a second covered porch, which completes the lower level.
The open pasture is perfect for horses, farm animals, a chicken coop, gardening, or other country projects. Enjoy mature shade trees, equipment carport, 12x24 workshop with electricity, and Whole-home Generac generator.
This extraordinary property offers space, multiple living options, and endless possibilities—all set against the backdrop of peaceful country living. Whether you’re seeking multi-generational living, room to grow, or space to pursue your hobbies and dreams, this estate delivers unmatched flexibility and charm.
- Houzeo last checked: 3 minutes ago
- Listing updated: July 10, 2026 at 7:47 pm
- Listing Provided by: Debbie Schwanbeck | Fathom Realty LLC (888) 455-6040
- Source: NTREIS MLS-TX | MLS#: 21272422

Property Details
Status
Active
Type
Single Family Residence
No. of Stories
2
County
City
Neighborhood
--
Year Built
2011
HOA Fees
-
Finished Area
4,164 sqft
Lot Size
9.22 acres lot
Basement Area
- sqft
MLS Name
NTREIS MLS
MLS Number
21272422
MLS Status
Active
Cumulative Days on Market
56

Continue Your Journey in App
Find your dream home, receive real-time updates, and many more!
Download App
Continue Your Journey in App
Find your dream home, receive real-time updates, and many more!
Location
Facts & Features
Rooms
Bedrooms & bathrooms
Bedrooms: 6
Bathrooms: 4
UtilityRoom
Level: Second
Area: 80.00 Square Feet
Dimensions: 8 x 10
Bedroom
Level: Second
Area: 143.00 Square Feet
Dimensions: 13 x 11
Bedroom
Level: Second
Area: 143.00 Square Feet
Dimensions: 13 x 11
Basement
Level: Second
Area: 920.00 Square Feet
Dimensions: 40 x 23
DiningRoom
Level: First
Area: 143.00 Square Feet
Dimensions: 13 x 11
Office
Level: First
Area: 156.00 Square Feet
Dimensions: 13 x 12
LivingRoom
Level: First
Area: 408.00 Square Feet
Dimensions: 24 x 17
Laundry
Level: First
Area: 54.00 Square Feet
Dimensions: 9 x 6
Kitchen
Level: First
Area: 336.00 Square Feet
Dimensions: 24 x 14
FullBath
Level: First
Area: 45.00 Square Feet
Dimensions: 5 x 9
PrimaryBathroom
Level: First
Area: 132.00 Square Feet
Dimensions: 11 x 12
PrimaryBedroom
Level: First
Area: 156.00 Square Feet
Dimensions: 13 x 12
Bedroom
Level: First
Area: 121.00 Square Feet
Dimensions: 11 x 11
Bedroom
Level: First
Area: 121.00 Square Feet
Dimensions: 11 x 11
PrimaryBedroom
Level: First
Area: 240.00 Square Feet
Dimensions: 16 x 15
FullBath
Level: First
Area: 88.00 Square Feet
Dimensions: 11 x 8
FullBath
Level: Second
Area: 88.00 Square Feet
Dimensions: 11 x 8
Interior
Heating
Heat Pump, Natural Gas
Appliances
Dishwasher, Electric Range, Microwave, Tankless Water Heater
Cooling
Central Air, Ceiling Fans, Electric, Heat Pump
Exterior Features
Balcony, Deck, Rain Gutters, Storage
Sewer
Septic Tank
Flooring
Ceramic Tile, Laminate
Interior Features
Wet Bar, Decorative Designer Lighting Fixtures, Double Vanity, Eat In Kitchen, High Speed Internet, In Law Floorplan, Multiple Master Suites, Cable Tv, Walk In Closets, Wired For Sound
Construction
Year Built
Year Built: 2011
Home type
Single Family Residence
Foundation Details
Slab
Construction Materials
Fiber Cement
Architectural Style
Traditional, Detached, Farmhouse
Roof
Composition
Utilities & Energy
Security Features
Carbon Monoxide Detectors, Smoke Detectors
Parking Features
Additional Parking, Circular Driveway, Carport, Gravel, No Garage, Deck, Rv Access Parking, Storage
Pool Features
None
Utilities
Septic Available, Water Available, Cable Available
Water Source
Public
Other Features
Vegetation
Partially Wooded
Patio And Porch Features
Balcony, Covered, Deck
Subdivision Name
Crossroads
Lot Features
Acreage, Agricultural, Back Yard, Cleared, Lawn, Landscaped, Pasture, Many Trees, Sloped
Price History
| Date | Event | Price |
|---|---|---|
05/15/2026 Source: | Price Decreased | $928,500 -5.11% $223/sqft |
05/15/2026 Source: | Listed for Sale | $978,500 $235/sqft |

Nearby Homes


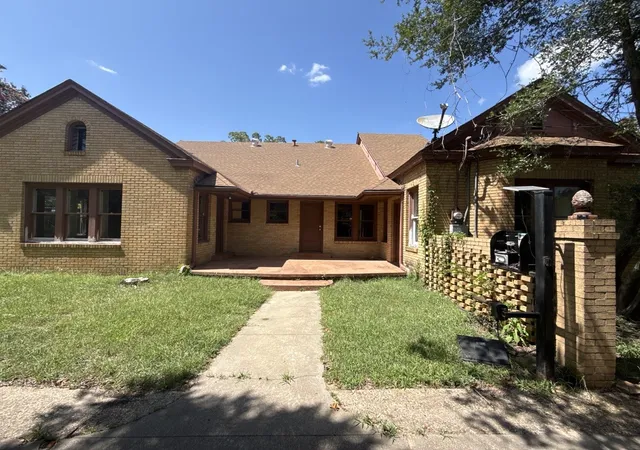
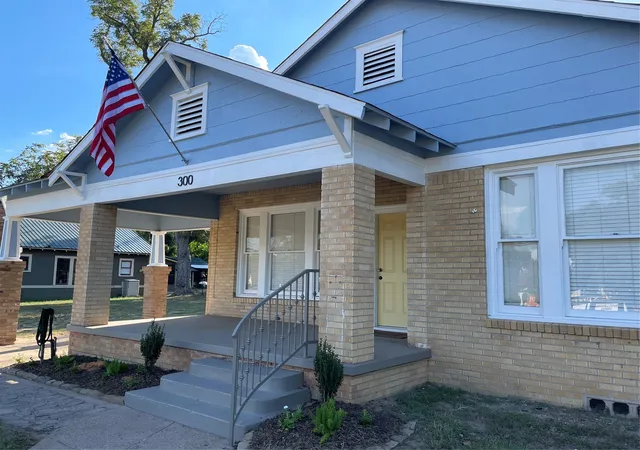
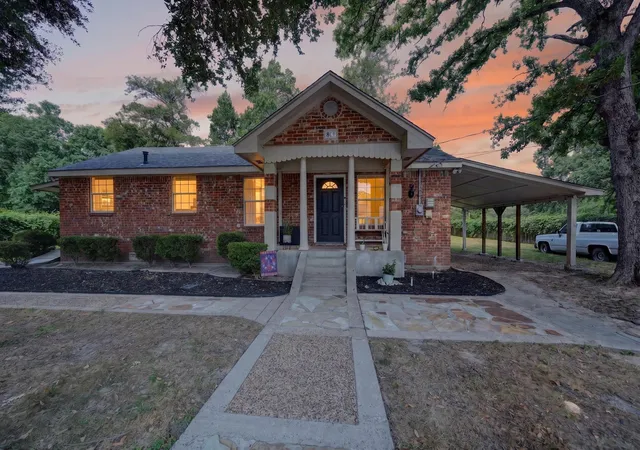
Find Homes by Property Features in Athens, TX
Nearby New Homes For Sale

Based on information from the North Texas Real Estate Information Systems, Inc., through Oct 11, 2026, 08:30PM. Information is provided exclusively for consumers’ personal, non-commercial use. It may not be used for any purpose other than to identify prospective properties consumers may be interested in purchasing. Data is deemed reliable but is not guaranteed accurate. This website may not include listings or property addresses of sellers who have directed their listing brokers to withhold their listing or their property address from display on the Internet. ©2026 North Texas Real Estate Information Systems, Inc. All Rights Reserved.
 Advertising Broker: Michelle Brecker | Pathway To Home Realty