- Overview
- Description
- Property Details
- Location
- HOA Management
- Facts & Features
- Getting Around
- Nearby Homes


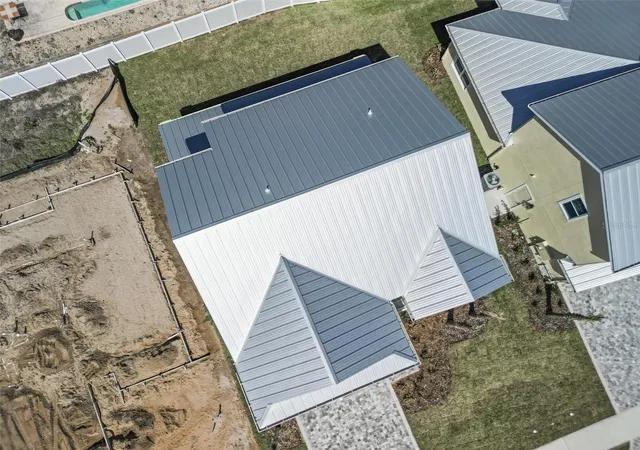


$1,065,900
Monthly Est:$5,305
 3 Beds
 3 Baths
2 full baths + 1 half bath
 2,391sqft
116 Beachview Dr, Ormond Beach, FL 32176
$1,065,900
$5,305/moEst:
Get Pre-Approved
Single Family Residence
Built in 2025
$200/mo HOA
7,000 sqft lot
$446/sq.ft
Description
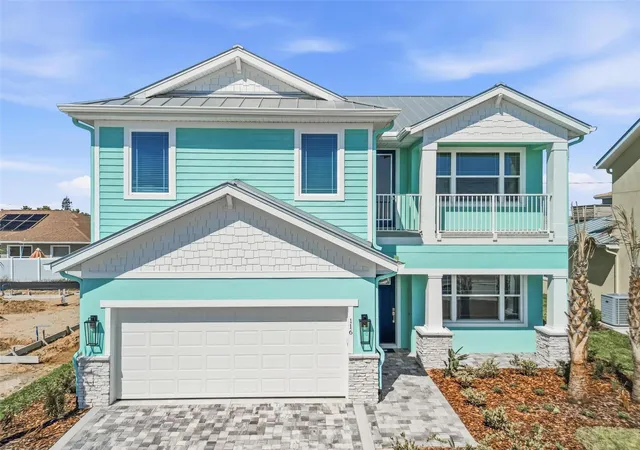
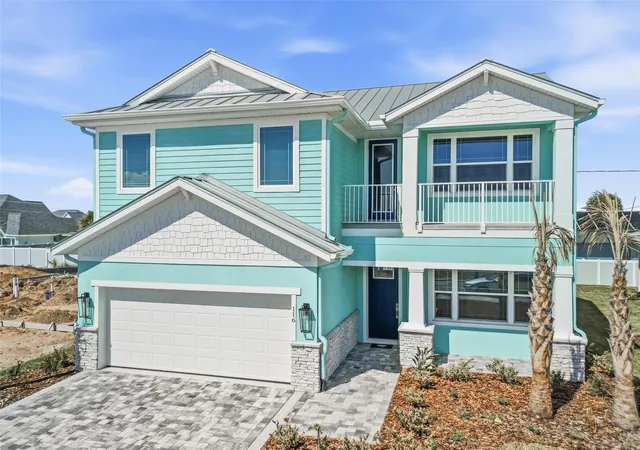
Welcome to Coastal Living at Its Finest!** Introducing **The Bayview**, an exquisite two-story home designed for those who crave elegance and comfort in an oceanfront paradise. Nestled in a stunning coastal community, this brand-new build just completed and is the ideal sanctuary for modern living and beachside relaxation. Step inside to discover an inviting, open first-floor layout perfect for entertaining family and friends. The spacious kitchen is a chef’s dream, featuring an extra-large pantry for all your culinary needs and seamlessly flowing into the comfortable living areas. Enjoy a cozy den that can adapt to your lifestyle—whether it’s your home office, a playroom, or a reading nook. The expanded front entry, available in B and C elevations, adds a touch of grandeur as you welcome your guests. Venture upstairs to find a private haven with all bedrooms thoughtfully situated for ultimate tranquility. The luxurious owner’s suite is a true retreat, with Ocean Views showcasing a spa-like soaking tub, a walk-in shower, and an expansive walk-in closet designed to accommodate even the most extensive wardrobe. But the luxury doesn’t stop there! The second floor features a generous loft area that could be converted into a media room or game area. Step out onto the charming balcony to soak up the sun, breathe in the fresh ocean air, and take in the scenic views. With this stunning new home in a desirable oceanfront community, you’ll experience the best of both worlds—coastal charm and modern sophistication. Don’t miss the opportunity to make this dream home yours. Bring your offers today and elevate your lifestyle by the sea.
- Houzeo last checked: 7 hours ago
- Listing updated: June 24, 2026 at 4:29 pm
- Listing Provided by: Tommie Krawiec (386) 503-2199 | SEAGATE REAL ESTATE INC (386) 206-5136
- Source: Stellar MLS-FL | MLS#: FC313809

Property Details
Status
Active
Type
Single Family Residence
No. of Stories
-
County
City
Neighborhood
--
Year Built
2025
HOA Fees
$200/mo
Finished Area
2,391 sqft
Lot Size
7,000 sqft lot
Basement Area
- sqft
MLS Name
Stellar MLS
MLS Number
FC313809
MLS Status
Active
Days on Market
332
Cumulative Days on Market
234

Continue Your Journey in App
Find your dream home, receive real-time updates, and many more!
Download App
Continue Your Journey in App
Find your dream home, receive real-time updates, and many more!
Location
HOA Management
UNknown at this time
HOA Fees
$200/ Monthly
Disclaimer: Amenities are based on third-party information and may vary; buyers must independently verify all amenities, as information is deemed reliable but not guaranteed.
Facts & Features
Rooms
Bedrooms & bathrooms
Bedrooms: 3
Bathrooms: 3
Kitchen
Level: First
Area: 160.00 Square Feet
Dimensions: 10x16
Dining Room
Level: First
Area: 80.00 Square Feet
Dimensions: 10x8
Primary Bedroom
Level: First
Area: 208.00 Square Feet
Dimensions: 16x13
Primary Bathroom
Level: First
Area: 110.00 Square Feet
Dimensions: 10x11
Bedroom 2
Level: Second
Area: 120.00 Square Feet
Dimensions: 10x12
Bedroom 3
Level: Second
Area: 120.00 Square Feet
Dimensions: 10x12
Den
Level: First
Area: 110.00 Square Feet
Dimensions: 10x11
Loft
Level: Second
Area: 304.00 Square Feet
Dimensions: 16x19
Great Room
Level: First
Area: 304.00 Square Feet
Dimensions: 16x19
Interior
Heating
Electric
Interior Features
Split Bedroom, Walk In Closet(s), Window Treatments
Cooling
Central Air
Flooring
Ceramic Tile, Laminate
Appliances
Built In Oven, Dishwasher, Disposal, Microwave, Range
Sewer
Private Sewer
Construction
Year Built
Year Built: 2025
Home type
Single Family Residence
Construction Materials
Block, Stucco, Frame
Foundation Details
Slab
Property Condition
Completed
Roof
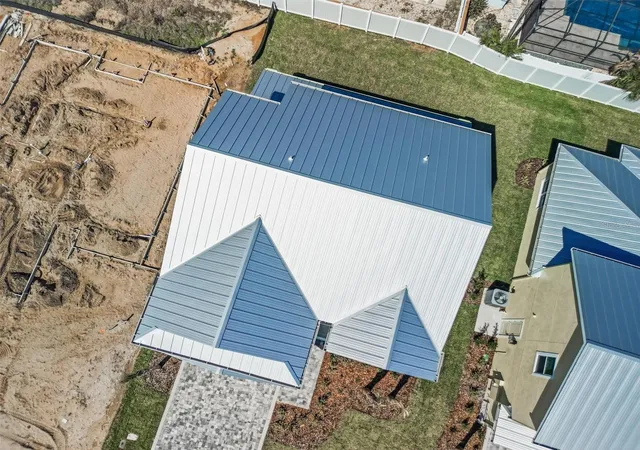
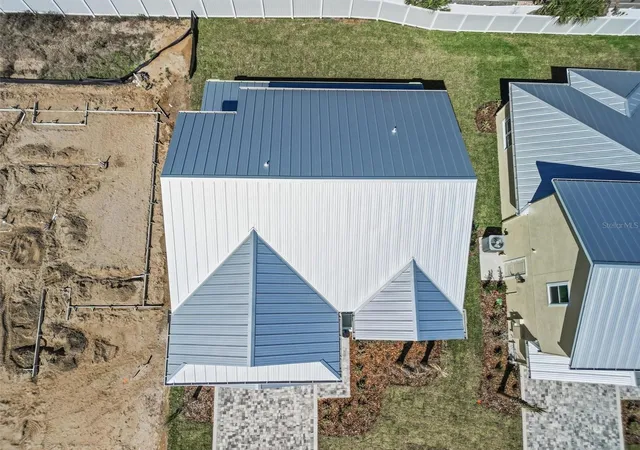
Metal
Utilities & Energy
Utilities
Electricity Connected, Sewer Connected, Water Connected
Water Source
Public
Laundry Features
Laundry Room
Other Features
Subdivision Name
21 13 32 Lot 24 Beachview Cove Mb 66 Pgs 177 179
Price History
| Date | Event | Price |
|---|---|---|
11/02/2025 Source: #MFRFC313809 | Listed for Sale | $1,065,900 $446/sqft |
Nearby Homes

Find Homes by Property Features in Ormond Beach, FL
Nearby New Homes For Sale

Based on information from Stellar MLS® through Sep 30, 2026, 11:15AM as submitted to and distributed by MLS GRID. All data is obtained from various sources and may not have been verified by the broker or MLS GRID. Supplied Open House Information is subject to change without notice. All information should be independently reviewed and verified for accuracy. Properties may or may not be listed by the office/agent presenting the information. IDX information is provided exclusively for consumers’ personal non-commercial use. It may not be used for any purpose other than to identify prospective properties consumers may be interested in purchasing. The data is deemed reliable but is not guaranteed by MLS GRID. The use of the MLS GRID Data may be subject to an end-user license agreement prescribed by the Member Participant’s applicable MLS, if any, and as amended from time to time. © 2026 Stellar MLS. All Rights Reserved.
 Advertising Broker: Fred McGill | Simple Showing, Inc