- Overview
- Description
- Property Details
- Location
- HOA Management
- Facts & Features
- Getting Around
- Nearby Homes


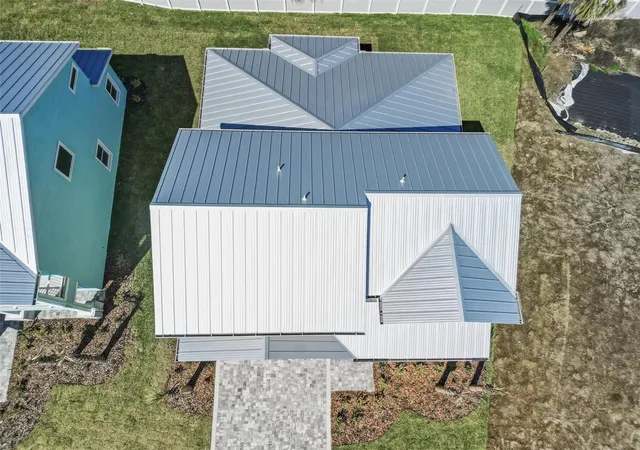


$999,900
Monthly Est:$4,977
 3 Beds
 3 Baths
2 full baths + 1 half bath
 2,354sqft
112 Beachview Dr, Ormond Beach, FL 32176
$999,900
$4,977/moEst:
Get Pre-Approved
Single Family Residence
Built in 2026
$200/mo HOA
7,000 sqft lot
$425/sq.ft
Description
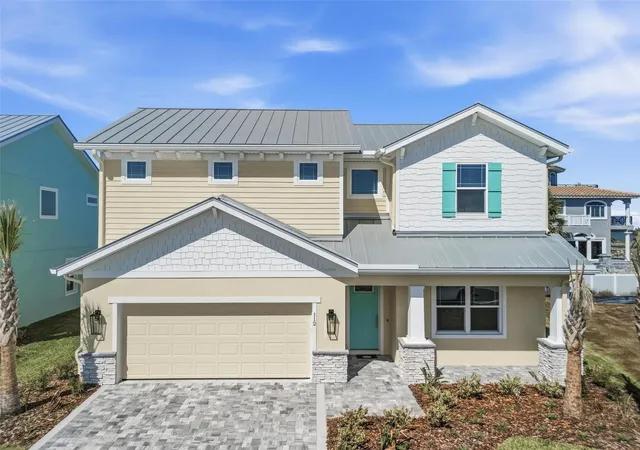
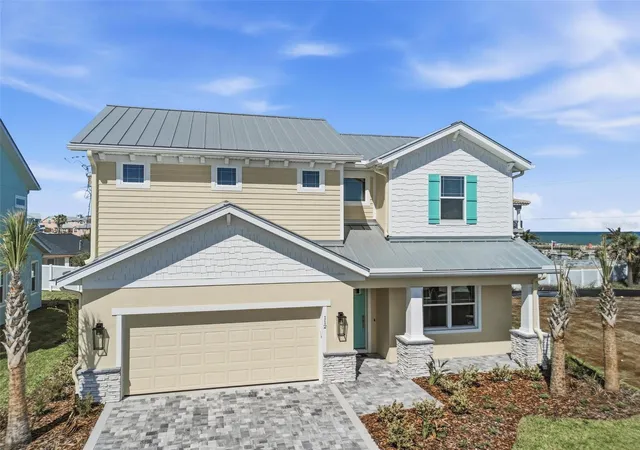
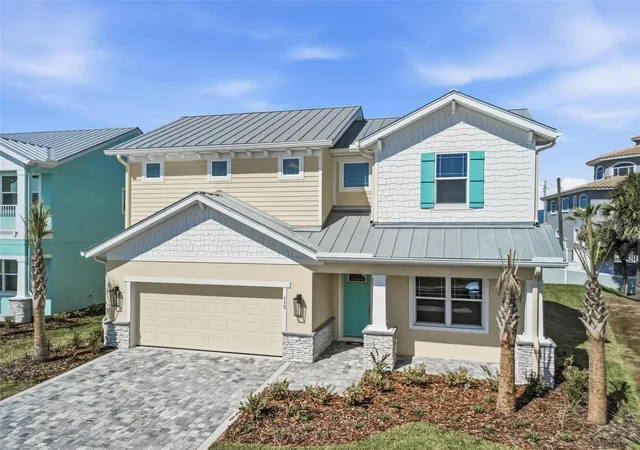
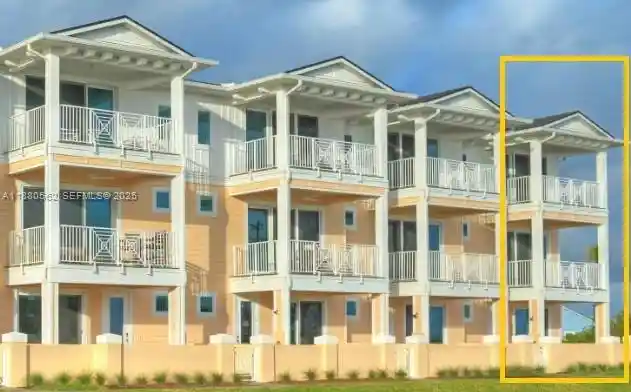
Discover Your Dream Home Just Steps from the Beach!** Introducing this exceptional Amelia plan featuring a thoughtfully designed layout that places the luxurious primary bedroom on the first floor, offering both convenience and privacy. Located at the front of the community, this gem is mere steps away from the exclusive beach walkover, making your access to sun, sand, and surf effortless. As you enter, you'll be greeted by a bright and open living area that perfectly embodies modern coastal living. The spacious kitchen invites culinary creativity and seamlessly connects to inviting common areas, perfect for entertaining or relaxing with loved ones. The primary suite on the main floor is a true retreat. It boasts generous space, an elegant en-suite bathroom, ample closet space, and an extra-large shower, ensuring comfort and functionality for your everyday needs. Venture outside to embrace the outdoor lifestyle with ease, knowing that the pristine community beach is just a short stroll away. Experience the ultimate in coastal living, where convenience meets luxury, and every day feels like a vacation. This home isn’t just a place to live – it’s a lifestyle. Don’t miss out on the chance to make it yours! Bring your offers. Free Pool and fence included. Contact us today for all the details.
- Houzeo last checked: 13 minutes ago
- Listing updated: September 3, 2026 at 4:10 am
- Listing Provided by: Tommie Krawiec (386) 503-2199 | SEAGATE REAL ESTATE INC (386) 206-5136
- Source: Stellar MLS-FL as distributed by MLS GRID | MLS#: FC313810

Property Details
Status
Active
Type
Single Family Residence
No. of Stories
-
County
City
Neighborhood
--
Year Built
2026
HOA Fees
$200/mo
Finished Area
2,354 sqft
Lot Size
7,000 sqft lot
Basement Area
- sqft
MLS Name
Stellar MLS
MLS Number
FC313810
MLS Status
Active
Days on Market
366
Cumulative Days on Market
304

Continue Your Journey in App
Find your dream home, receive real-time updates, and many more!
Continue Your Journey in App
Find your dream home, receive real-time updates, and many more!
Location
HOA Management
Watson
HOA Fees
$200/ Monthly
Disclaimer: Amenities are based on third-party information and may vary; buyers must independently verify all amenities, as information is deemed reliable but not guaranteed.
Facts & Features
Rooms
Bedrooms & bathrooms
Bedrooms: 3
Bathrooms: 3
Kitchen
Level: First
Area: 132.00 Square Feet
Dimensions: 11x12
Dining Room
Level: First
Area: 100.00 Square Feet
Dimensions: 10x10
Primary Bedroom
Level: First
Area: 180.00 Square Feet
Dimensions: 12x15
Bedroom 2
Level: Second
Area: 132.00 Square Feet
Dimensions: 11x12
Bedroom 3
Level: Second
Area: 140.00 Square Feet
Dimensions: 14x10
Den
Level: Second
Loft
Level: Second
Area: 264.00 Square Feet
Dimensions: 12x22
Great Room
Level: First
Area: 255.00 Square Feet
Dimensions: 15x17
Interior
Appliances
Built In Oven, Dishwasher, Disposal, Microwave, Range
Heating
Electric
Cooling
Central Air
Interior Features
Primary Bedroom Main Floor
Flooring
Laminate
Sewer
Private Sewer
Construction
Year Built
Year Built: 2026
Home type
Single Family Residence
Property Condition
Completed
Construction Materials
Block, Stucco, Frame
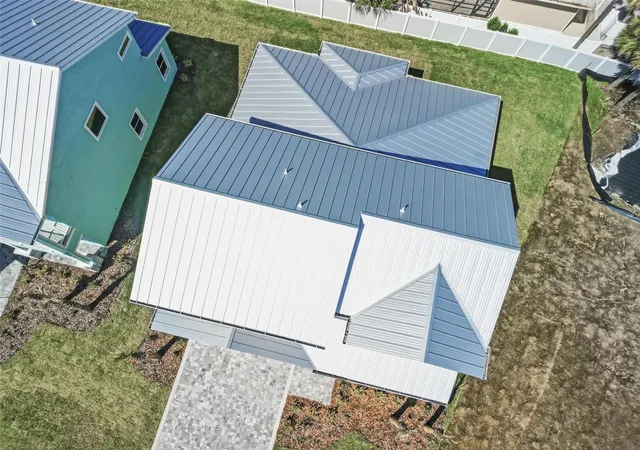
Roof
Metal
Foundation Details
Slab
Utilities & Energy
Utilities
Electricity Connected, Sewer Connected, Water Connected
Water Source
Public
Laundry Features
Laundry Room
Other Features
Subdivision Name
21 13 32 Lot 25 Beachview Cove Mb 66 Pgs 177 179
Price History
| Date | Event | Price |
|---|---|---|
11/02/2025 Source: #MFRFC313810 | Listed for Sale | $999,900 $425/sqft |
Nearby Homes



Find Homes by Property Features in Ormond Beach, FL
Nearby New Homes For Sale

Based on information from Stellar MLS® through Nov 04, 2026, 01:15AM as submitted to and distributed by MLS GRID. All data is obtained from various sources and may not have been verified by the broker or MLS GRID. Supplied Open House Information is subject to change without notice. All information should be independently reviewed and verified for accuracy. Properties may or may not be listed by the office/agent presenting the information. IDX information is provided exclusively for consumers’ personal non-commercial use. It may not be used for any purpose other than to identify prospective properties consumers may be interested in purchasing. The data is deemed reliable but is not guaranteed by MLS GRID. The use of the MLS GRID Data may be subject to an end-user license agreement prescribed by the Member Participant’s applicable MLS, if any, and as amended from time to time. © 2026 Stellar MLS. All Rights Reserved.
 Advertising Broker: Fred McGill | Simple Showing, Inc
