- Overview
- Description
- Property Details
- Location
- Facts & Features
- Getting Around
- Nearby Homes



Street View
$599,900
Monthly Est:$2,986
 3 Beds
 3 Baths
3 full baths
 2,919sqft
1903 John Anderson Dr, Ormond Beach, FL 32176
$599,900
$2,986/moEst:
Get Pre-Approved
Single Family Residence
Built in 1960
$-- HOA
13,221 sqft lot
$206/sq.ft
Description
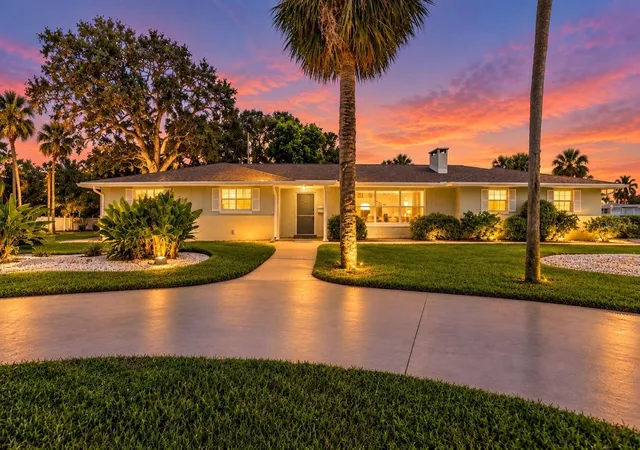
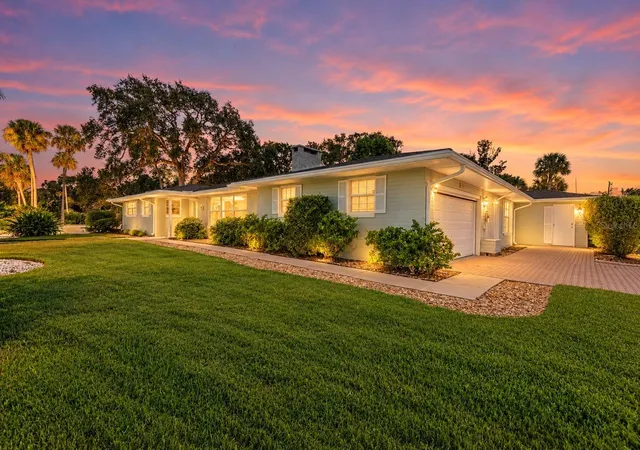
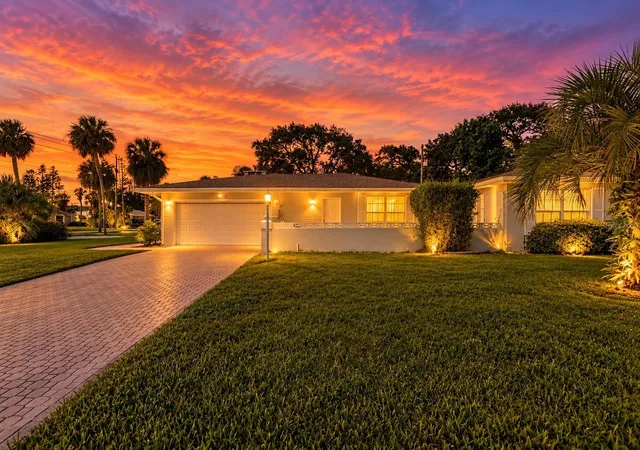
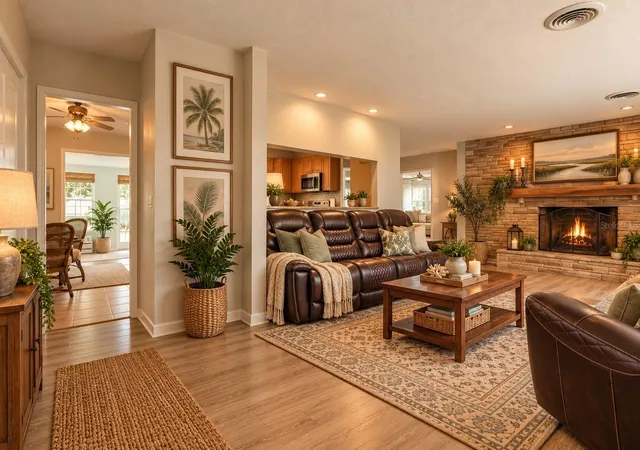
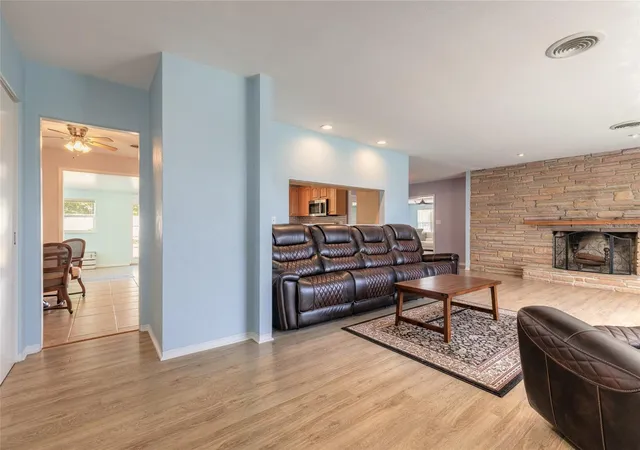
Virtually Staged. BEACHSIDE LIVING WITH SPACE, CHARACTER & A PRIVATE GUEST HOUSE! Enjoy the best of Ormond Beach living with the Atlantic Ocean just a short walk away and the Intracoastal Waterway only steps from your door. Situated on a generous .30-acre corner lot along John Anderson Drive, this sprawling 2,600+ sq. ft. main house offers a wonderful combination of charm, comfortable living, and versatility. Inside, a distinctive mid-century modern fireplace adds character to the living room. The kitchen features wood cabinetry, granite countertops, a generous breakfast bar, and a cozy sitting nook. A separate formal dining room and expansive family room provide plenty of space for entertaining, relaxing, or working from home. The family room even has its own entrance, offering additional flexibility. All three bedrooms and two bathrooms are conveniently located in a separate wing of the home. The air-conditioned Florida room extends the living space and opens to a paver patio and private backyard, perfect for enjoying Florida's coastal weather. An oversized attached two-car garage and large storage shed provide plenty of room for vehicles, beach gear, and additional storage.
AN ADDED BONUS IS THE PRIVATE DETACHED GUEST HOUSE! This charming 350 sq. ft. efficiency unit offers its own private driveway and patio, making it ideal for guests, extended family, a separate home office, or potential rental income, subject to local regulations.
Whether you're looking for a full-time coastal residence, a seasonal retreat, or a home with room for extended family, this property offers possibilities that are hard to find beachside. Enjoy morning walks along the ocean, nearby Intracoastal sunsets, and the relaxed lifestyle that makes Ormond Beach so desirable. Come discover the space, flexibility, and location this special beachside property has to offer! There are no warranties expressed or implied. All measurements are approximate. Sq. footage received from the tax rolls. All information recorded in the MLS is intended to be accurate but cannot be guaranteed. Buyers should check zoning for rental restrictions.
- Houzeo last checked: 11 minutes ago
- Listing updated: October 26, 2026 at 9:36 pm
- Listing Provided by: Colleen Calnan (781) 983-4852 | CALNAN REAL ESTATE (386) 675-1137
- Source: Stellar MLS-FL | MLS#: V4951988

Property Details
Status
Active
Type
Single Family Residence
No. of Stories
1
County
City
Neighborhood
--
Year Built
1960
HOA Fees
-
Finished Area
2,919 sqft
Lot Size
13,221 sqft lot
Basement Area
- sqft
MLS Name
Stellar MLS
MLS Number
V4951988
MLS Status
Active
Days on Market
5
Cumulative Days on Market
2
Open House

Continue Your Journey in App
Find your dream home, receive real-time updates, and many more!
Continue Your Journey in App
Find your dream home, receive real-time updates, and many more!
Location
Facts & Features
Rooms
Bedrooms & bathrooms
Bedrooms: 3
Bathrooms: 3
Interior
Sewer
Septic Tank
Flooring
Laminate, Tile
Interior Features
Ceiling Fans(s), Eat In Kitchen, Solid Wood Cabinets, Stone Counters, Walk In Closet(s)
Cooling
Central Air
Exterior Features
Private Mailbox, Private Yard, Rain Gutters, Storage
Appliances
Dishwasher, Dryer, Microwave, Range, Refrigerator, Washer
Heating
Central
Construction
Year Built
Year Built: 1960
Home type
Single Family Residence
Construction Materials
Block
Roof
Shingle
Architectural Style
Ranch
Foundation Details
Slab
Utilities & Energy
Water Source
Public
Laundry Features
In Garage
Utilities
Cable Available, Electricity Connected, Public
Fireplace Features
Wood Burning
Other Features
Lot Features
Corner Lot
Subdivision Name
Seabreeze Shores In Kingston Park
Price History
| Date | Event | Price |
|---|---|---|
10/24/2026 Source: | Listed for Sale | $599,900 +59890.00% $206/sqft |
09/29/2025 Source: | Sold | $1,000 $0/sqft |
08/24/2025 Source: | Listed for Sale | $1,000 -99.82% $0/sqft |
06/16/2024 Source: | Listing Removed | $555,000 $190/sqft |

Nearby Homes


Find Homes by Property Features in Ormond Beach, FL
Nearby New Homes For Sale

Based on information from Stellar MLS® through Oct 30, 2026, 10:30AM as submitted to and distributed by MLS GRID. All data is obtained from various sources and may not have been verified by the broker or MLS GRID. Supplied Open House Information is subject to change without notice. All information should be independently reviewed and verified for accuracy. Properties may or may not be listed by the office/agent presenting the information. IDX information is provided exclusively for consumers’ personal non-commercial use. It may not be used for any purpose other than to identify prospective properties consumers may be interested in purchasing. The data is deemed reliable but is not guaranteed by MLS GRID. The use of the MLS GRID Data may be subject to an end-user license agreement prescribed by the Member Participant’s applicable MLS, if any, and as amended from time to time. © 2026 Stellar MLS. All Rights Reserved.
 Advertising Broker: Fred McGill | Simple Showing, Inc
