- Overview
- Description
- Property Details
- Location
- Facts & Features
- Getting Around
- Nearby Homes


$1,550,000
Monthly Est:$7,715
 4 Beds
 5 Baths
3 full baths + 2 half baths
 5,025sqft
116 Crestview Rd, Raleigh, NC 27609
$1,550,000
$7,715/moEst:
Get Pre-Approved
Single Family Residence
Built in 2018
$-- HOA
0.29 acre lot
$308/sq.ft
Description
Welcome to refined living in one of North Hills' most desirable neighborhoods. Built in 2018 and thoughtfully enhanced, this exceptional home offers timeless design, beautifully finished spaces, and incredible versatility. An expanded front porch and striking curb appeal set the tone. Inside, French doors open to light-filled interiors with a formal dining room and home office or piano room. The updated kitchen features quartzite countertops, Carrara marble backsplash, abundant cabinetry, and an adjoining wet bar, opening to casual living spaces with views of the outdoor stone fireplace and patio. An oversized mudroom provides excellent storage, additional workspace, and the option for main-level laundry. Upstairs, four bedrooms include a spacious primary suite with a spa-inspired bath and impressive double-door walk-in closet. A bonus/fifth bedroom offers flexible space for guests, play, or lounging, while the well-appointed laundry room includes a utility sink, drying racks, and custom storage. The recently finished third floor is a destination of its own, complete with a wet bar and half bath—perfect for a media room, home theater, game room, or guest retreat, with potential to add a full bath. An additional climate-controlled finished space adjoining the oversized two-car garage, complete with its own private rear porch, makes an ideal home gym, fitness studio, office, or creative space. Designed for year-round outdoor living, the screened porch overlooks a private, professionally landscaped backyard with an expanded deck and patio anchored by an oversized stone fireplace. All of this just moments from North Hills dining, shopping, and entertainment, with no HOA and membership eligibility at nearby Lakemont Swim & Tennis Club.
- Houzeo last checked: 7 minutes ago
- Listing updated: October 26, 2026 at 2:25 pm
- Listing Provided by: Sheri Hagerty (919) 862-6258 | Hodge & Kittrell Sotheby's Int (919) 876-7411
- Source: Doorify MLS-NC | MLS#: 10192908

Property Details
Status
Active
Type
Single Family Residence
No. of Stories
2
County
City
Neighborhood
Year Built
2018
HOA Fees
-
Finished Area
5,025 sqft
Lot Size
0.29 acre lot
Basement Area
- sqft
MLS Name
Doorify MLS
MLS Number
10192908
MLS Status
Active
Open House

Continue Your Journey in App
Find your dream home, receive real-time updates, and many more!
Continue Your Journey in App
Find your dream home, receive real-time updates, and many more!
Location
Facts & Features
Rooms
Bedrooms & bathrooms
Bedrooms: 4
Bathrooms: 5
Interior
Sewer
Public Sewer
Cooling
Central Air, Zoned
Heating
Forced Air, Natural Gas, Zoned
Flooring
Carpet, Hardwood, Tile
Construction
Year Built
Year Built: 2018
Home type
Single Family Residence
Roof
Shingle
Architectural Style
Traditional, Transitional
Construction Materials
Brick, Fiber Cement
Utilities & Energy
Water Source
Public
Other Features
Subdivision Name
Crestview Road
Price History
| Date | Event | Price |
|---|---|---|
09/16/2026 Source: | Price Increased | $1,650,000 +6.45% $328/sqft |
09/16/2026 Source: | Price Decreased | $1,550,000 -11.43% $308/sqft |
03/27/2026 Source: | Off Market | $1,750,000 -5.41% $348/sqft |
10/17/2025 Source: | Listed for Sale | $1,850,000 +153.42% $368/sqft |
11/16/2018 Source: | Price Increased | $730,000 +0.69% $145/sqft |

Show more
Nearby Homes
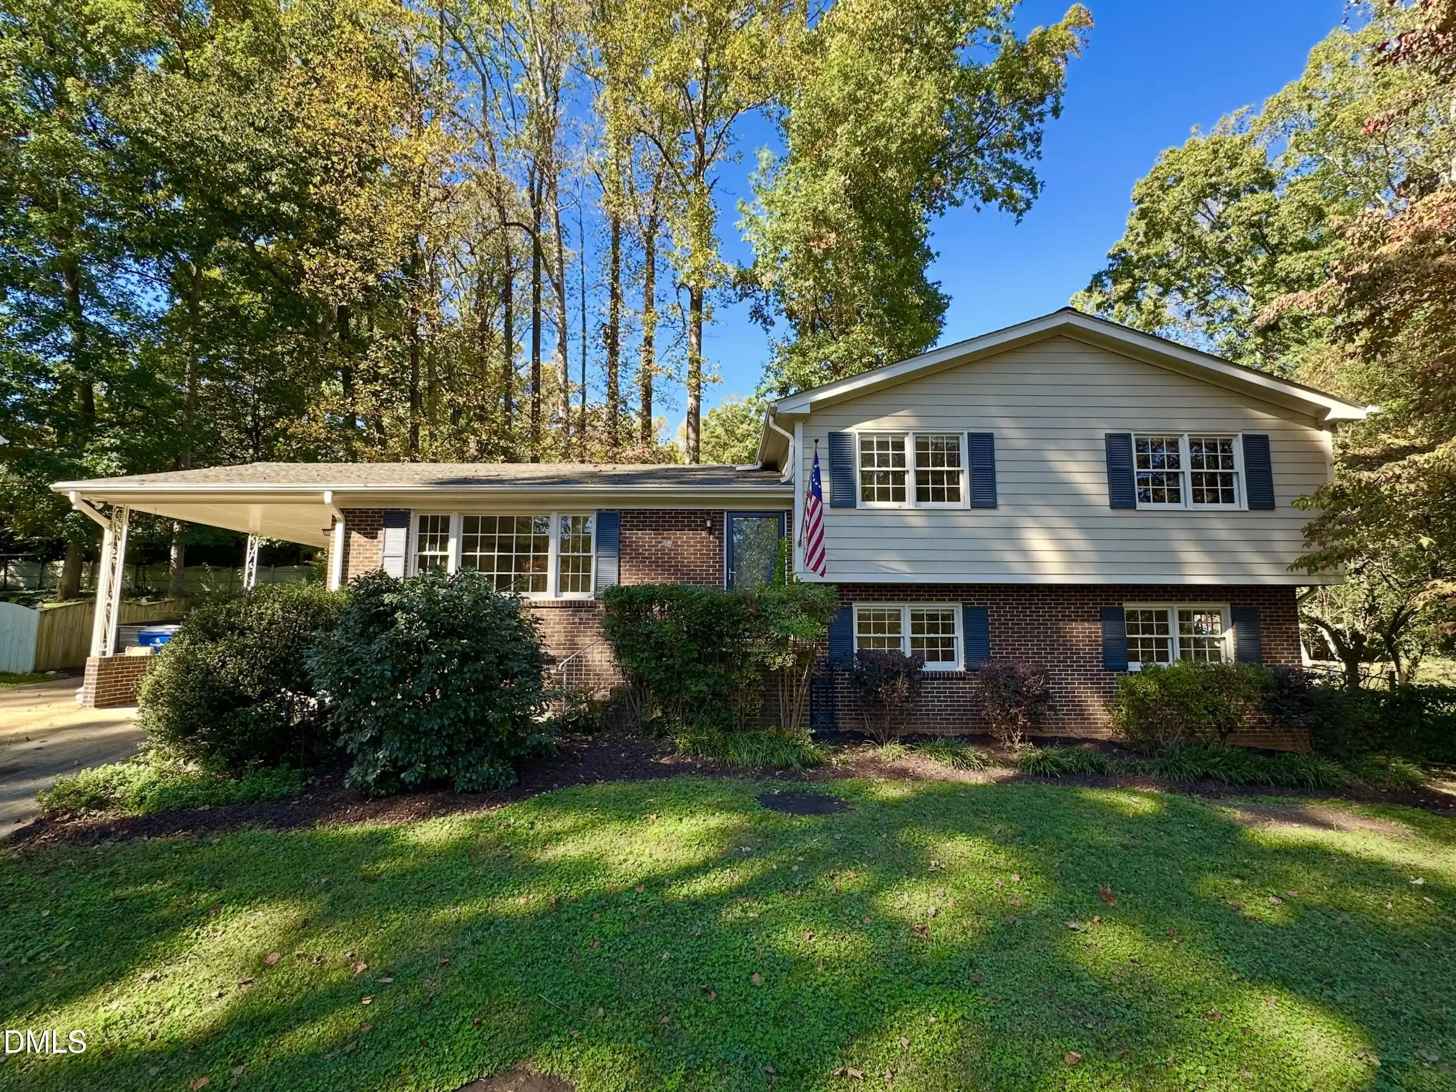
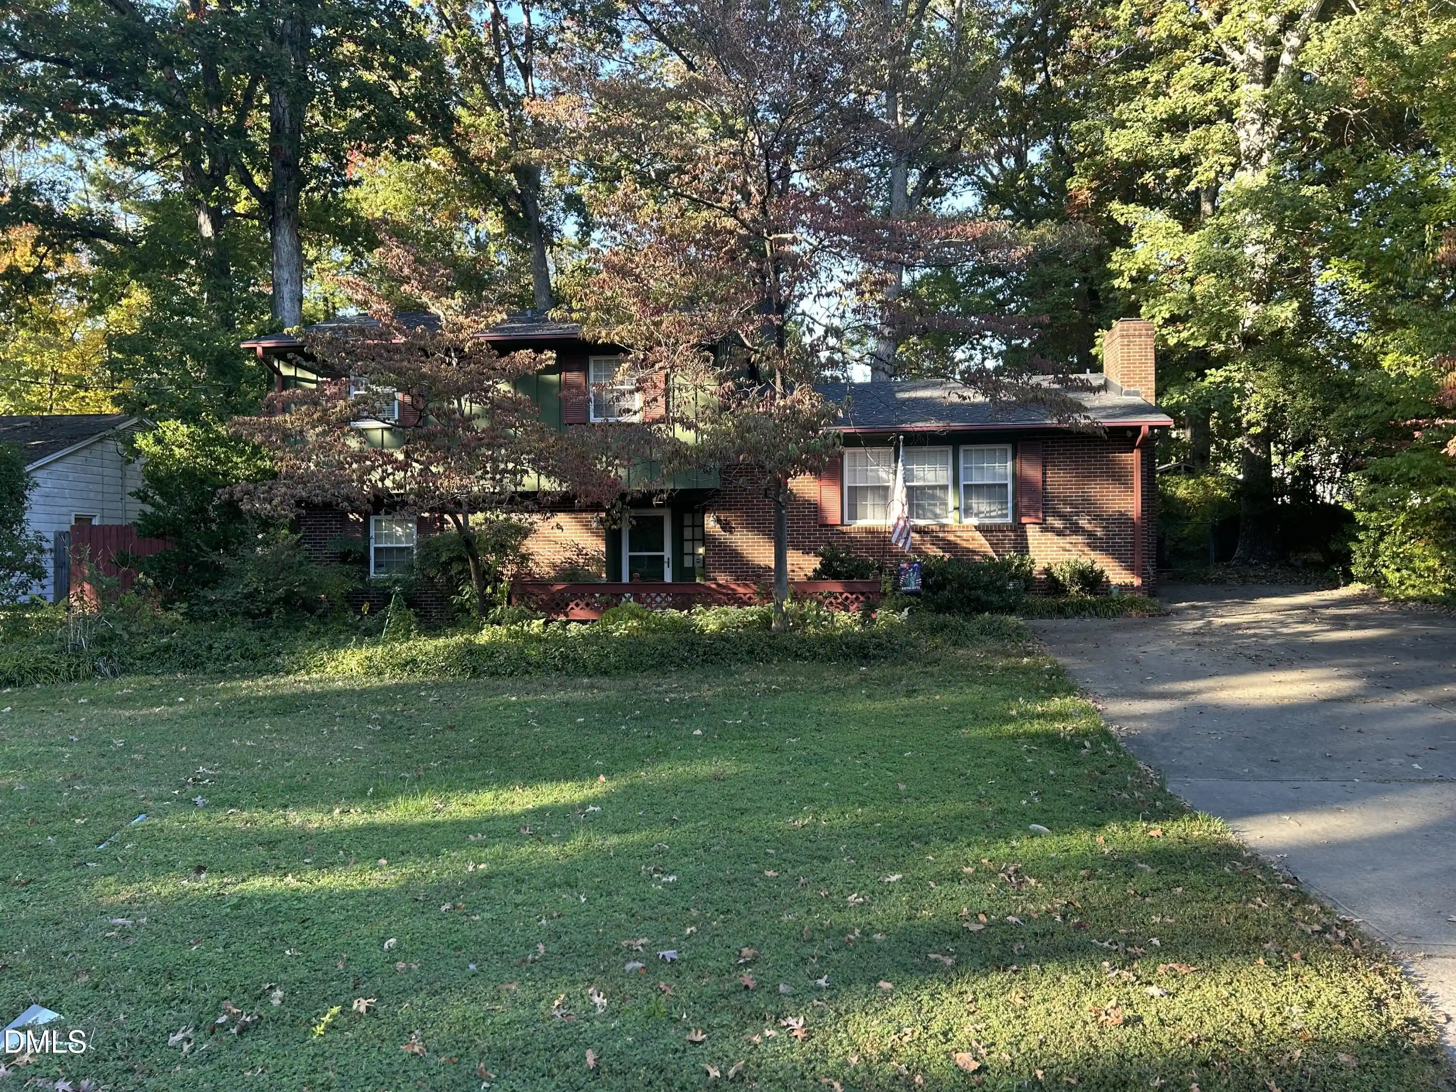
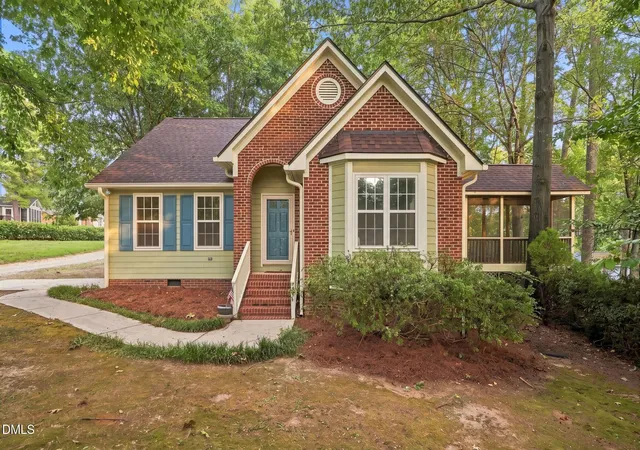

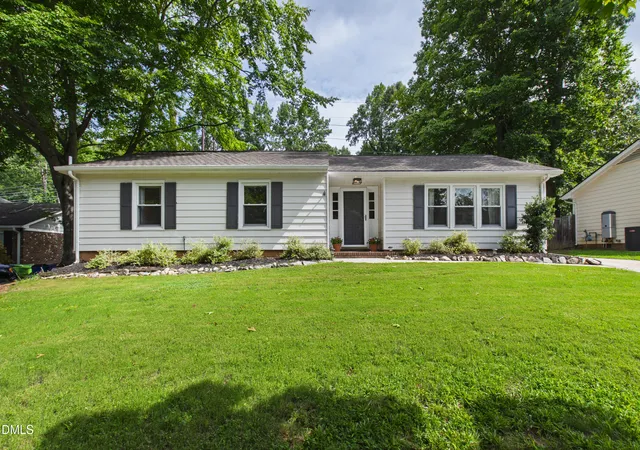

Find Homes by Property Features in Raleigh, NC
Nearby New Homes For Sale


Based on information from the Doorify MLS (Triangle MLS, Inc.) through Nov 01, 2026, 06:00AM. All information provided is deemed reliable but is not guaranteed and should be independently verified. Some IDX listings have been excluded from this IDX display. Brokers make an effort to deliver accurate information, but buyers should independently verify any information on which they will rely in a transaction. The listing broker shall not be responsible for any typographical errors, misinformation, or misprints, and they shall be held totally harmless from any damages arising from reliance upon this data. This data is provided exclusively for consumers’ personal, non-commercial use. Listings marked with an icon are provided courtesy of the Doorify MLS, Inc. of North Carolina, Internet Data Exchange Database. Closed (sold) listings may have been listed and/or sold by a real estate firm other than the firm(s) featured on this website. Closed data is not available until the sale of the property is recorded in the MLS. Home sale data is not an appraisal, CMA, competitive or comparative market analysis, or home valuation of any property. © 2026 Doorify MLS, Inc. of North Carolina. All rights reserved. Non-MLS properties are not included. Properties sold were listed/sold by various MLS participating offices. © 2026 Doorify MLS, Inc. of North Carolina. All Rights Reserved.
 Advertising Broker: Nicholas Huscroft | Chosen Realty
