- Overview
- Description
- Property Details
- Location
- HOA Management
- Facts & Features
- Getting Around
- Nearby Homes
 New Construction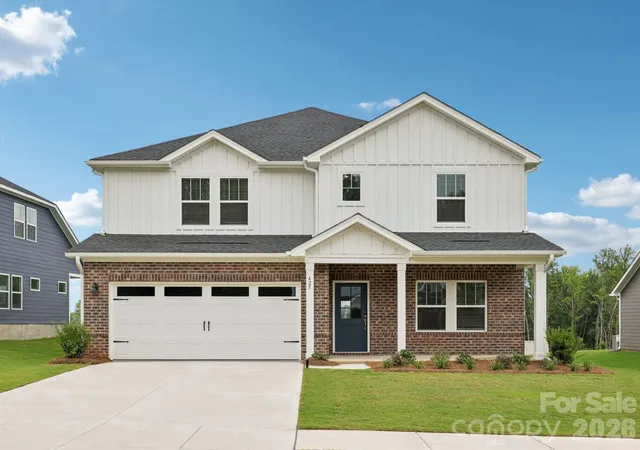
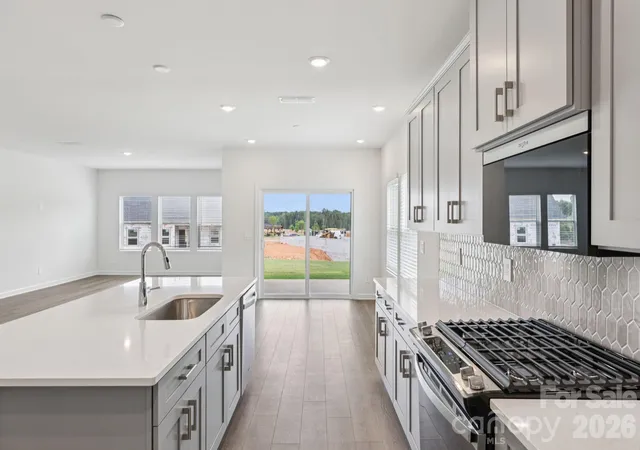

Street View
$405,780
Monthly Est:$2,020
 4 Beds
 3 Baths
2 full baths + 1 half bath
 2,702sqft
116 Frontiersman Dr, Mocksville, NC 27028
$405,780
$2,020/moEst:
Get Pre-Approved
Single Family Residence
Built in 2026
$99/mo HOA
0.17 acre lot
$150/sq.ft
Description
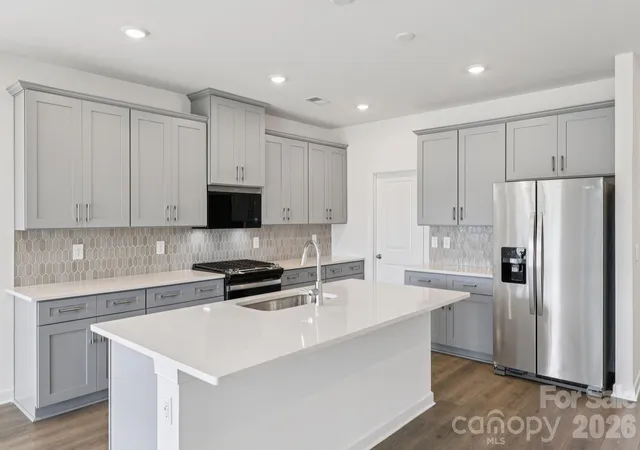
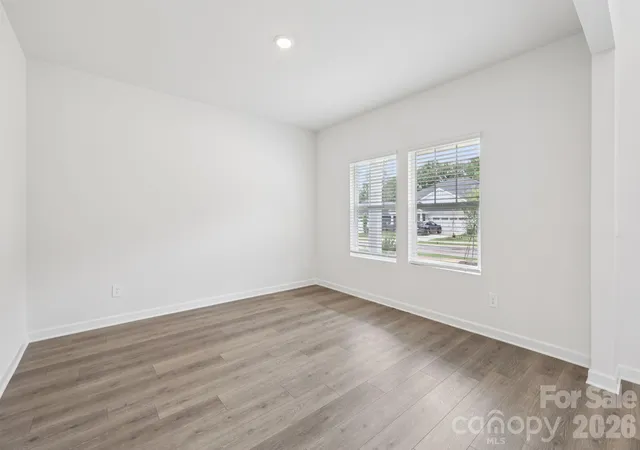
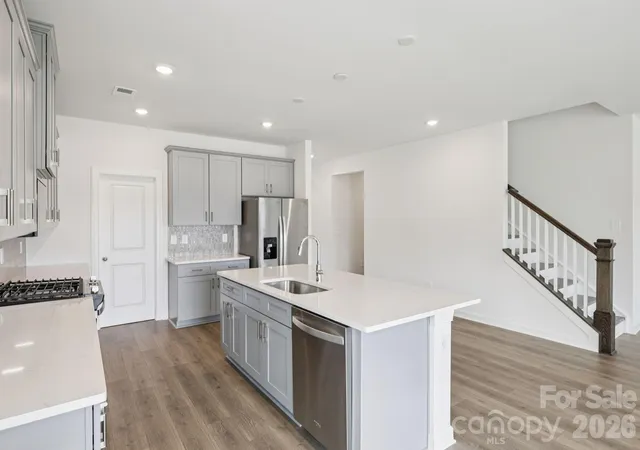
Brand new, energy-efficient home available by July 2026! Just off the Sherwood's two-story foyer, useful flex space makes a great office. In the kitchen, the walk-in pantry and ample counter space simplify meal prep. Upstairs, sizeable secondary bedrooms surround the loft. Coming soon to the charming town of York, SC, Brighton Springs offers a series of ranch and two-story single-family homes from the $300s. Conveniently situated near local shopping, dining, parks and greenways in addition to onsite amenities, including walking trails and a playground, there is something for everyone. Easily access Hwy 5 and 49, making morning commutes a breeze. Join the interest list today to stay up to date with Brighton Springs. Each of our homes is built with innovative, energy-efficient features designed to help you enjoy more savings, better health, real comfort and peace of mind.
- Houzeo last checked: 3 hours ago
- Listing updated: September 1, 2026 at 5:55 pm
- Listing Provided by: Jimmy McClurg (704) 969-0153 | Meritage Homes of the Carolinas (704) 969-0153
- Source: Canopy MLS | MLS#: 4394248

Property Details
Status
Pending
Type
Single Family Residence
No. of Stories
-
County
City
Neighborhood
--
Year Built
2026
HOA Fees
$99/mo
Finished Area
2,702 sqft
Lot Size
0.17 acre lot
Basement Area
- sqft
MLS Name
Canopy MLS
MLS Number
4394248
MLS Status
Under Contract-No Show
Days on Market
114
Cumulative Days on Market
77

Continue Your Journey in App
Find your dream home, receive real-time updates, and many more!
Download App
Continue Your Journey in App
Find your dream home, receive real-time updates, and many more!
Location
HOA Management
Kuester Management Group
HOA Fees
$99/ Monthly
Disclaimer: Amenities are based on third-party information and may vary; buyers must independently verify all amenities, as information is deemed reliable but not guaranteed.
Facts & Features
Rooms
Bedrooms & bathrooms
Bedrooms: 4
Bathrooms: 3
Interior
Sewer
Public Sewer
Interior Features
Entrance Foyer, Kitchen Island, Open Floorplan, Pantry, Walk In Closet(s)
Flooring
Carpet, Tile, Vinyl
Heating
Electric, Energy Star Qualified Equipment
Cooling
Central Air, Energy Star Qualified Equipment
Appliances
Dishwasher, Disposal, Microwave, Refrigerator With Ice Maker, Washer/dryer
Construction
Year Built
Year Built: 2026
Home type
Single Family Residence
Roof
Architectural Shingle
Construction Materials
Brick Partial, Hardboard Siding
Foundation Details
Slab
Utilities & Energy
Parking Features
Driveway, Attached Garage
Laundry Features
Inside, Upper Level
Water Source
City
Other Features
Community Features
Playground
Subdivision Name
Nelsons Creek
Price History
| Date | Event | Price |
|---|---|---|
09/01/2026 Source: | Pending | $405,780 $150/sqft |
08/21/2026 Source: | Listed for Sale | $405,780 +1.50% $150/sqft |
07/22/2026 Source: | Price Decreased | $399,780 -2.44% $148/sqft |
06/23/2026 Source: | Price Decreased | $409,780 -0.49% $152/sqft |
06/16/2026 Source: | Listed for Sale | $411,780 $152/sqft |

Nearby Homes
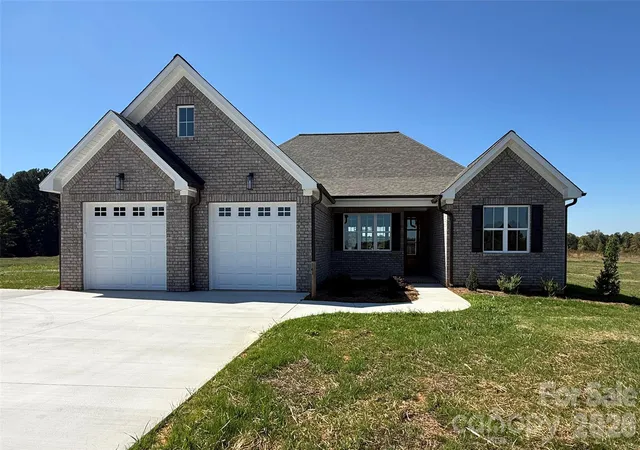
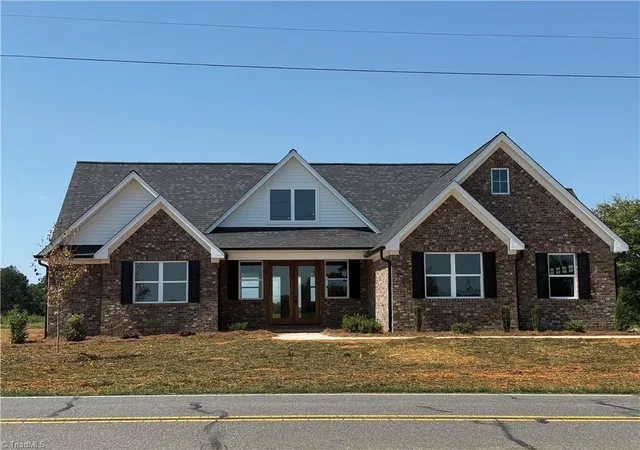

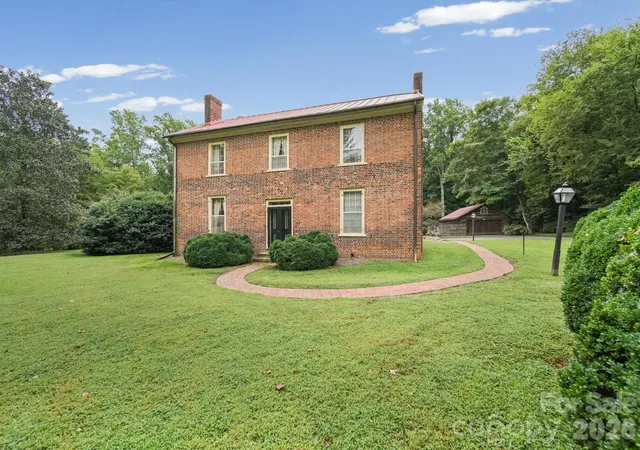




Find Homes by Property Features in Mocksville, NC
Nearby New Homes For Sale

Based on information submitted to the MLS GRID from Canopy MLS through Oct 08, 2026, 11:00AM. All data is obtained from various sources and may not have been verified by the broker or MLS GRID. Supplied Open House Information is subject to change without notice. All information should be independently reviewed and verified for accuracy. Properties may or may not be listed by the office/agent presenting the information. IDX information is provided exclusively for consumers’ personal, noncommercial use. It may not be used for any purpose other than to identify prospective properties which the consumers may be interested in purchasing. The data is deemed reliable but is not guaranteed by MLS GRID. The use of the MLS GRID Data may be subject to an end-user license agreement prescribed by the Member Participant’s applicable MLS, if any, and as amended from time to time. ©2026 Canopy MLS. All Rights Reserved.
 Advertising Broker: Nicholas Huscroft | Chosen Realty