- Overview
- Description
- Property Details
- Location
- Facts & Features
- Getting Around
- Nearby Homes

Street View
Listed by: Carol Slocum | Keller Williams Realty Metro-Keene (603) 352-0514
$390,000
Monthly Est:$1,941
 2 Beds
 3 Baths
 1,584sqft
116 Green Meadow Rd, Brattleboro, VT 05301
$390,000
$1,941/moEst:
Get Pre-Approved
Single Family Residence
Built in 1981
$-- HOA
10,890 sqft lot
$246/sq.ft
Description
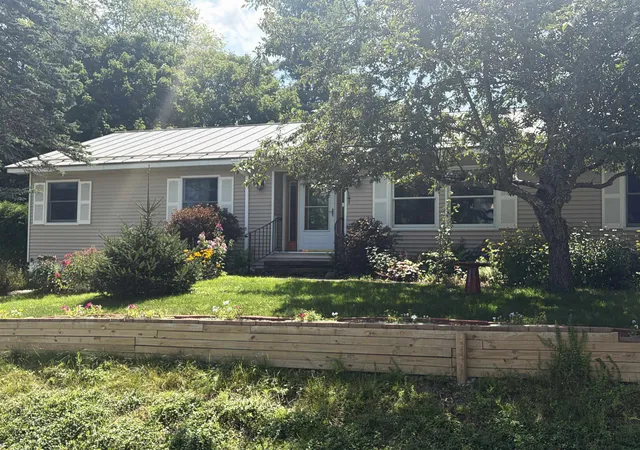
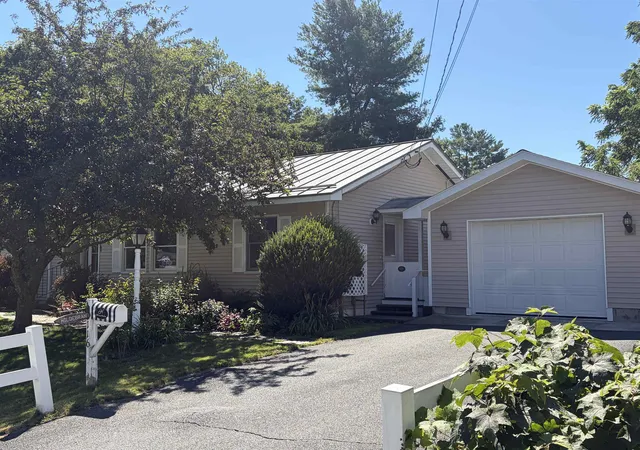
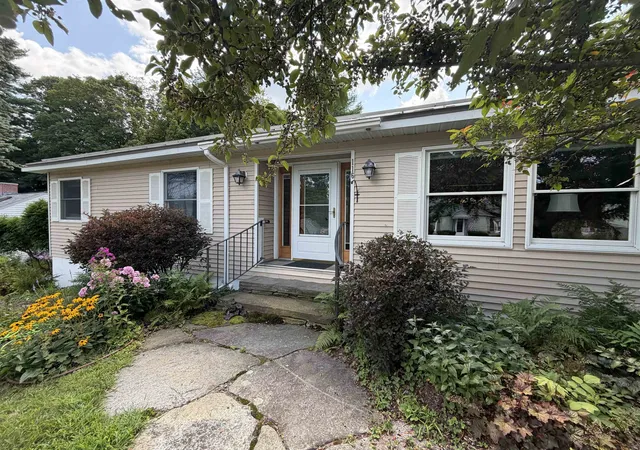
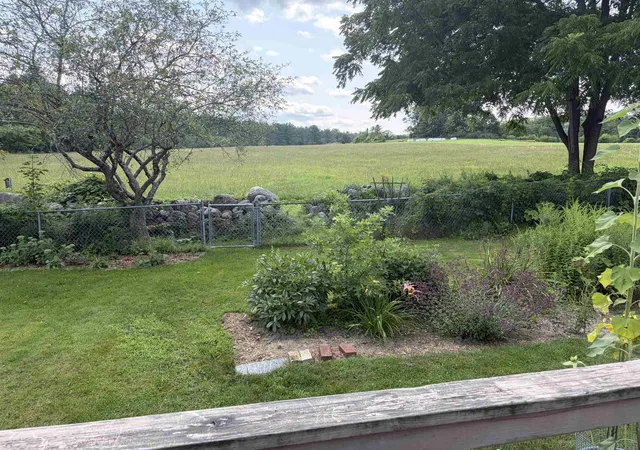
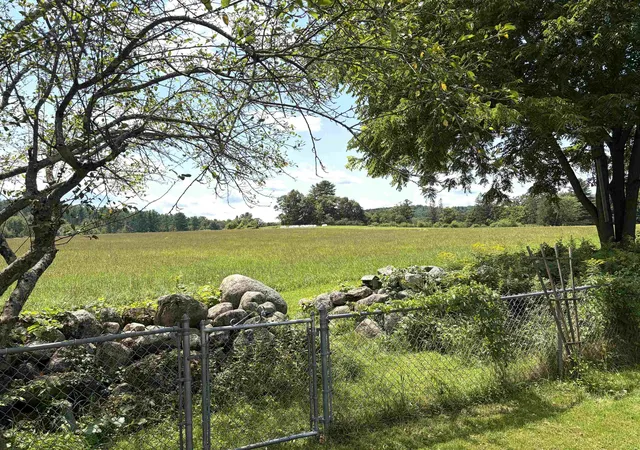
Welcome to 116 Green Meadow Road, where a unique shared-meadow setting offers the feel of country living with the convenience of Brattleboro nearby. Built in 1981 and situated on a manageable .25-acre lot, this home overlooks a beautiful 22-acre meadow. The current owner holds 20 shares in the meadow, providing shared ownership, recreational use and a voice in its stewardship. Purchase of the 20 shares by the buyer is a condition of sale ($6,800). Step inside to a freshly painted interior with all-new flooring and new appliances. The flexible floor plan currently offers two bedrooms, including an exceptionally spacious bedroom with potential to be divided to create additional sleeping or living space. Three 3/4 baths provide convenience throughout the home, with one offering space to accommodate a future bathtub. The walk-out basement already has a 3/4 bath and offers wonderful potential for additional finished living space. Enjoy your morning coffee or unwind at the end of the day on the back deck under the awning while taking in the peaceful meadow views. Inside, a propane stove in the living room adds warmth and coziness during the cooler Vermont months. Energy-conscious and practical features include solar panels, a standing seam metal roof, 3 heat pumps, mini-splits and a whole-house propane generator. A one-car garage with additional storage, fully fenced backyard, garden shed and space for gardening complete the property. A special opportunity to enjoy the privacy, views and open feeling of a much larger country property without having to maintain 22 acres yourself. Open House Saturday, August 22: 10am to 12 Noon.
- Houzeo last checked: 12 hours ago
- Listing updated: September 23, 2026 at 1:35 pm
- Source: NEREN/Prime MLS-NH | MLS#: 5104900

Property Details
Status
Pending
Type
Single Family Residence
No. of Stories
-
County
City
Neighborhood
--
Year Built
1981
HOA Fees
-
Finished Area
1,584 sqft
Lot Size
10,890 sqft lot
Basement Area
- sqft
MLS Name
NEREN/Prime MLS
MLS Number
5104900
MLS Status
(30) Under Contract - Pending
Days on Market
57

Continue Your Journey in App
Find your dream home, receive real-time updates, and many more!
Download App
Continue Your Journey in App
Find your dream home, receive real-time updates, and many more!
Location
Facts & Features
Rooms
Bedrooms & bathrooms
Bedrooms: 2
Bathrooms: 3
Interior
Heating
Propane, Oil, Solar, Heat Pump, Hot Air, Stove, Mini Split
Flooring
Wood, Vinyl Plank
Cooling
Mini Split, Zoned
Exterior Features
Deck, Partial Fence, Garden, Outbuilding, Shed
Appliances
Dryer, Range Hood, Electric Range, Refrigerator, Washer
Interior Features
Natural Light, Vaulted Ceiling(s), Basement Laundry
Sewer
Public
Construction
Year Built
Year Built: 1981
Home type
Single Family Residence
Foundation Details
Concrete, Poured Concrete
Property Condition
Existing
Roof
Metal, Standing Seam
Construction Materials
Wood Frame, Vinyl Siding
Architectural Style
Ranch
Utilities & Energy
Utilities
Propane, Gas On Site, T1 Available, Other
Basement
Concrete, Concrete Floor, Partially Finished, Storage Space, Walk Out Access, Basement Stairs
Electric
Circuit Breakers
Water Source
Public
Other Features
Lot Features
Landscaped, Level, Neighborhood
Price History
| Date | Event | Price |
|---|---|---|
09/23/2026 Source: | Pending | $390,000 $246/sqft |

Nearby Homes


Find Homes by Property Features in Brattleboro, VT


Based on information from PrimeMLS Inc. through Oct 09, 2026, 02:32PM. This display of listings may or may not be the entire Compilation from the PrimeMLS database, and PrimeMLS does not guarantee the accuracy of such information. The listing broker's offer of compensation is made only to other real estate licensees who are participant members of PrimeMLS. This information is deemed reliable, but not guaranteed. The data relating to real estate displayed on this display comes in part from the IDX Program of PrimeMLS. The information being provided is for consumers' personal, non- commercial use and may not be used for any purpose other than to identify prospective properties consumers may be interested in purchasing. Data last updated Oct 09, 2026, 02:32PM. © 2026 PrimeMLS, Inc. All Rights Reserved.
 Advertising Broker: Derek Greene | The Greene Realty Group