- Overview
- Description
- Property Details
- Location
- HOA Management
- Facts & Features
- Getting Around
- Nearby Homes
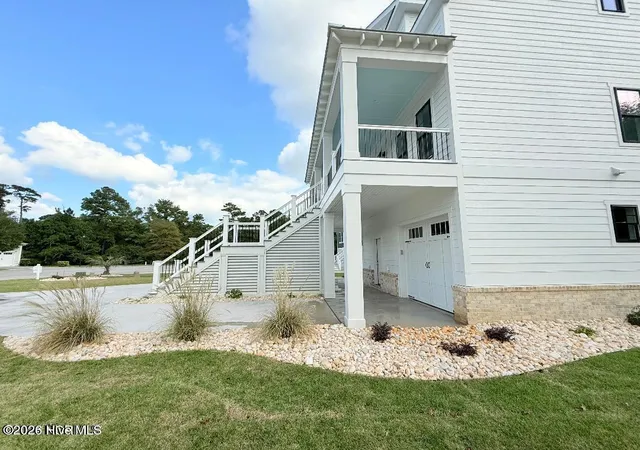

Street View
$949,500
Monthly Est:$4,726
 5 Beds
 4 Baths
3 full baths + 1 half bath
 3,383sqft
116 Hardwick Ln, Newport, NC 28570
$949,500
$4,726/moEst:
Get Pre-Approved
Single Family Residence
Built in 2024
$142.83/mo HOA
0.23 acre lot
$281/sq.ft
Description
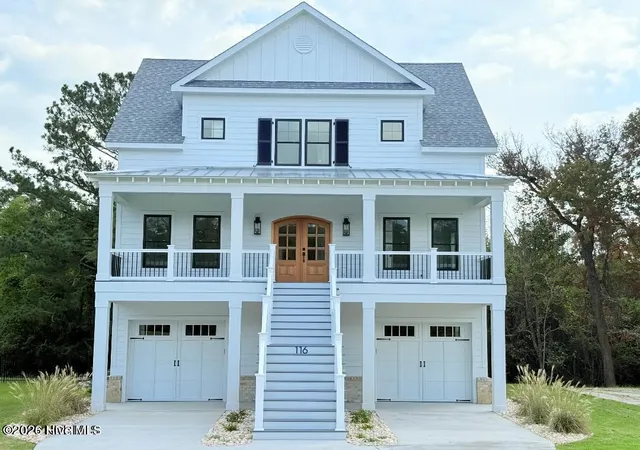
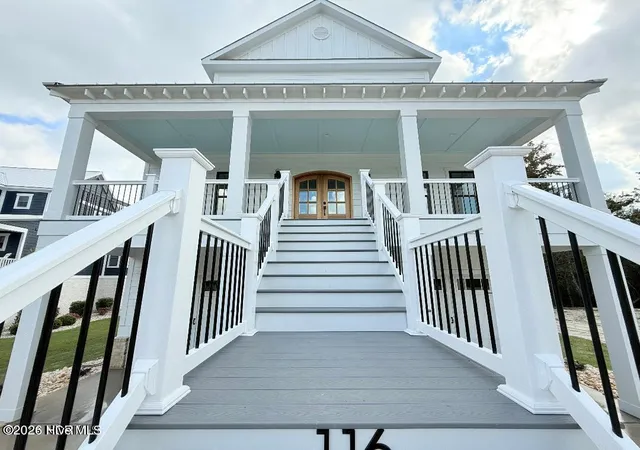
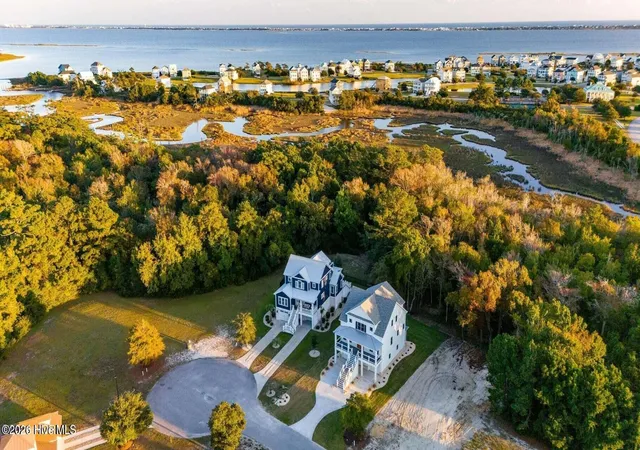
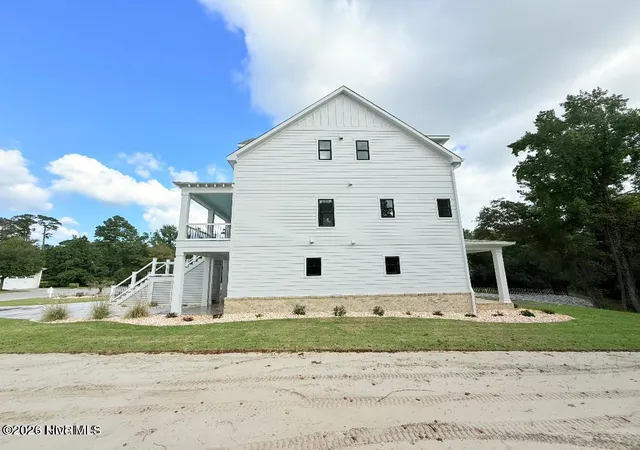
THIS STUNNING 2024 Ty Gay Builders home has 4 Bedrooms and 3 1/2 Bath PLUS THE ADDITIONAL LOT at 114 Hardwick Brings this Property to .44 ACRES...... As you enter this home through a maginifcent Mahogany double front door you are greeted by shining hardwood floors and the elevator that services all 3 levels. The Reverse Floorplan allows you to absorb the abundace of privacy of being nestled in the treeline. It was constructed with open cell insulation on the roof deck. This gorgeous home has a vaulted ceiling in the GREAT Room with Custom Wood Beams, stunning hardwood floors and a Gas Log fireplace with a custom Wood Mantle. The Chef's Kitchen Boasts a LARGE walk in pantry plus additonal storage in the oversized custom island, a Beverage Center, a Custom Hood over the LARGE Gas Range and SOOO MUCH MORE.... There is Golden Beach Quartz and tile throughout the kitchen and task lighting. The primary bedroom has ensuite with a large walk in closet with custom shelving, a beautiful Soaking Tub and Magnificent custom tiled shower. With Hot Water on Demand System for all your water needs you will never run out of HOT WATER!!!! On the Ground level is a spacious 2nd kitchen, living, 1/2 bath and office with direct acess to the private backyard and covered patio! The home boasts AMPLE STORAGE, Finished Garage floors and more. The home is located in the resort-style subdivision of Cannonsgate nestled on a beautiful lot. Cannonsgate offers a clubhouse, community pool, tennis court , playground, fish cleaning station, kayak launch, community pier, golf cart friendly, trails, pickleball, boat launch and is gated.
- Houzeo last checked: 12 hours ago
- Listing updated: August 23, 2026 at 12:41 am
- Listing Provided by: Ellen Holmes Steeves LeBlanc (910) 376-0058 DRE #270389 | eXp Realty (252) 393-9001
- Source: Hive MLS-NC | MLS#: 100553628

Property Details
Status
Active
Type
Single Family Residence
No. of Stories
3
County
City
Neighborhood
--
Year Built
2024
HOA Fees
$142.83/mo
Finished Area
3,383 sqft
Lot Size
0.23 acre lot
Basement Area
- sqft
MLS Name
Hive MLS
MLS Number
100553628
MLS Status
Active
Days on Market
236

Continue Your Journey in App
Find your dream home, receive real-time updates, and many more!
Download App
Continue Your Journey in App
Find your dream home, receive real-time updates, and many more!
Location
HOA Management
Cannonsgate at Bogue Sound
HOA Fees
$1,714/ Annually
Amenities
 Amenities and services may be covered by one or multiple associations and service providers.
 Common Area
 Water
Water
 Park Playground
 Bike Trails
 Tennis
 Security Guard
 Security Gate
 Club House
 Sports Court
boat
Picnic Area
See Remarks
Management
Ramp
Disclaimer: Amenities are based on third-party information and may vary; buyers must independently verify all amenities, as information is deemed reliable but not guaranteed.
Facts & Features
Rooms
Bedrooms & bathrooms
Bedrooms: 5
Bathrooms: 4
Office
Level: First
Area: Square Feet
Dimensions: 54.00
Master Bedroom
Level: Second
Area: Square Feet
Dimensions: 238.00
Bedroom 4
Level: Third
Area: Square Feet
Dimensions: 198.00
Living Room
Level: First
Area: Square Feet
Dimensions: 322.00
Bedroom 3
Level: Second
Area: Square Feet
Dimensions: 187.00
Other
Level: Third
Area: Square Feet
Dimensions: 63.00
Kitchen
Level: First
Area: Square Feet
Dimensions: 154.00
Great Room
Level: Third
Area: Square Feet
Dimensions: 612.00
Kitchen
Level: Second
Area: Square Feet
Dimensions: 208.00
Bedroom 2
Level: Second
Area: Square Feet
Dimensions: 210.00
Other
Level: First
Area: Square Feet
Dimensions: 72.00
Interior
Heating
Electric, Forced Air, Heat Pump, Zoned
Flooring
Lvt/lvp, Carpet, Wood
Exterior Features
Dp50 Windows, Gas Log
Cooling
Central Air, Zoned
Appliances
Mini Refrigerator, Electric Oven, Built In Microwave, Built In Electric Oven, See Remarks, Refrigerator, Dishwasher, Tankless Water Heater
Interior Features
Walk In Closet(s), Vaulted Ceiling(s), High Ceilings, Entrance Foyer, Kitchen Island, Elevator, 2nd Kitchen, Ceiling Fan(s), Pantry, Reverse Floor Plan, Walk In Shower, Blinds/shades, Eat In Kitchen, Gas Log, Walk In Closet(s), See Remarks
Construction
Year Built
Year Built: 2024
Home type
Single Family Residence
Roof
Architectural Shingle, Metal
Property Condition
Completed
Construction Materials
Fiber Cement, Wood Frame
Foundation Details
Slab
Utilities & Energy
Association Amenities
Waterfront Community, Clubhouse, Gated, Maintenance Common Areas, Management, Marina, Pickleball, Picnic Area, Playground, Ramp, Rv Parking, Security, Tennis Court(s), Trail(s), See Remarks
Pool Features
None
Fireplace Features
Gas Log
Utilities
Natural Gas Connected, Sewer Connected, Water Connected
Laundry Features
In Hall
Basement
None
Parking Features
Attached, Garage Door Opener
Water Source
Public
Other Features
Lot Features
Cul De Sac, Landscaped
Patio And Porch Features
Covered, Patio, Porch, Front Porch
Subdivision Name
Cannonsgate
Price History
| Date | Event | Price |
|---|---|---|
07/31/2026 Source: | Price Decreased | $949,500 -9.53% $281/sqft |
07/31/2026 Source: | Price Decreased | $1,049,500 -0.04% $310/sqft |
03/14/2026 Source: | Price Increased | $1,049,900 +10.53% $310/sqft |
03/14/2026 Source: | Price Decreased | $949,900 -1.56% $281/sqft |
02/10/2026 Source: | Price Decreased | $965,000 -8.05% $285/sqft |

Show more
Nearby Homes

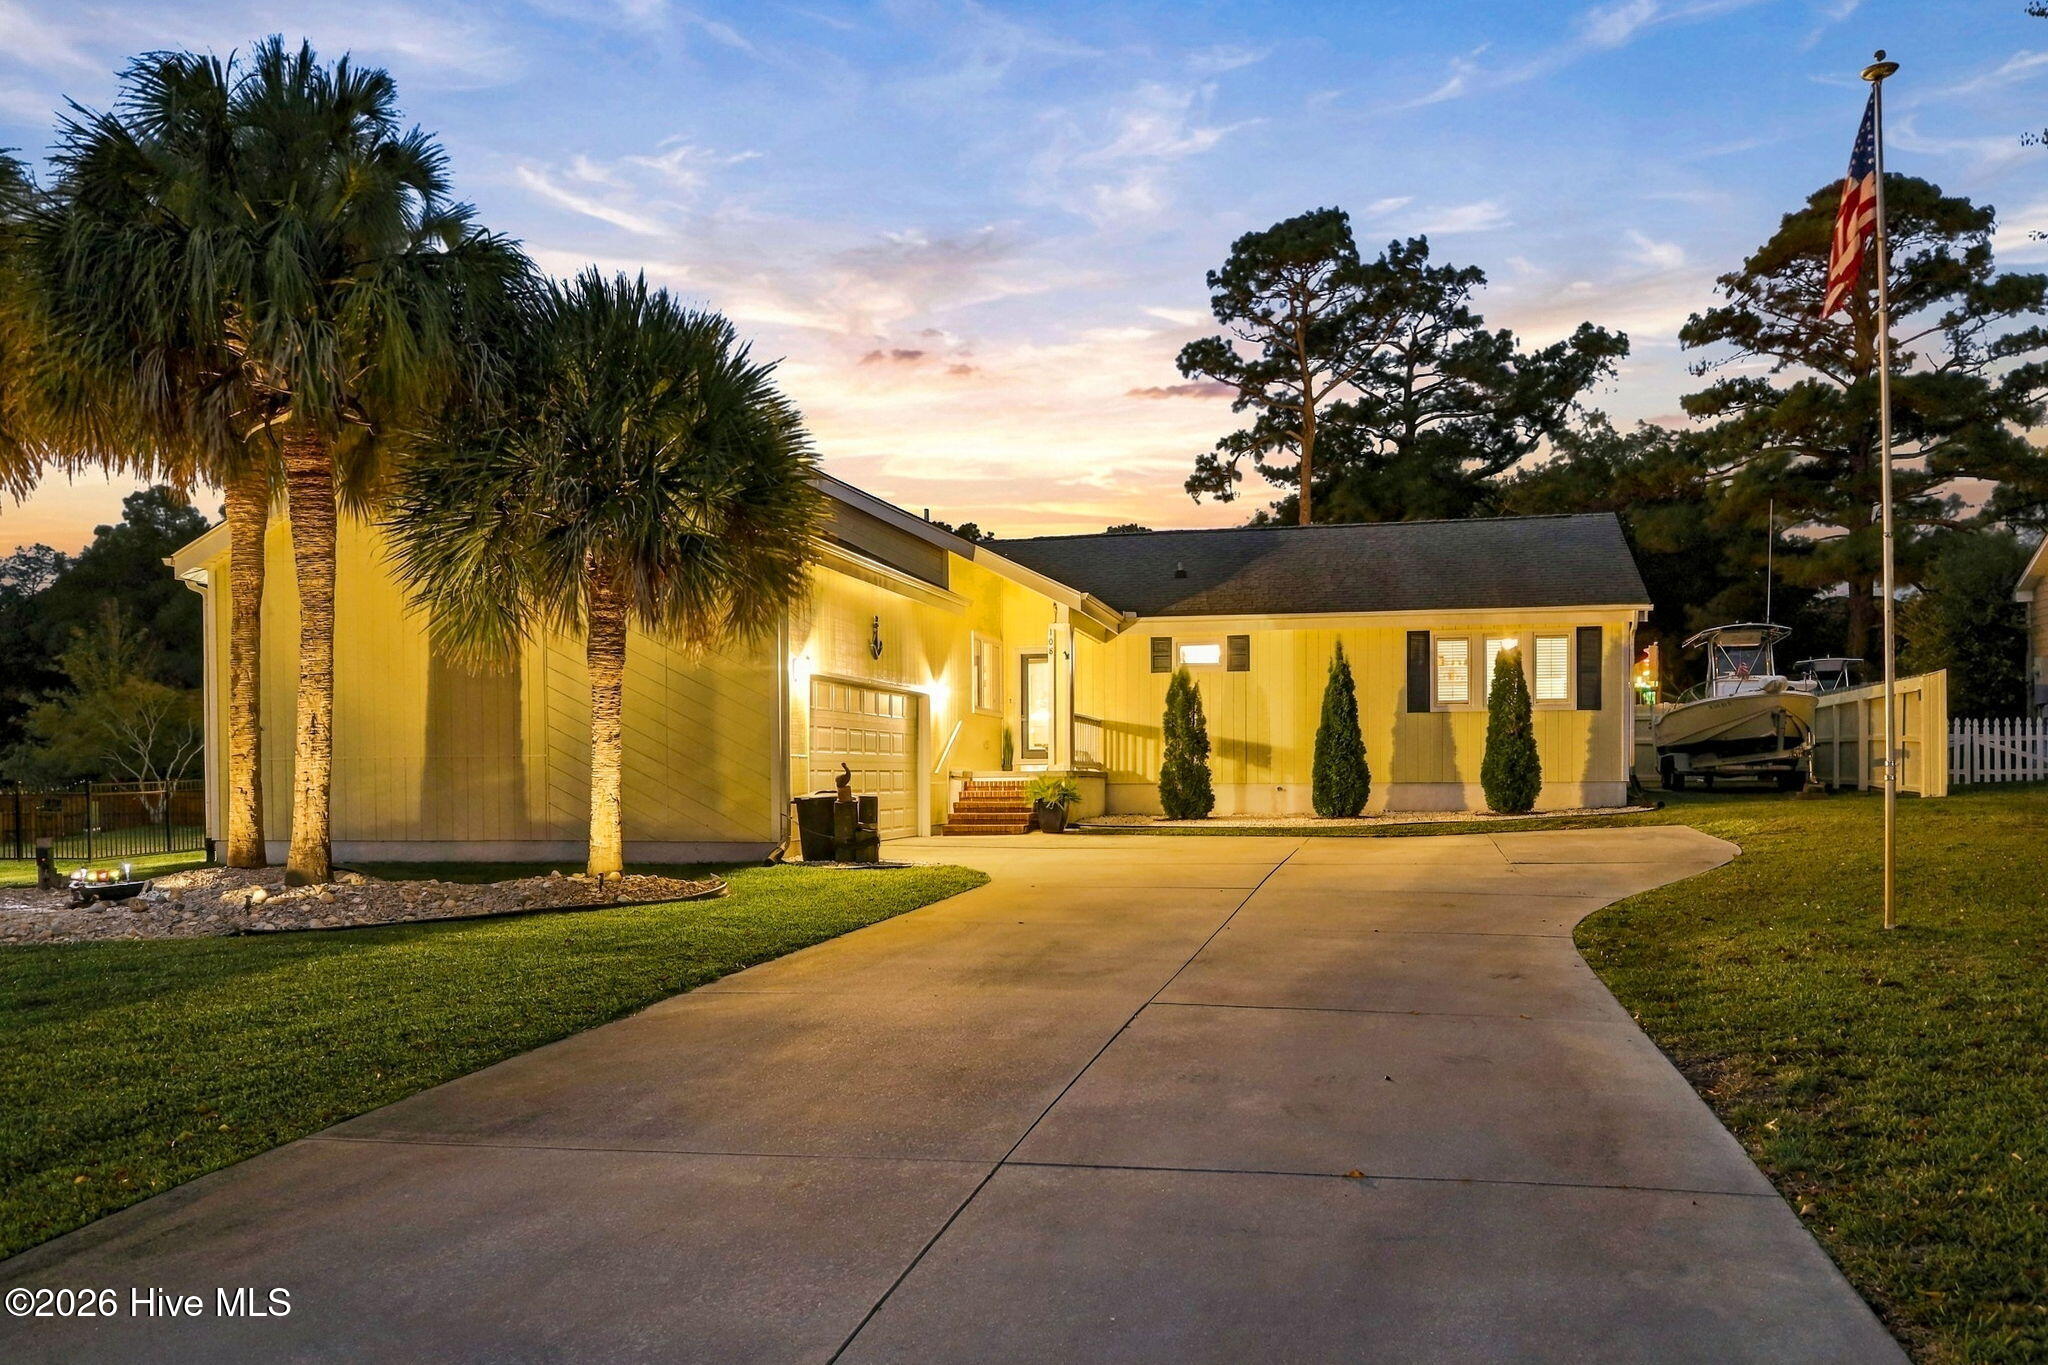
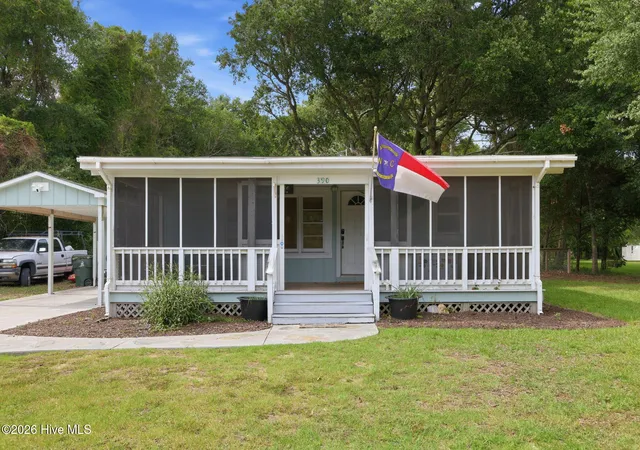
Find Homes by Property Features in Newport, NC
Nearby New Homes For Sale

Based on information from the Hive MLS, through Oct 02, 2026, 09:00AM. This website may not include listings or property addresses of sellers who have directed their listing brokers to withhold their listing or their property address from display on the Internet. The data relating to real estate on this web site comes in part from the Internet Data Exchange program of Hive MLS, and is updated as of Oct 02, 2026, 09:00AM. All information is deemed reliable but not guaranteed and should be independently verified. All properties are subject to prior sale, change, or withdrawal. Neither listing broker(s) nor Chosen Realty LLC nor Houzeo shall be responsible for any typographical errors, misinformation, or misprints, and shall be held totally harmless from any damages arising from reliance upon these data. IDX information is provided exclusively for personal, non-commercial use, and may not be used for any purpose other than to identify prospective properties consumers may be interested in purchasing. © 2026 Hive MLS. All Rights Reserved.
 Advertising Broker: Nicholas Huscroft | Chosen Realty