The Greene Realty
Powered by 
- 8
- Overview
- Description
- Property Details
- Location
- Facts & Features
- Getting Around
- Nearby Homes
 Price Drop: $51K (11/05)

Street View
$2,399,000
Monthly Est:$11,941
 4 Beds
 4 Baths
3 full baths + 1 half bath
 5,670sqft
116 Lincoln Rd, Wayland, MA 01778
$2,399,000
$11,941/moEst:
Get Pre-Approved
Single Family Residence
Built in 2026
$-- HOA
1.28 acres lot
$423/sq.ft
Description
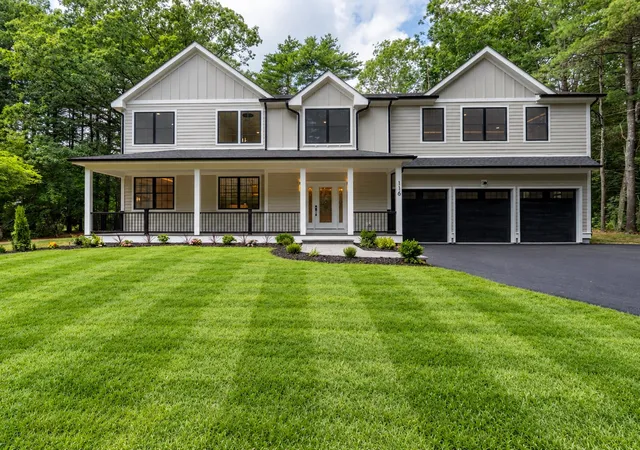
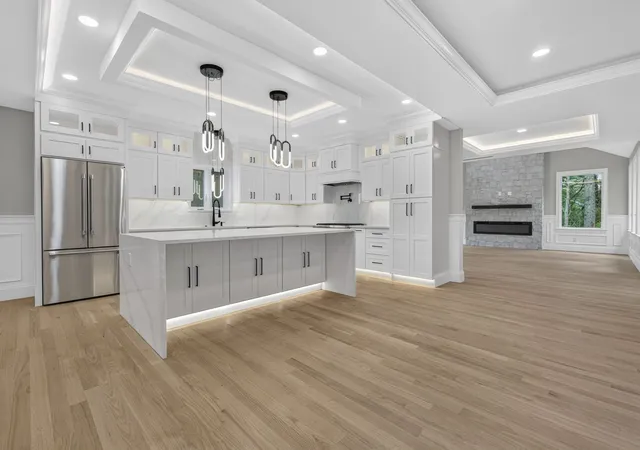
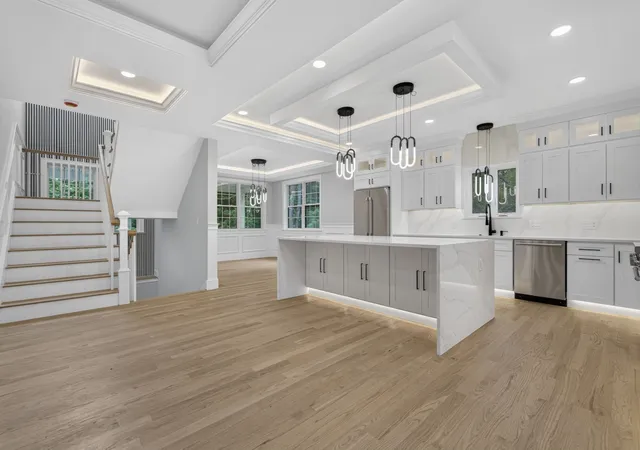
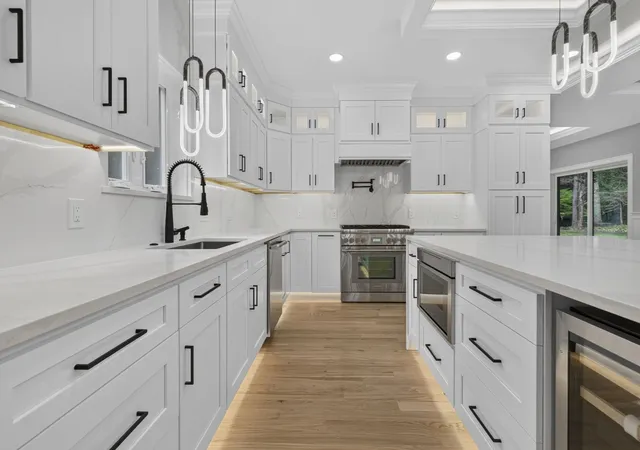
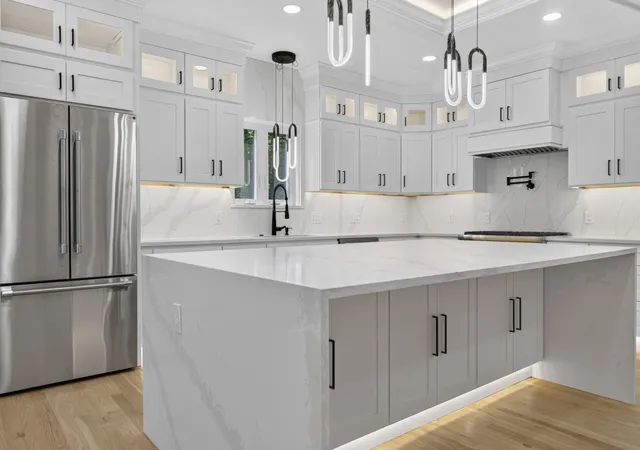
Exceptional custom-built luxury new construction! Set on a private one-acre lot in one of Wayland’s most prestigious neighborhoods and is conveniently located near top-rated schools, conservation trails, shopping, dining, and major commuting routes. Offering over 5,670 sq ft of designer living space, this home showcases stunning architecture and premium finishes throughout. Wide-plank oak hardwood flooring, elegant custom millwork, soaring ceilings, and designer lighting make an amazing first impression. The stunning gourmet chef’s kitchen steals the show and features a full Thermador appliance package, custom cabinetry, quartz countertops, an oversized waterfall island, as well as a spacious walk-in pantry. The spectacular vaulted family room is highlighted by a dramatic floor-to-ceiling stone fireplace and walls of oversized windows overlooking the private backyard.The luxurious primary suite offers a spa-inspired bath with a modern freestanding soaking tub, oversized walk-in shower, double vanity, and an impressive custom walk-in dressing room with center island. The oversized three-car garage features beautiful epoxy flooring and leads to an amazing mudroom with custom built-ins. Additional highlights include the dedicated home office, a huge finished lower level, large covered front porch, Hardie plank siding, energy-efficient systems, a brand-new septic system, and professionally landscaped grounds with amazing privacy. This exceptional luxury home offers the perfect balance of luxury, privacy, and convenience.
- Houzeo last checked: 10 minutes ago
- Listing updated: November 9, 2026 at 8:05 am
- Listing Provided by: Rose Hall (857) 207-7579 | Blue Ocean Realty, LLC (617) 206-5700
- Source: MLS Property Information Network-MA | MLS#: 73590956

Property Details
Status
Active
Type
Single Family Residence
No. of Stories
-
County
City
Neighborhood
--
Year Built
2026
HOA Fees
-
Finished Area
5,670 sqft
Lot Size
1.28 acres lot
Basement Area
- sqft
MLS Name
MLS Property Information Network
MLS Number
73590956
MLS Status
Active
Days on Market
27

Continue Your Journey in App
Find your dream home, receive real-time updates, and many more!
Continue Your Journey in App
Find your dream home, receive real-time updates, and many more!
Location
Facts & Features
Rooms
Bedrooms & bathrooms
Bedrooms: 4
Bathrooms: 4
Interior
Appliances
Tankless Water Heater, Range, Dishwasher, Disposal, Microwave, Refrigerator, Washer, Dryer, Energy Star Qualified Refrigerator, Energy Star Qualified Dryer, Energy Star Qualified Washer, Range Hood
Exterior Features
Permeable Paving, Porch, Rain Gutters, Sprinkler System, Screens
Cooling
Central Air, 3 Or More
Flooring
Hardwood
Window Features
Insulated Windows, Screens
Sewer
Private Sewer
Interior Features
High Speed Internet
Heating
Central, Forced Air, Propane
Construction
Year Built
Year Built: 2026
Home type
Single Family Residence
Foundation Details
Concrete Perimeter
Construction Materials
Conventional (2x4 2x6)
Architectural Style
Colonial
Roof
Shingle
Utilities & Energy
Water Source
Public
Electric
200+ Amp Service
Laundry Features
Electric Dryer Hookup
Parking Features
Attached, Garage Door Opener, Off Street, Driveway, Stone/gravel, Paved
Basement
Full, Finished, Interior Entry
Utilities
For Gas Range, For Electric Dryer
Other Features
Community Features
Tennis Court(s), Park, Walk/jog Trails, Golf, Private School, Public School
Patio And Porch Features
Porch
Lot Features
Wooded, Underground Storage Tank
Price History
| Date | Event | Price |
|---|---|---|
11/05/2026 Source: | Price Decreased | $2,399,000 -2.08% $423/sqft |
10/15/2026 Source: | Listed for Sale | $2,450,000 -2.00% $432/sqft |
09/28/2026 Source: | Listing Removed | $2,500,000 $441/sqft |
07/29/2026 Source: | Listed for Sale | $2,500,000 +171.74% $441/sqft |
06/18/2025 Source: | Price Increased | $920,000 +33974.07% $162/sqft |

Show more
Nearby Homes



Find Homes by Property Features in Wayland, MA

Based on information provided to and compiled by MLS Property Information Network, Inc. covering through Nov 11, 2026, 03:45PM. The property listing data and information, or the Images, set forth herein were provided to MLS Property Information Network, Inc. from third-party sources, including sellers, lessors and public records, and were compiled by MLS Property Information Network, Inc. The property listing data and information, and the Images, are for the personal, non-commercial use of consumers having a good faith interest in purchasing or leasing listed properties of the type displayed to them and may not be used for any purpose other than to identify prospective properties which such consumers may have a good faith interest in purchasing or leasing. MLS Property Information Network, Inc. and its subscribers disclaim any and all representations and warranties as to the accuracy of the property listing data and information, or as to the accuracy of any of the Images, set forth herein. All information provided is deemed reliable, but is not guaranteed to be accurate and should be independently verified. © 2026 MLS Property Information Network, Inc. All Rights Reserved.
 Advertising Broker: Derek Greene | The Greene Realty Group
