- Overview
- Description
- Property Details
- Location
- HOA Management
- Facts & Features
- Getting Around
- Nearby Homes


$1,100,000
Monthly Est:$5,475
 3 Beds
 4 Baths
3 full baths + 1 half bath
 3,711sqft
116 Lions Gate, Cary, NC 27518
$1,100,000
$5,475/moEst:
Get Pre-Approved
Townhouse
Built in 2000
$450/mo HOA
0.09 acre lot
$296/sq.ft
Description
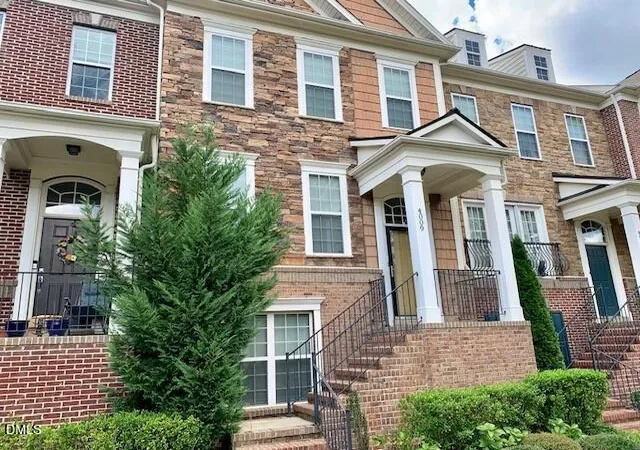
Thoughtfully designed and beautifully maintained, 116 Lions Gate Drive offers a wonderful combination of elegance, comfort and livability. This spacious end-unit residence spans three levels, with an elevator connecting each floor and a private setting that feels more like a single-family home than a townhome. Hardwood floors extend throughout the first and second floors, complemented by extensive crown molding and millwork that add character and architectural detail throughout the home. The main level is warm and inviting, beginning with a gracious living room that opens through French doors to a private balcony—an exceptional feature and an inviting place to enjoy the surrounding setting. The adjoining dining room provides an elegant setting for entertaining. The spacious, comfortable family room is designed for relaxed everyday living, featuring a custom full-wall bookcase that creates a striking focal point and a fireplace that adds warmth and ambiance. Large windows bring in natural light and enhance the welcoming feel of this inviting gathering space. The kitchen is both beautiful and exceptionally functional, featuring custom cherry cabinetry, quartz countertops, marble backsplash and stainless steel appliances, including a Wolf six-burner gas range, Viking professional range hood and Sub-Zero refrigerator. Custom lighted glass-front cabinetry provides the perfect setting for casual dining in the breakfast area. The kitchen also provides access to the EZ Breeze three-season sunroom, with privacy shades and direct access to the garden, creating an especially inviting extension of the living space. A butler's pantry and wet bar with wine refrigerator add another layer of convenience for entertaining. The second floor owner's suite is a private retreat with a spacious walk-in closet, beautifully outfitted dressing room and luxurious bath featuring a wet room, Japanese soaking tub and heated towel warmer. The large hallway offers generous space for a reading or library area, home office, or additional quiet retreat. A second bedroom with ample closet space and an ensuite bath provides a comfortable and private space for guests or family. The lower level also includes a spacious additional room that offers flexibility as a bedroom or bonus room, remodeled full bath along with a separate room currently used as an office. Both rooms have direct access to the covered outdoor patio and garden. Significant improvements provide added peace of mind, including a new roof and skylights, both installed in 2024; full Anderson replacement windows installed in 2024; and a Generac whole-house generator and transfer switch installed in 2022. The outdoor setting is truly special—a tranquil, beautifully landscaped garden designed to be enjoyed and explored. A winding path invites you to stroll through the garden, with thoughtfully placed pathways, mature landscaping, a fountain and covered patio creating a peaceful sense of privacy. A beautiful rose garden, planted and professionally maintained by Witherspoon Rose Culture, adds exceptional beauty and color to this serene outdoor retreat. Conveniently located near Symphony Lake, medical facilities, shopping, and dining, this home offers an easy commute to RTP, RDU, and Downtown Raleigh. There are many more special Features and Highlights throughout this exceptional home. Please refer to the MLS documents for the complete list of improvements, features and additional details.
- Houzeo last checked: 47 minutes ago
- Listing updated: October 2, 2026 at 4:40 am
- Listing Provided by: Marlyn Gladieux (919) 606-9277 , Amanda Anne Duca Gladieux | Coldwell Banker HPW (919) 516-9477
- Source: Doorify MLS-NC | MLS#: 10196130

Property Details
Status
Active
Type
Townhouse
No. of Stories
3
County
City
Neighborhood
Year Built
2000
HOA Fees
$450/mo
Finished Area
3,711 sqft
Lot Size
0.09 acre lot
Basement Area
- sqft
MLS Name
Doorify MLS
MLS Number
10196130
MLS Status
Active

Continue Your Journey in App
Find your dream home, receive real-time updates, and many more!
Download App
Continue Your Journey in App
Find your dream home, receive real-time updates, and many more!
Location
HOA Management
Lions Gate Townhome Homeowners Association
HOA Fees
$450/ Monthly
Amenities
 Amenities and services may be covered by one or multiple associations and service providers.
 Lawn Care
 Road Maintenance
 Maintenance
 Management
Disclaimer: Amenities are based on third-party information and may vary; buyers must independently verify all amenities, as information is deemed reliable but not guaranteed.
Facts & Features
Rooms
Bedrooms & bathrooms
Bedrooms: 3
Bathrooms: 4
Interior
Sewer
Public Sewer
Cooling
Ceiling Fan(s), Central Air, Dual, Electric, Zoned
Interior Features
Bathtub/shower Combination, Bookcases, Breakfast Bar, Built In Features, Butler's Pantry, Ceiling Fan(s), Central Vacuum, Chandelier, Crown Molding, Double Vanity, Dressing Room, Dual Closets, Elevator, Entrance Foyer, High Ceilings, High Speed Internet, Open Floorplan, Pantry, Quartz Counters, Recessed Lighting, Separate Shower, Smooth Ceilings, Soaking Tub, Storage, Vaulted Ceiling(s), Walk In Closet(s), Walk In Shower, Wet Bar
Exterior Features
Balcony, Courtyard, Covered Courtyard, Fenced Yard, Garden, Lighting, Private Yard, Rain Gutters
Window Features
Blinds, Double Pane Windows, Insulated Windows, Plantation Shutters, Screens, Skylight(s), Storm Window(s)
Flooring
Carpet, Ceramic Tile, Hardwood
Appliances
Built In Electric Oven, Built In Gas Oven, Built In Gas Range, Built In Refrigerator, Dishwasher, Disposal, Dryer, Gas Range, Gas Water Heater, Ice Maker, Microwave, Plumbed For Ice Maker, Range Hood, Refrigerator, Self Cleaning Oven, Stainless Steel Appliance(s), Tankless Water Heater, Wall Oven, Washer, Wine Refrigerator
Heating
Central, Electric
Construction
Year Built
Year Built: 2000
Home type
Townhouse
Foundation Details
Slab
Roof
Shingle
Construction Materials
Brick, Hardi Plank Type
Architectural Style
Transitional
Utilities & Energy
Parking Features
Attached, Driveway, Electric Vehicle Charging Station(s), Garage, Garage Door Opener, Storage
Fireplace Features
Family Room, Gas Starter, Glass Doors, Wood Burning
Laundry Features
Laundry Room
Water Source
Public
Association Amenities
Landscaping, Maintenance, Maintenance Grounds, Maintenance Structure, Management
Security Features
Smoke Detector(s)
Other Features
Patio And Porch Features
Covered, Front Porch, Patio
Community Features
Street Lights
Subdivision Name
Lions Gate At Regency Park
Lot Features
Back Yard, Corner Lot, Garden, Landscaped, Level, Private, Sprinklers In Rear
Price History
| Date | Event | Price |
|---|---|---|
10/02/2026 Source: | Listed for Sale | $1,100,000 +372.10% $296/sqft |
12/04/2009 Source: | Sold | $233,000 $63/sqft |


Nearby Homes



Find Homes by Property Features in Cary, NC


Based on information from the Doorify MLS (Triangle MLS, Inc.) through Oct 08, 2026, 09:00AM. All information provided is deemed reliable but is not guaranteed and should be independently verified. Some IDX listings have been excluded from this IDX display. Brokers make an effort to deliver accurate information, but buyers should independently verify any information on which they will rely in a transaction. The listing broker shall not be responsible for any typographical errors, misinformation, or misprints, and they shall be held totally harmless from any damages arising from reliance upon this data. This data is provided exclusively for consumers’ personal, non-commercial use. Listings marked with an icon are provided courtesy of the Doorify MLS, Inc. of North Carolina, Internet Data Exchange Database. Closed (sold) listings may have been listed and/or sold by a real estate firm other than the firm(s) featured on this website. Closed data is not available until the sale of the property is recorded in the MLS. Home sale data is not an appraisal, CMA, competitive or comparative market analysis, or home valuation of any property. © 2026 Doorify MLS, Inc. of North Carolina. All rights reserved. Non-MLS properties are not included. Properties sold were listed/sold by various MLS participating offices. © 2026 Doorify MLS, Inc. of North Carolina. All Rights Reserved.
 Advertising Broker: Nicholas Huscroft | Chosen Realty