- Overview
- Description
- Property Details
- Location
- HOA Management
- Facts & Features
- Getting Around
- Nearby Homes


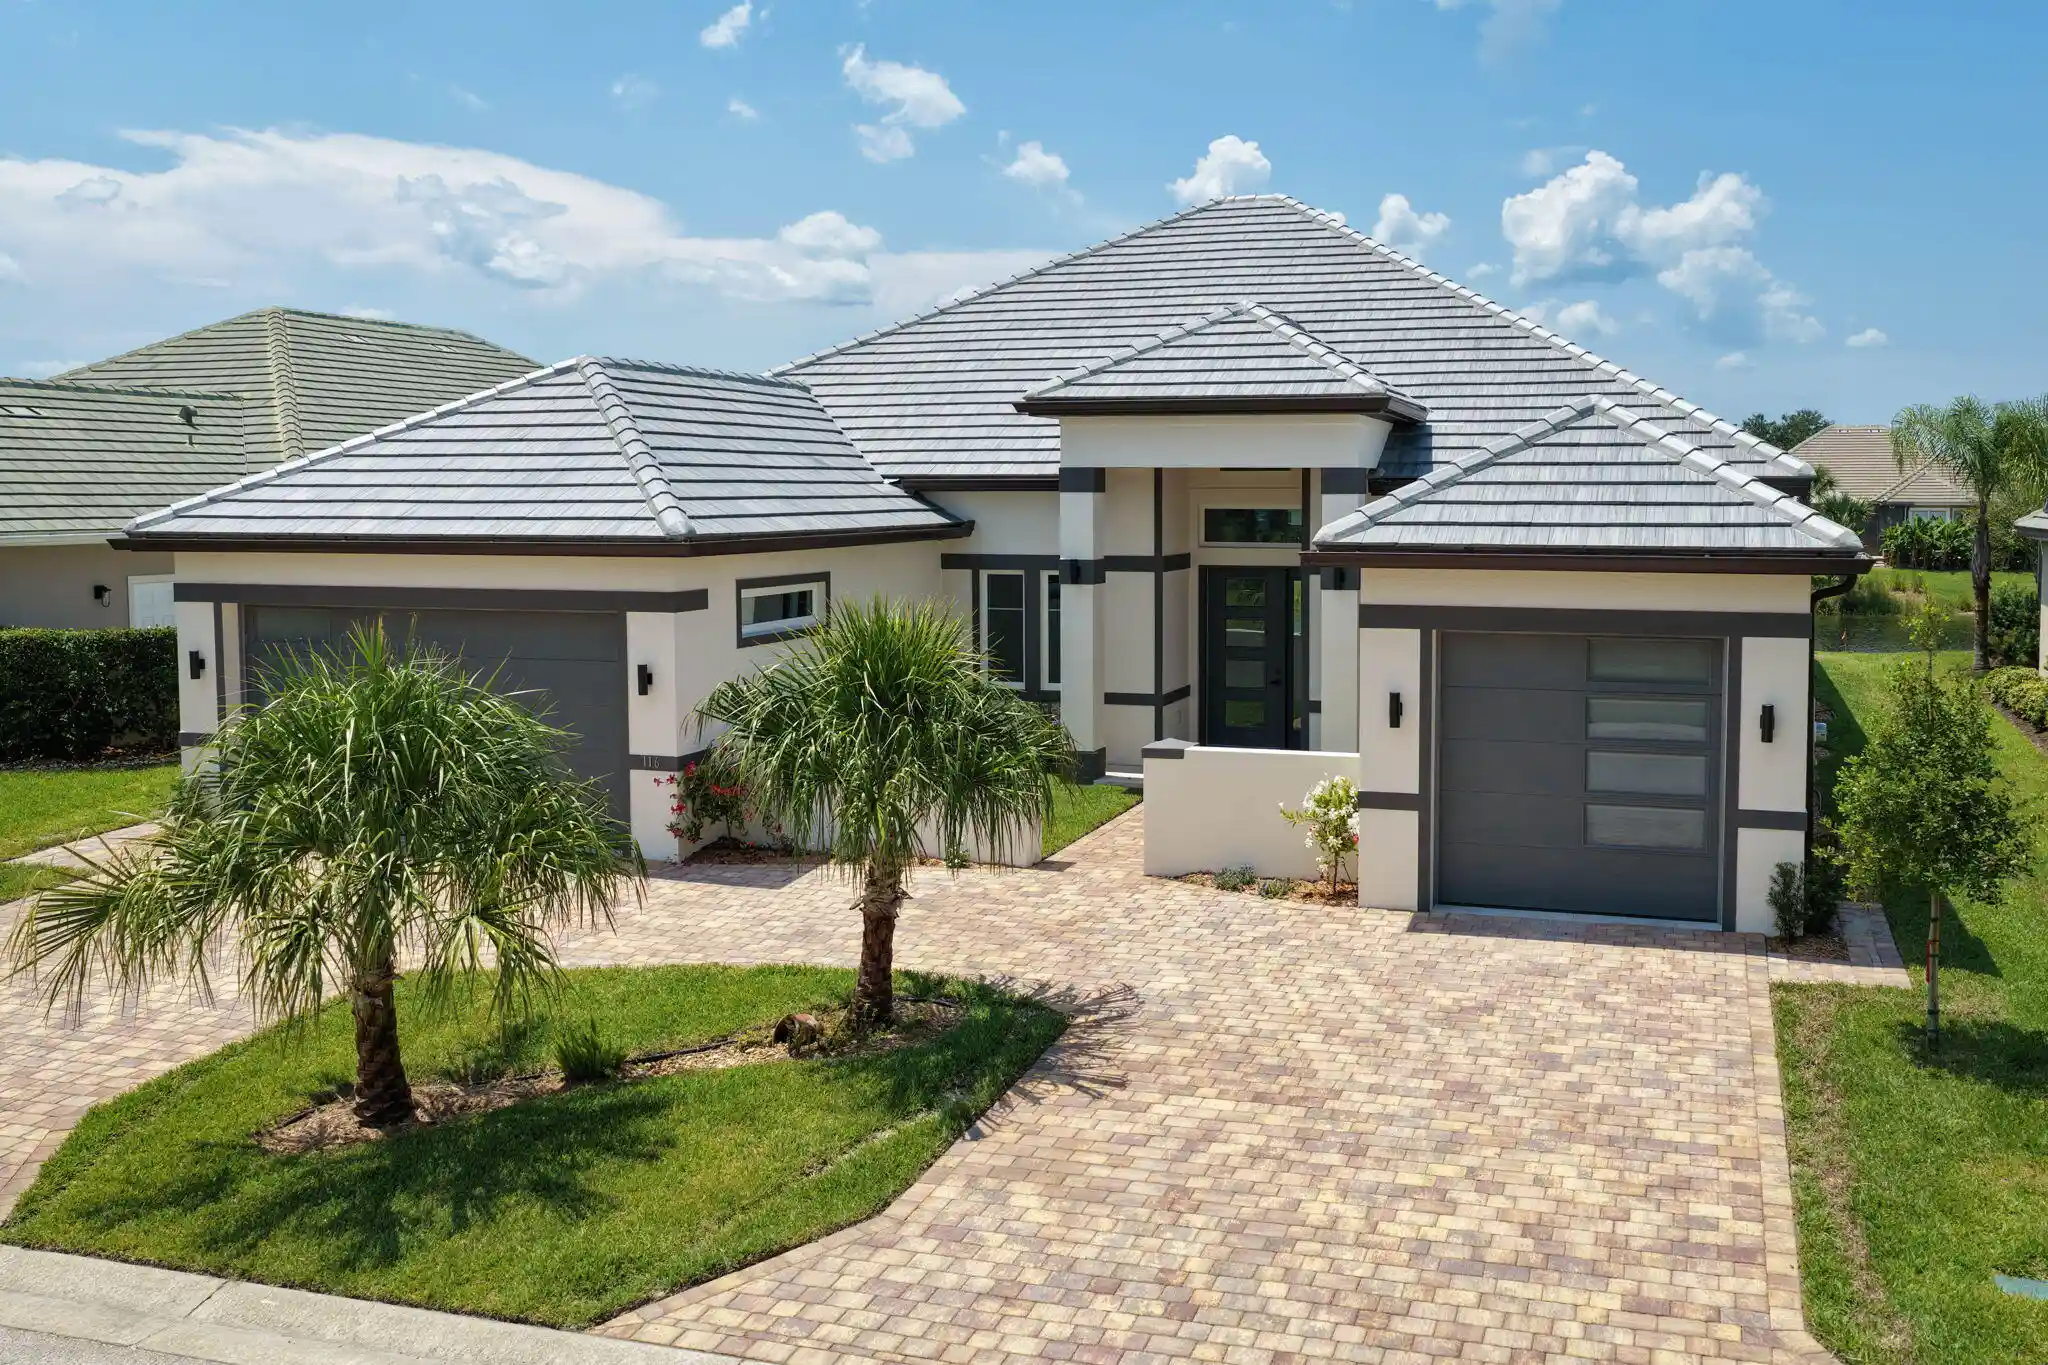


$1,240,000
Monthly Est:$6,172
 4 Beds
 4 Baths
3 full baths + 1 half bath
 2,829sqft
116 Longview Way N, Palm Coast, FL 32137
$1,240,000
$6,172/moEst:
Get Pre-Approved
Single Family Residence
Built in 2026
$328/mo HOA
10,454.4 sqft lot
$438/sq.ft
Description
Every element of this exceptional new residence reflects a level of quality and craftsmanship rarely found in today's new construction. From the energy-efficient Saxony tile roof to the exquisite baseboard molding, no upgrade option was left unturned. This brand-new custom home in the gated Tidelands community is a true showcase of thoughtful design, elevated finishes, and meticulous attention to detail. A grand courtyard entrance, circular paver driveway, dual garages offering 3 bays, and striking architectural details create an impressive first impression. Inside, beautiful porcelain tile flooring flows throughout a thoughtfully designed floor plan created for effortless everyday living and seamless indoor-outdoor entertaining. The chef's kitchen is nothing short of spectacular, featuring a massive waterfall quartz island, extensive custom cabinetry, a hidden walk-in pantry, top-of-the-line appliances, double ovens, and a convenient Cosmo microwave drawer. The private dining room provides an elegant setting for entertaining, while the light-filled living room showcases an electric fireplace with stunning fluted accents and a wall of windows framing beautiful water views. Glass doors open to a covered paver patio designed for outdoor enjoyment, complete with an outdoor sink and cabinetry for effortless entertaining. The water view creates a vibe that feels as luxurious as the interior. The primary suite is a private retreat, featuring his-and-hers walk-in closets with custom built-in closet systems and a luxurious ensuite bath. Dual vanities, a beautiful soaking tub, Toto toilets, and an oversized custom-tiled rain shower with glass enclosure create a true spa-like experience. Three generously sized guest bedrooms and beautifully appointed bathrooms carry the same exceptional level of quality and craftsmanship throughout. A versatile flex room/den provides additional space for an office, media room, or personal retreat. Every closet throughout the home features custom built-in organization systems, while the spacious laundry room includes a convenient laundry tub. The three-car garage offers abundant storage and impressive 8-foot garage door heights, providing plenty of room for taller vehicles. This is more than a new construction home—it is a meticulously crafted coastal retreat where luxury, functionality, and craftsmanship come together beautifully. Tidelands enhances the lifestyle with a resort-inspired setting surrounded by nature, including a full mile of Intracoastal walking paths, a picturesque gazebo, two sparkling pools, a fitness center, and more. Located in a desirable gated community, this exceptional residence offers the opportunity to enjoy refined coastal living in one of Palm Coast's sought-after waterfront communities. (CHECK OUT the WALKTHROUGH VIDEO & FLOOR PLAN)
- Houzeo last checked: 10 minutes ago
- Listing updated: October 21, 2026 at 9:18 pm
- Listing Provided by: Pam Capela DRE #1036164 | Re/Max Select Professionals (386) 283-4966
- Source: Beaches MLS-FL | MLS#: B26090103

Property Details
Status
Active
Type
Single Family Residence
No. of Stories
1
County
City
Neighborhood
--
Year Built
2026
HOA Fees
$328/mo
Finished Area
2,829 sqft
Lot Size
10,454.4 sqft lot
Basement Area
- sqft
MLS Name
Beaches MLS
MLS Number
B26090103
MLS Status
Active
Days on Market
11
Cumulative Days on Market
2

Continue Your Journey in App
Find your dream home, receive real-time updates, and many more!
Continue Your Journey in App
Find your dream home, receive real-time updates, and many more!
Location
HOA Management
May management
HOA Fees
$328/ Monthly
Amenities
 Amenities and services may be covered by one or multiple associations and service providers.
 Security Gate
 Maintenance
 boat
Disclaimer: Amenities are based on third-party information and may vary; buyers must independently verify all amenities, as information is deemed reliable but not guaranteed.
Facts & Features
Rooms
Bedrooms & bathrooms
Bedrooms: 4
Bathrooms: 4
PrimaryBedroom
Level: First
Area: 123896.00 Square Feet
Dimensions: 136 X 911
LivingRoom
Level: First
Area: 250470.00 Square Feet
Dimensions: 207 X 1210
Kitchen
Level: First
Area: 288190.00 Square Feet
Dimensions: 179 X 1610
Interior
Flooring
Marble, Tile
Appliances
Cooktop, Dishwasher, Electric Water Heater, Microwave, Oven, Water Heater
Interior Features
Built In Features, Bathtub, Closet Cabinetry, Dual Sinks, Family Dining Room, High Ceilings, Kitchen Island, Pantry, Split Bedrooms, Soaking Tub, Separate Shower, Walk In Closets
Sewer
Public Sewer
Exterior Features
Outdoor Kitchen, Outdoor Living Area, Room For Pool
Cooling
Central Air, Ceiling Fans
Heating
Electric, Heat Pump
Construction
Year Built
Year Built: 2026
Home type
Single Family Residence
Architectural Style
Contemporary, Ranch
Foundation Details
Slab
Property Condition
New Construction
Construction Materials
Block, Concrete, Stone, Stucco
Roof
Tile
Utilities & Energy
Fireplace Features
Electric
Water Source
Public
Laundry Features
Washer Hookup, Inside, Laundry Room, Laundry Tub, Sink
Utilities
Cable Available, Electricity Connected, Sewer Connected, Underground Utilities, Water Connected
Security Features
Security System, Gated With Guard, Secured Garage Parking, Gated Community, Smoke Detectors
Association Amenities
Gated, Maintenance, Pier
Parking Features
Attached, Driveway, Garage, Garage Door Opener
Other Features
Community Features
Home Owners Association, Gated, Street Lights
Subdivision Name
Tidelands
Lot Features
Interior Lot, Irregular Lot, Landscaped, Sprinklers Automatic, Less Than Quarter Acre
Patio And Porch Features
Covered, Patio
Disclosures
Deed Restriction, Home Warranty
Price History
| Date | Event | Price |
|---|---|---|
10/19/2026 Source: | Listed for Sale | $1,240,000 -4.54% $438/sqft |
10/19/2026 Source: | Price Decreased | $1,299,000 -3.78% $459/sqft |
08/17/2026 Source: | Listing Removed | $1,350,000 $477/sqft |
07/27/2026 Source: | Price Increased | $1,350,000 +12.50% $477/sqft |
02/27/2026 Source: | Listed for Sale | $1,200,000 $424/sqft |


Show more
Nearby Homes
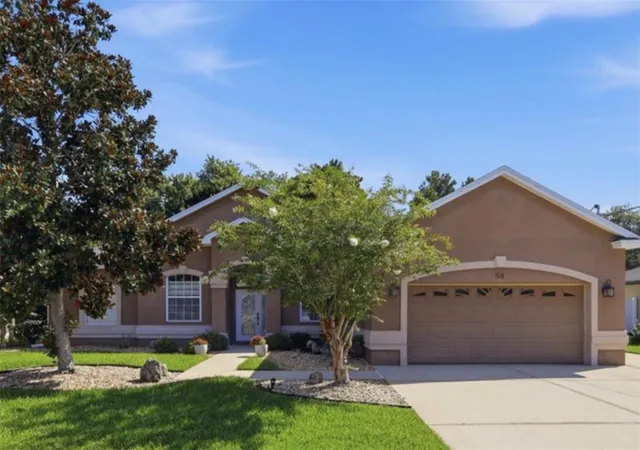
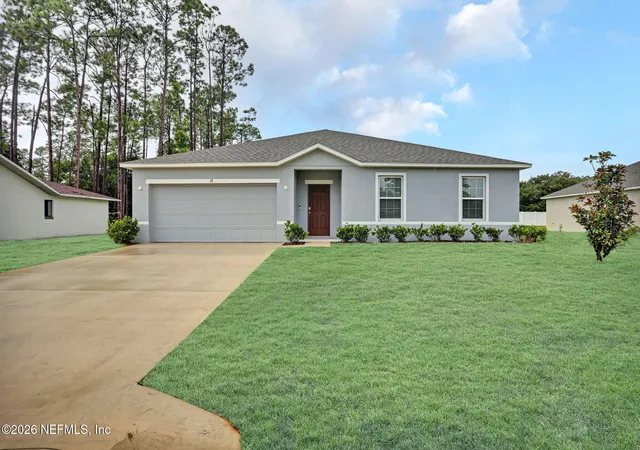
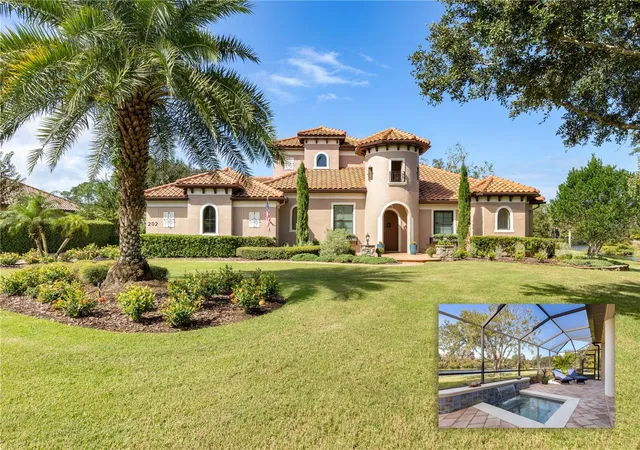
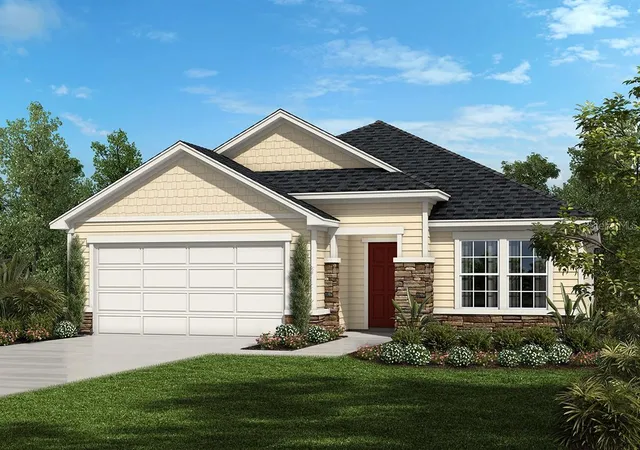
Find Homes by Property Features in Palm Coast, FL
Nearby New Homes For Sale


IDX information is provided exclusively for consumers’ personal, non-commercial use, that it may not be used for any purpose other than to identify prospective properties consumers may be interested in purchasing, and that the data is deemed reliable but is not guaranteed accurate by BeachesMLS. All listings featuring the BMLS logo are provided by BeachesMLS, Inc. This data is not verified for authenticity or accuracy and may not reflect all real estate activity in the market. Based on information © 2026 BeachesMLS, Inc. All Rights Reserved.
 Advertising Broker: Moe Mossa (Savvy Avenue) | Savvy Avenue, LLC
