- Overview
- Description
- Property Details
- Location
- Facts & Features
- Getting Around
- Nearby Homes


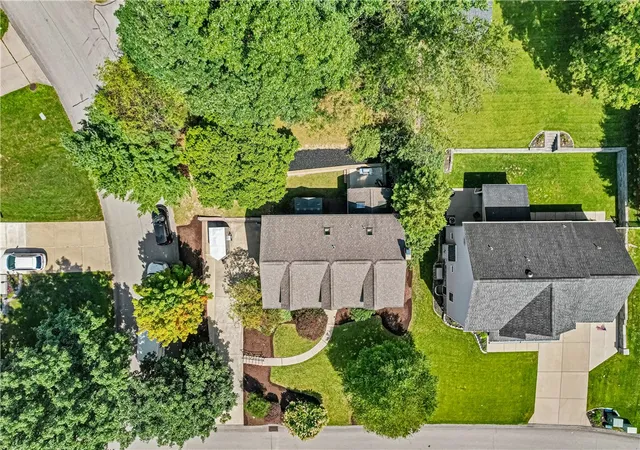


$409,000
Monthly Est:$2,036
 4 Beds
 3 Baths
2 full baths + 1 half bath
 2,392sqft
116 Lynn Ann Dr, Plum Boro, PA 15068
$409,000
$2,036/moEst:
Get Pre-Approved
Single Family Residence
Built in 1982
$-- HOA
0.25 acre lot
$171/sq.ft
Description
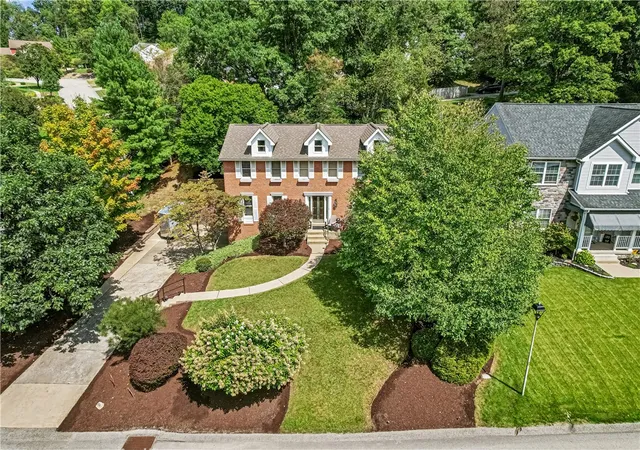
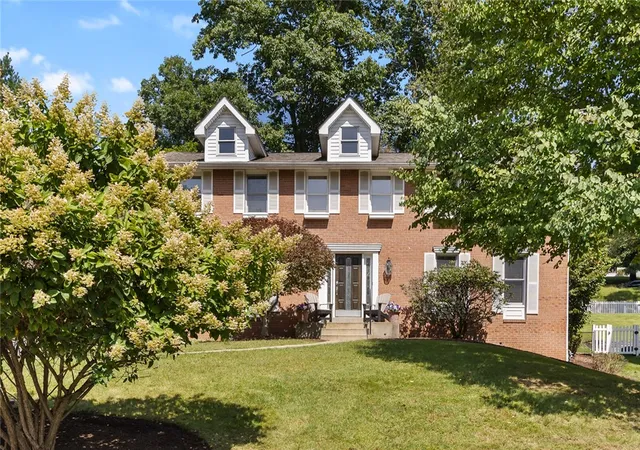
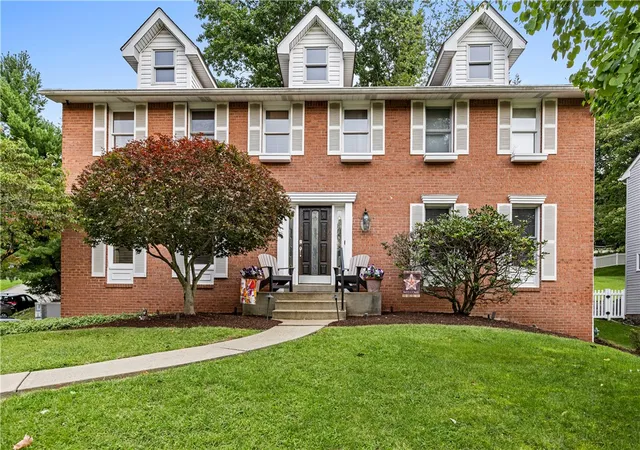
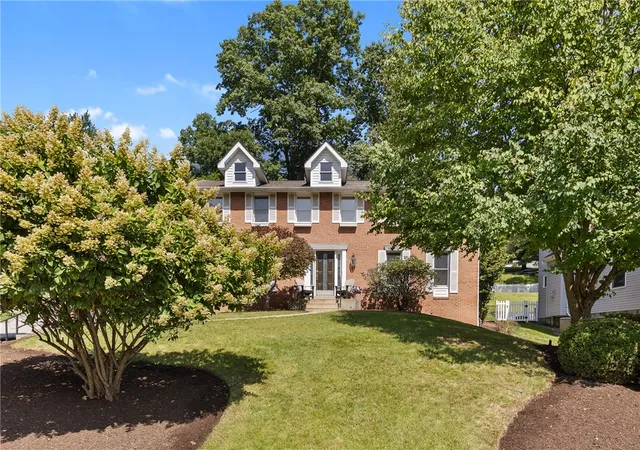
Timeless colonial charm meets modern comfort in this exceptional 4-bedroom home located in the heart of The Ridge. Thoughtfully updated and impeccably maintained, this move-in ready home offers generous living spaces, stylish improvements, and the quality craftsmanship that stands the test of time. From the welcoming curb appeal and freshly mulched landscape beds to the spacious interior and finished lower level, every detail reflects pride of ownership. The main level offers an inviting blend of comfort and functionality, featuring multiple living spaces designed for gathering, entertaining, and everyday living. A charming built-in bookshelf creates the perfect setting for a cozy reading nook, home office, or treasured collectibles display. The well-appointed kitchen offers abundant counter space, modern appliances, and the convenience of a built-in trash compactor, two sinks, a double oven, and a wine cooler making meal prep and hosting effortless. Upstairs, retreat to 4 spacious bedrooms and 2 beautifully updated bathroom suites showcasing ceramic and marble tile, spacious walk-in showers, and a relaxing jetted tub that brings a spa-like feel to everyday living. A whole-home water softening system further elevates the experience, bringing softened water to every shower, bath, and faucet. The versatile floor plan continues with a finished lower level for recreation or entertaining, while the finished attic provides valuable and easily accessible storage space. Make use out of the spacious 2 car garage with custom epoxy flooring and an extra long, flat driveway. Outside, step onto the patio and discover a serene backyard oasis surrounded by nature. Freshly mulched landscape beds and an easy-to-maintain yard provide the perfect backdrop for relaxing evenings, entertaining guests, or simply enjoying the peaceful setting. Combining character, functionality, and an unbeatable location in one of Plum's premier neighborhoods, this is a place you'll be proud to call home.
- Houzeo last checked: 2 minutes ago
- Listing updated: October 21, 2026 at 1:29 am
- Listing Provided by: Julia Conway (724) 327-0123 DRE #RS381320 | COLDWELL BANKER REALTY (724) 327-0123
- Source: West Penn MLS-PA | MLS#: 1773377

Property Details
Status
Active Under Contract
Type
Single Family Residence
No. of Stories
2
County
City
Neighborhood
--
Year Built
1982
HOA Fees
-
Finished Area
2,392 sqft
Lot Size
0.25 acre lot
Basement Area
- sqft
MLS Name
West Penn MLS
MLS Number
1773377
MLS Status
Contingent
Days on Market
52

Continue Your Journey in App
Find your dream home, receive real-time updates, and many more!
Continue Your Journey in App
Find your dream home, receive real-time updates, and many more!
Location
Facts & Features
Rooms
Bedrooms & bathrooms
Bedrooms: 4
Bathrooms: 3
Laundry
Level: Lower
Area: 132.00 Square Feet
Dimensions: 11x12
Bedroom4
Level: Upper
Area: 110.00 Square Feet
Dimensions: 11x10
Bedroom3
Level: Upper
Area: 156.00 Square Feet
Dimensions: 13x12
Bedroom2
Level: Upper
Area: 154.00 Square Feet
Dimensions: 14x11
PrimaryBedroom
Level: Upper
Area: 224.00 Square Feet
Dimensions: 16x14
EntryFoyer
Level: Main
Area: 90.00 Square Feet
Dimensions: 15x06
GameRoom
Level: Lower
Area: 308.00 Square Feet
Dimensions: 22x14
FamilyRoom
Level: Main
Area: 350.00 Square Feet
Dimensions: 25x14
Kitchen
Level: Main
Area: 180.00 Square Feet
Dimensions: 15x12
DiningRoom
Level: Main
Area: 143.00 Square Feet
Dimensions: 13x11
LivingRoom
Level: Main
Area: 221.00 Square Feet
Dimensions: 17x13
Interior
Appliances
Some Gas Appliances, Convection Oven, Dryer, Dishwasher, Disposal, Microwave, Refrigerator, Stove, Trash Compactor, Washer
Window Features
Multi Pane, Screens, Window Treatments
Flooring
Ceramic Tile, Vinyl, Carpet
Sewer
Public Sewer
Cooling
Central Air
Interior Features
Window Treatments
Heating
Forced Air, Gas
Construction
Year Built
Year Built: 1982
Home type
Single Family Residence
Roof
Asphalt
Property Condition
Resale
Construction Materials
Brick
Architectural Style
Colonial, Two Story
Utilities & Energy
Security Features
Security System
Fireplace Features
Gas
Water Source
Public
Basement
Finished, Walk Up Access
Parking Features
Built In, Garage Door Opener
Pool Features
None
Other Features
Subdivision Name
The Ridge
Price History
| Date | Event | Price |
|---|---|---|
10/20/2026 Source: | Contingent (Active Under Contract) | $409,000 $171/sqft |
10/07/2026 Source: | Price Decreased | $409,000 -1.45% $171/sqft |
09/09/2026 Source: | Listed for Sale | $415,000 +26.14% $173/sqft |
02/23/2021 Source: | Sold | $329,000 $138/sqft |

Nearby Homes
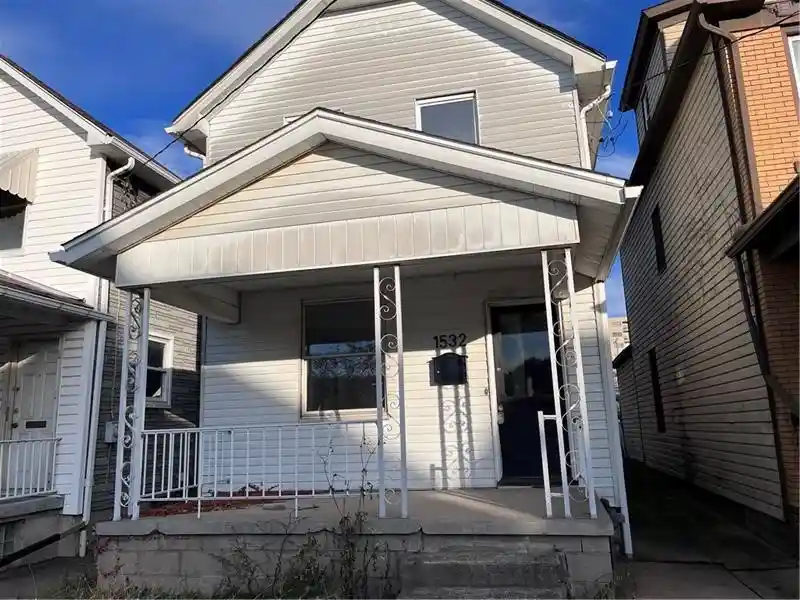
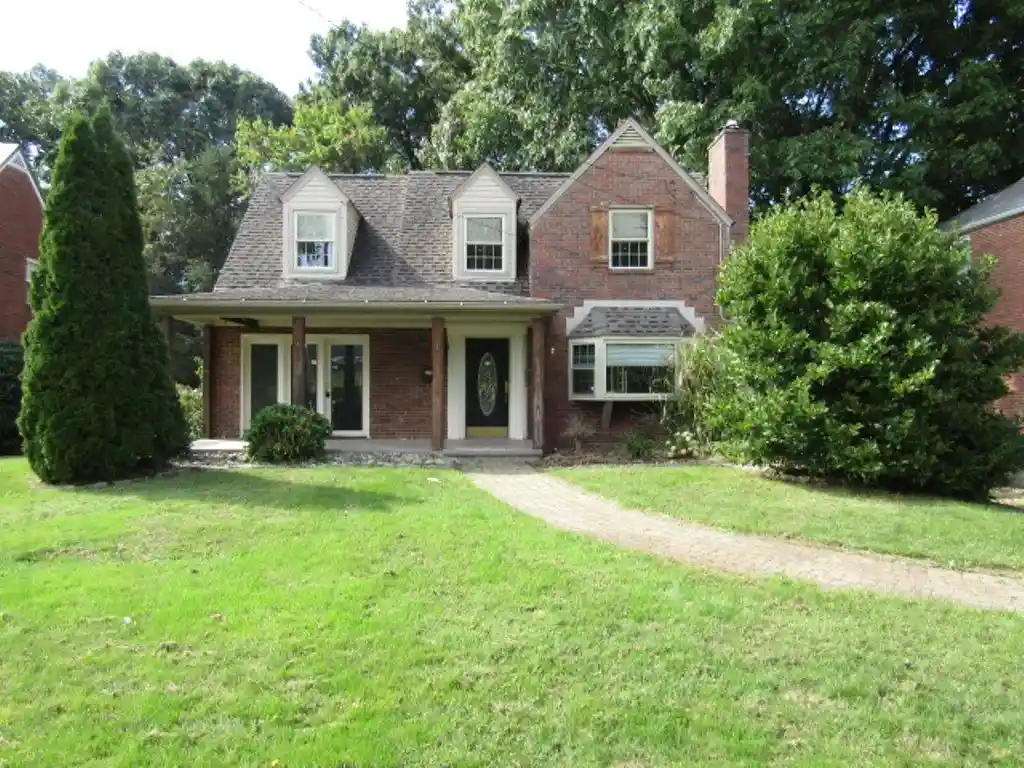
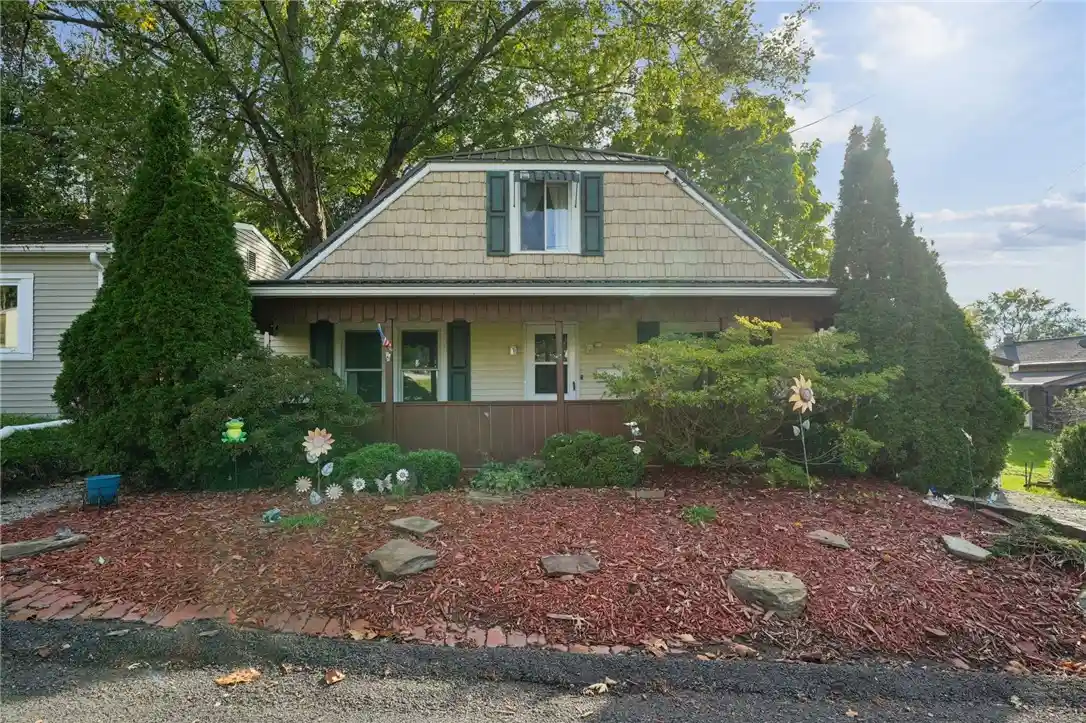
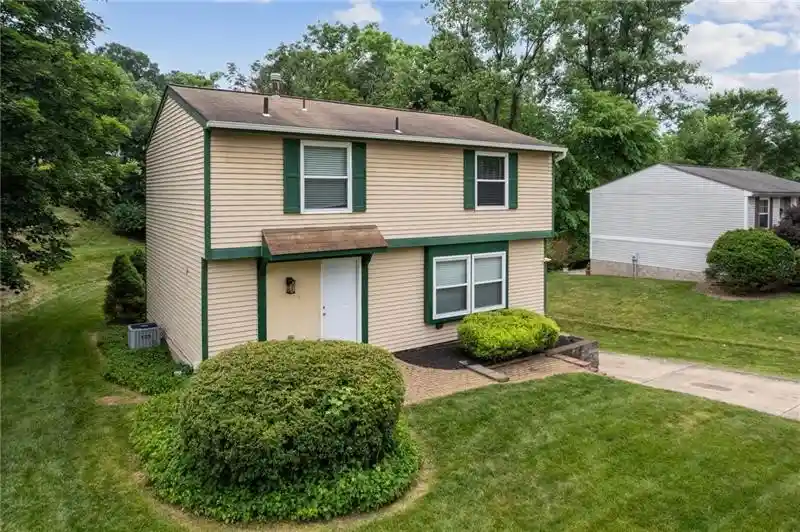
Find Homes by Property Features in Plum Boro, PA

Based on information from the West Penn Mutli-List, INC through Oct 31, 2026, 11:15PM. Information is provided exclusively for consumers’ personal, non-commercial use and may not be used for any purpose other than to identify prospective properties consumers may be interested in purchasing. Information is deemed reliable but not guaranteed. © 2026 West Penn Multi-List, Inc. All Rights Reserved.
 Advertising Broker: Daniel Demers | Sell Your Home Services
