- Overview
- Description
- Property Details
- Location
- HOA Management
- Facts & Features
- Getting Around
- Nearby Homes
 New Construction

Street View
$402,190
Monthly Est:$2,002
 4 Beds
 3 Baths
2 full baths + 1 half bath
 2,804sqft
116 Maple Valley St, Statesville, NC 28677
$402,190
$2,002/moEst:
Get Pre-Approved
Single Family Residence
Built in 2027
$89.33/mo HOA
0.16 acre lot
$143/sq.ft
Description
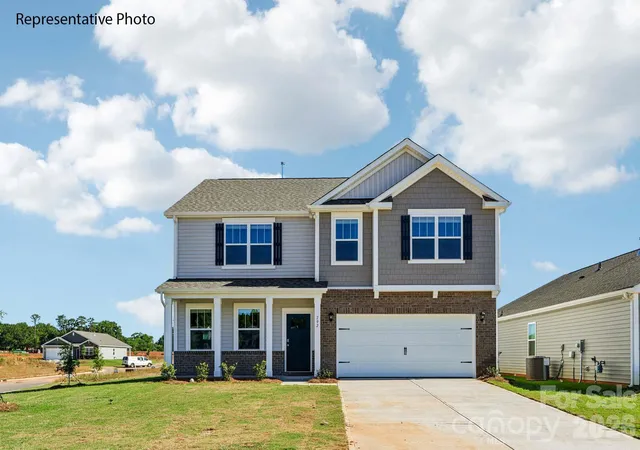
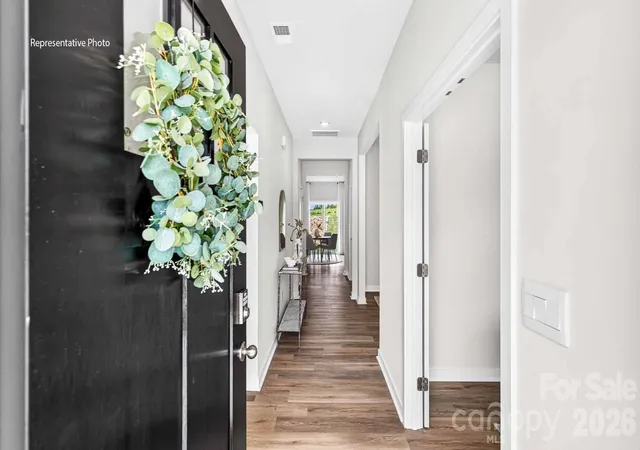
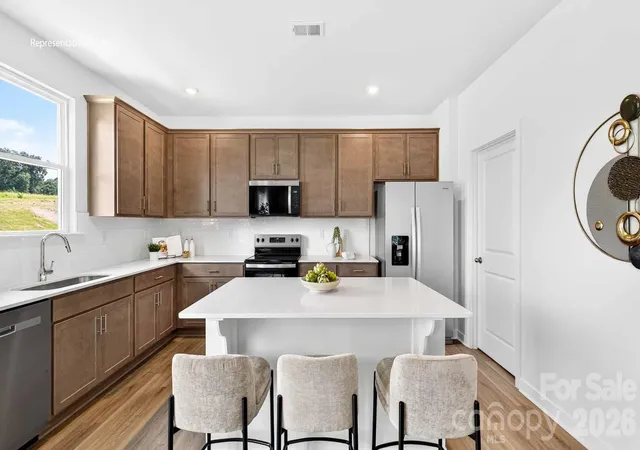
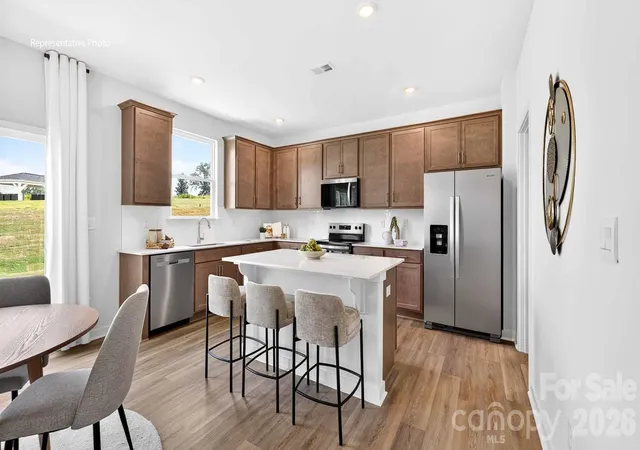
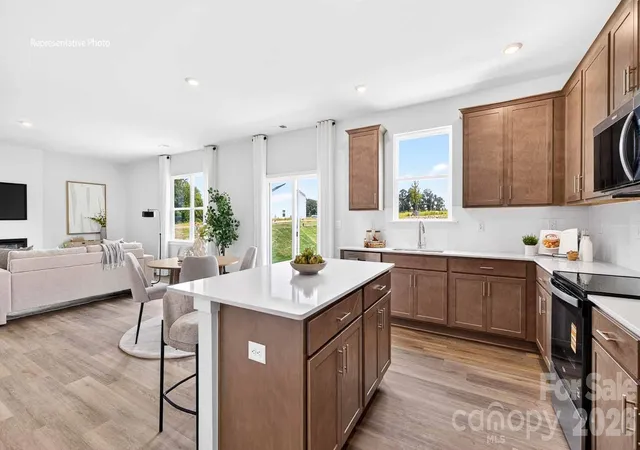
Come see 116 Maple Valley Street located in Statesville, North Carolina! The Hanover is a spacious two-story home offered at Wallace Springs in Statesville, North Carolina. The open concept layer connects the home beautifully, where the inviting foyer greats you upon entering the home and opens up to a dedicated office and Formal Dining Room. You are then welcomed into the heart of the home, where the open kitchen, dining and large family room meet to create a relaxing atmosphere. The kitchen’s stainless steel appliances, ample cabinet space, large pantry and a center island make it perfect for cooking and entertaining. Upstairs you will discover a large primary suite with a walk-in closet and an en-suite bathroom with dual vanities. The additional three bedrooms provide privacy and comfort and share access to a secondary bathroom. A loft space on the second floor can be used as a media room, home office, or playroom. Additional features include a laundry room, ample storage closets, and large windows for natural light. With its thoughtful design, spacious layout, and modern conveniences, the Hanover is the perfect place to call home. Community Pool, Cabana, Playground and walking trails. Convenient to 77, Mooresville and lake Norman State Park. Troutman Schools!
- Houzeo last checked: 1 minute ago
- Listing updated: October 24, 2026 at 9:02 am
- Listing Provided by: Ryan Rice (980) 447-7258 , Maria Wilhelm | DR Horton Inc (980) 372-2448
- Source: Canopy MLS as distributed by MLS GRID | MLS#: 4437535

Property Details
Status
Active
Type
Single Family Residence
No. of Stories
-
County
City
Neighborhood
--
Year Built
2027
HOA Fees
$89.33/mo
Finished Area
2,804 sqft
Lot Size
0.16 acre lot
Basement Area
- sqft
MLS Name
Canopy MLS as distributed by MLS GRID
MLS Number
4437535
MLS Status
Active
Days on Market
8
Cumulative Days on Market
1

Continue Your Journey in App
Find your dream home, receive real-time updates, and many more!
Continue Your Journey in App
Find your dream home, receive real-time updates, and many more!
Location
HOA Management
Cusick
HOA Fees
$536.25/ Semi-Annually
Disclaimer: Amenities are based on third-party information and may vary; buyers must independently verify all amenities, as information is deemed reliable but not guaranteed.
Facts & Features
Rooms
Bedrooms & bathrooms
Bedrooms: 4
Bathrooms: 3
Interior
Sewer
Public Sewer
Cooling
Central Air, Zoned
Flooring
Carpet, Vinyl
Interior Features
Attic Stairs Pulldown, Entrance Foyer, Kitchen Island, Open Floorplan, Walk In Pantry
Heating
Forced Air, Natural Gas, Zoned
Appliances
Disposal, Gas Range, Gas Water Heater, Microwave, Plumbed For Ice Maker
Construction
Year Built
Year Built: 2027
Home type
Single Family Residence
Construction Materials
Brick Partial, Vinyl
Foundation Details
Slab
Roof
Architectural Shingle
Utilities & Energy
Parking Features
Driveway, Attached Garage
Laundry Features
Electric Dryer Hookup, Laundry Room, Washer Hookup
Security Features
Carbon Monoxide Detector(s), Smoke Detector(s)
Water Source
City
Fireplace Features
Family Room, Gas, Gas Log
Other Features
Community Features
Cabana, Outdoor Pool, Playground, Walking Trails
Patio And Porch Features
Rear Porch
Lot Features
Cleared
Subdivision Name
Wallace Springs
Price History
| Date | Event | Price |
|---|---|---|
10/23/2026 Source: | Listed for Sale | $402,190 $143/sqft |

Nearby Homes

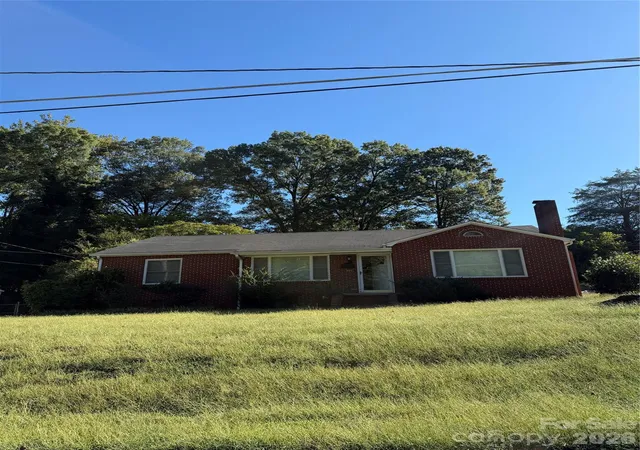
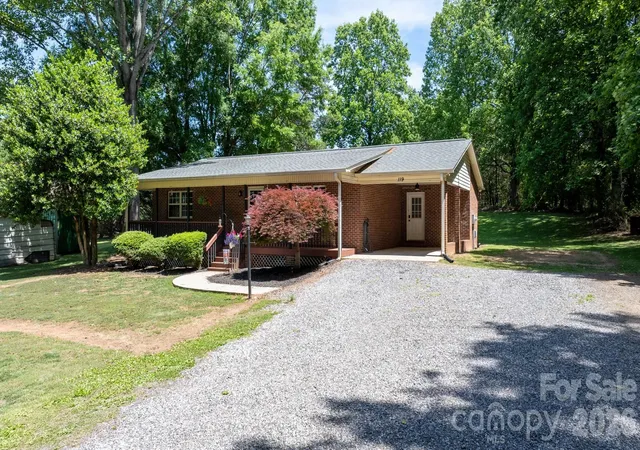
Find Homes by Property Features in Statesville, NC
Nearby New Homes For Sale

Based on information submitted to the MLS GRID from Canopy MLS through Oct 31, 2026, 11:30PM. All data is obtained from various sources and may not have been verified by the broker or MLS GRID. Supplied Open House Information is subject to change without notice. All information should be independently reviewed and verified for accuracy. Properties may or may not be listed by the office/agent presenting the information. IDX information is provided exclusively for consumers’ personal, noncommercial use. It may not be used for any purpose other than to identify prospective properties which the consumers may be interested in purchasing. The data is deemed reliable but is not guaranteed by MLS GRID. The use of the MLS GRID Data may be subject to an end-user license agreement prescribed by the Member Participant’s applicable MLS, if any, and as amended from time to time. ©2026 Canopy MLS. All Rights Reserved.
 Advertising Broker: Nicholas Huscroft | Chosen Realty
