- Overview
- Description
- Property Details
- Location
- Facts & Features
- Getting Around
- Nearby Homes

Street View
$295,000
Monthly Est:$1,468
 3 Beds
 2 Baths
2 full baths
 1,408sqft
116 New Hampshire Ct, Mocksville, NC 27028
$295,000
$1,468/moEst:
Get Pre-Approved
Single Family Residence
Built in 2004
$-- HOA
9,147.6 sqft lot
$210/sq.ft
Description
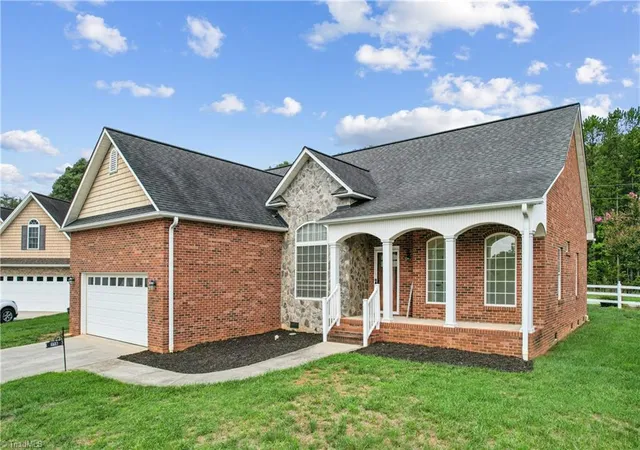
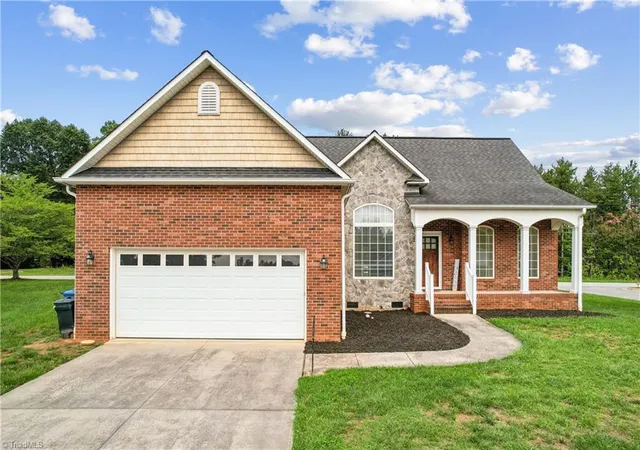
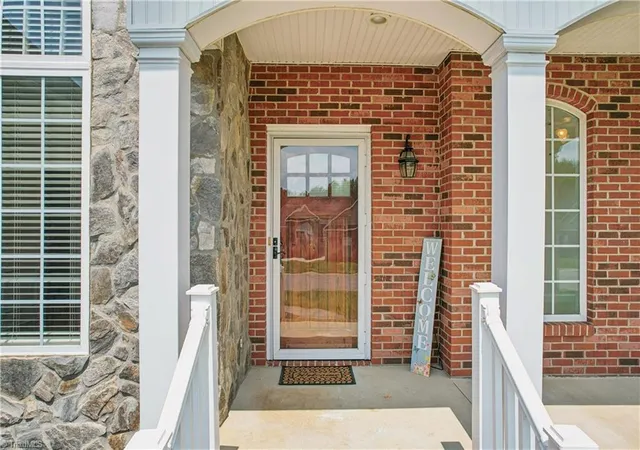
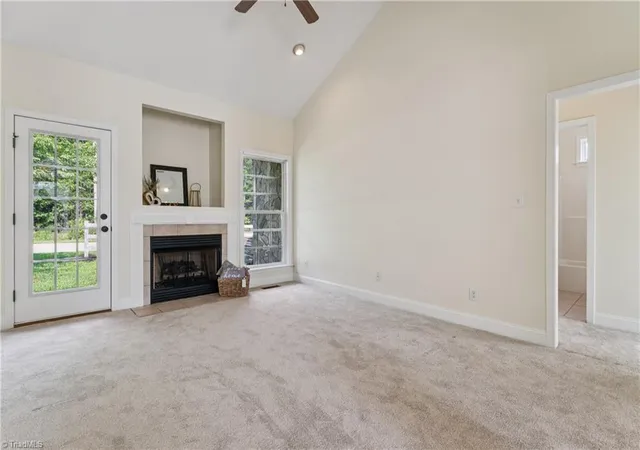
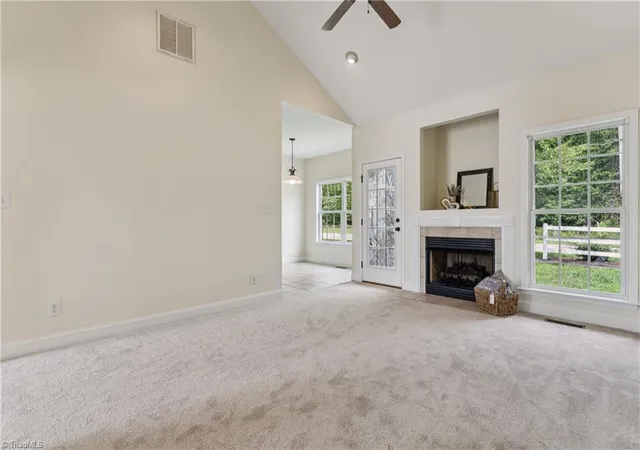
Welcome home to this beautifully maintained home in the heart of Mocksville with a motivated seller and move in ready. This beautiful patio home community offers low maintenance lawn care making it easier for you to enjoy your home w/no yard work. The interior has been professionally painted, new carpet giving every room a clean, modern, and welcoming feel from the moment you step inside. This property offers a comfortable layout w/ open floorplan along with bright natural lighting throughout a spacious living room with vaulted ceilings, gas fireplace. The kitchen and common spaces flow easily for everyday living or entertaining, while the bedrooms provide peaceful retreats with the fresh new look and lighting through windows making it feel crisp and renewed. Outside, the corner lot offers privacy w/ a porch to relax on and back porch area. *Seller offering to pay some closing cost w/acceptable offer. $5,000 SELLER CONCESSION W/ACCEPTABLE OFFER.
- Houzeo last checked: 4 hours ago
- Listing updated: August 28, 2026 at 2:28 pm
- Listing Provided by: Diana Brandon (336) 287-7558 | Lifestyle Realty & Associates (336) 909-3803
- Source: Triad MLS-NC | MLS#: 1228291

Property Details
Status
Active
Type
Single Family Residence
No. of Stories
-
County
City
Neighborhood
--
Year Built
2004
HOA Fees
-
Finished Area
1,408 sqft
Lot Size
9,147.6 sqft lot
Basement Area
- sqft
MLS Name
Triad MLS
MLS Number
1228291
MLS Status
Active
Days on Market
69

Continue Your Journey in App
Find your dream home, receive real-time updates, and many more!
Download App
Continue Your Journey in App
Find your dream home, receive real-time updates, and many more!
Location
Facts & Features
Rooms
Bedrooms & bathrooms
Bedrooms: 3
Bathrooms: 2
Interior
Sewer
Public Sewer
Interior Features
Ceiling Fan(s), Separate Shower
Flooring
Carpet, Tile, Wood
Heating
Forced Air, Natural Gas
Cooling
Central Air
Appliances
Microwave, Dishwasher, Free Standing Range, Gas Water Heater
Construction
Year Built
Year Built: 2004
Home type
Single Family Residence
Construction Materials
Brick
Utilities & Energy
Pool Features
None
Basement
Crawl Space
Parking Features
Driveway, Garage, Attached
Fireplace Features
Great Room
Laundry Features
Dryer Connection, Washer Hookup
Water Source
Public
Other Features
Subdivision Name
New Hampshire
Price History
| Date | Event | Price |
|---|---|---|
07/31/2026 Source: | Listed for Sale | $325,500 +10.34% $231/sqft |
07/31/2026 Source: | Price Increased | $295,000 +86.12% $210/sqft |
10/11/2018 Source: | Sold | $158,500 +5.67% $113/sqft |
12/15/2017 Source: | Price Increased | $150,000 +653.77% $107/sqft |
05/31/2017 Source: | Price Decreased | $19,900 -87.94% $14/sqft |

Show more
Nearby Homes





Find Homes by Property Features in Mocksville, NC
Nearby New Homes For Sale

Based on information from the Board/Association of REALTORS® (or from the Triad MLS) through Oct 08, 2026, 11:00AM. IDX information is provided exclusively for personal, non-commercial use, and may not be used for any purpose other than to identify prospective properties consumers may be interested in purchasing. Information is deemed reliable but not guaranteed. This site will be monitored for ‘scraping’ and any use of search facilities of data on the site other than by potential buyers/sellers is prohibited. All Sale data is for informational purposes only and is not an indication of a market analysis or appraisal. Properties marked with the Triad MLS, Inc. icon are provided courtesy of the Triad MLS, Inc.’s Internet Data Exchange Database. Data cannot be redistributed and cannot be used for any reason other than as provided in the contract. © 2026 Triad MLS, Inc. All rights reserved.
 Advertising Broker: Nicholas Huscroft | Chosen Realty