- Overview
- Description
- Property Details
- Location
- HOA Management
- Facts & Features
- Getting Around
- Nearby Homes


Street View
$799,000
Monthly Est:$3,977
 5 Beds
 4 Baths
3 full baths + 1 half bath
 4,514sqft
116 Parkview Dr, Plum Boro, PA 15239
$799,000
$3,977/moEst:
Get Pre-Approved
Single Family Residence
Built in 2021
$50/mo HOA
0.91 acre lot
$177/sq.ft
Description
This gorgeous 4-bedroom, 3.5-bath home offers over 3,500 square feet of luxury living, complete with a fully finished lower level and situated on nearly a full acre with a fenced-in backyard. Just 25 minutes from the city, it offers the perfect balance of peaceful, private living with easy access to everything downtown has to offer. Every detail has been thoughtfully upgraded, making this home a true gem. Step inside to soaring ceilings, a breathtaking floor-to-ceiling wall of windows, and a double-sided stone fireplace that adds warmth and charm throughout. The open, airy layout features bright, spacious rooms, a catwalk overlooking the great room, and high-end finishes at every turn. The chef's kitchen boasts smart appliances, custom cabinetry, and seamless smart home integration. It has been freshly updated with new kitchen walls and a brand-new stove for a truly move-in-ready feel. The primary suite is a private retreat, complete with a custom walk-in closet system and a spa-like en-suite bath. Recent upgrades throughout the home include new vinyl flooring, fresh paint, a new stove, washer and dryer, updated kitchen walls, a refreshed closet, new doors and trim, and a new sprinkler system, offering peace of mind and modern polish from top to bottom. Outdoor lovers will rejoice in the exterior upgrades that make this backyard a true entertainer's dream. Enjoy added privacy from mature pine trees and unwind by the cozy fire pit area on quiet evenings. This is a rare opportunity to own a meticulously upgraded home offering luxury, comfort, and functionality inside and out, all just a short drive from the city!
- Houzeo last checked: 3 minutes ago
- Listing updated: October 3, 2026 at 7:03 pm
- Listing Provided by: Stephanie Wess (412) 407-5720 DRE #RS351083 | COMPASS PENNSYLVANIA, LLC (412) 407-5720
- Source: West Penn MLS-PA | MLS#: 1777229

Property Details
Status
Active
Type
Single Family Residence
No. of Stories
2
County
City
Neighborhood
--
Year Built
2021
HOA Fees
$50/mo
Finished Area
4,514 sqft
Lot Size
0.91 acre lot
Basement Area
- sqft
MLS Name
West Penn MLS
MLS Number
1777229
MLS Status
Active
Days on Market
9

Continue Your Journey in App
Find your dream home, receive real-time updates, and many more!
Download App
Continue Your Journey in App
Find your dream home, receive real-time updates, and many more!
Location
HOA Management
N/A
HOA Fees
$50/ Monthly
Disclaimer: Amenities are based on third-party information and may vary; buyers must independently verify all amenities, as information is deemed reliable but not guaranteed.
Facts & Features
Rooms
Bedrooms & bathrooms
Bedrooms: 5
Bathrooms: 4
Laundry
Level: Upper
Area: 112.00 Square Feet
Dimensions: 8x14
Bedroom4
Level: Upper
Area: 180.00 Square Feet
Dimensions: 12x15
Bedroom3
Level: Upper
Area: 165.00 Square Feet
Dimensions: 11x15
Bedroom2
Level: Upper
Area: 192.00 Square Feet
Dimensions: 12x16
PrimaryBedroom
Level: Upper
Area: 460.00 Square Feet
Dimensions: 23x20
Den
Level: Main
Area: 154.00 Square Feet
Dimensions: 11x14
FamilyRoom
Level: Lower
Area: 1134.00 Square Feet
Dimensions: 54x21
Kitchen
Level: Main
Area: 462.00 Square Feet
Dimensions: 21x22
LivingRoom
Level: Main
Area: 616.00 Square Feet
Dimensions: 28x22
Interior
Sewer
Public Sewer
Flooring
Hardwood, Tile
Cooling
Central Air
Appliances
Some Gas Appliances, Dishwasher, Microwave, Refrigerator, Stove
Heating
Forced Air, Gas
Construction
Year Built
Year Built: 2021
Home type
Single Family Residence
Architectural Style
Two Story
Construction Materials
Vinyl Siding
Property Condition
Resale
Roof
Asphalt
Utilities & Energy
Pool Features
None
Parking Features
Built In
Basement
Finished, Interior Entry
Water Source
Public
Fireplace Features
Gas
Price History
| Date | Event | Price |
|---|---|---|
10/01/2026 Source: | Listed for Sale | $799,000 $177/sqft |
07/29/2026 Source: | Off Market | $799,000 -0.12% $177/sqft |
04/23/2025 Source: | Sold | $799,999 +1.52% $177/sqft |
04/23/2025 Source: | Price Decreased | $788,000 -1.50% $175/sqft |
03/04/2025 Source: | Contingent (Active Under Contract) | $799,999 $177/sqft |

Nearby Homes


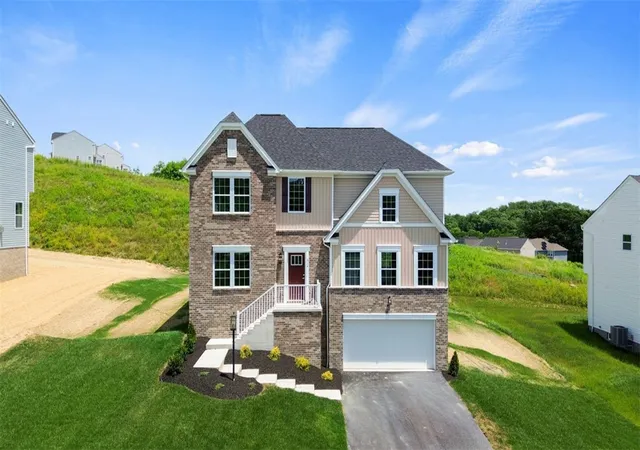


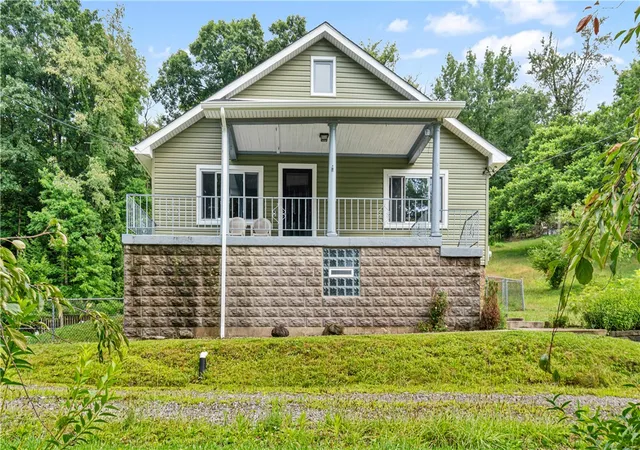
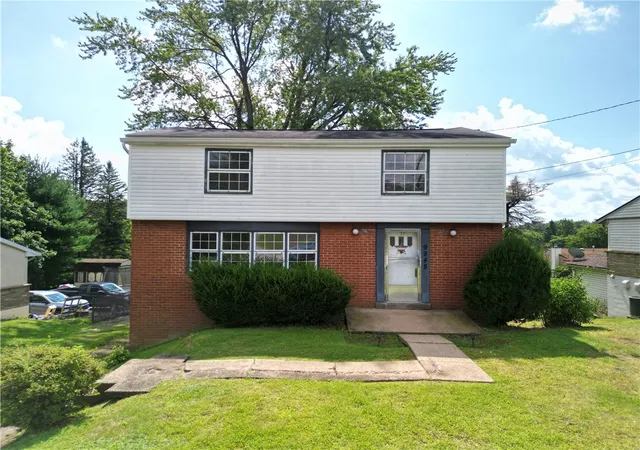
Find Homes by Property Features in Plum Boro, PA
Nearby New Homes For Sale

Based on information from the West Penn Mutli-List, INC through Oct 11, 2026, 04:30PM. Information is provided exclusively for consumers’ personal, non-commercial use and may not be used for any purpose other than to identify prospective properties consumers may be interested in purchasing. Information is deemed reliable but not guaranteed. © 2026 West Penn Multi-List, Inc. All Rights Reserved.
 Advertising Broker: Daniel Demers | Sell Your Home Services