- Overview
- Description
- Property Details
- Location
- HOA Management
- Facts & Features
- Getting Around
- Nearby Homes



$875,000
Monthly Est:$4,355
 3 Beds
 3 Baths
3 full baths
 2,830sqft
116 Pinewood Cvs, Holly Lake Ranch, TX 75765
$875,000
$4,355/moEst:
Get Pre-Approved
Single Family Residence
Built in 1993
$182/mo HOA
0.57 acre lot
$309/sq.ft
Description
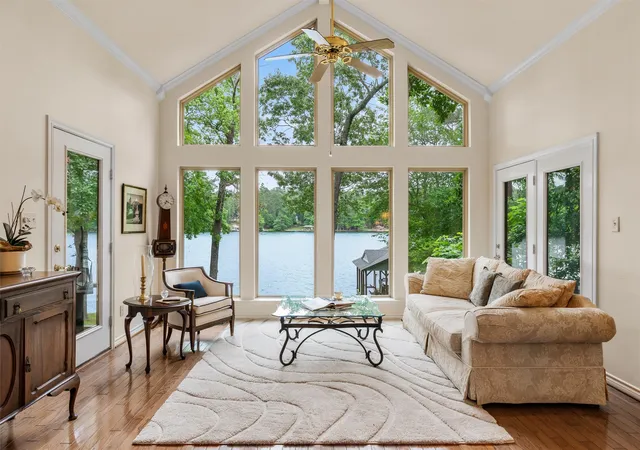
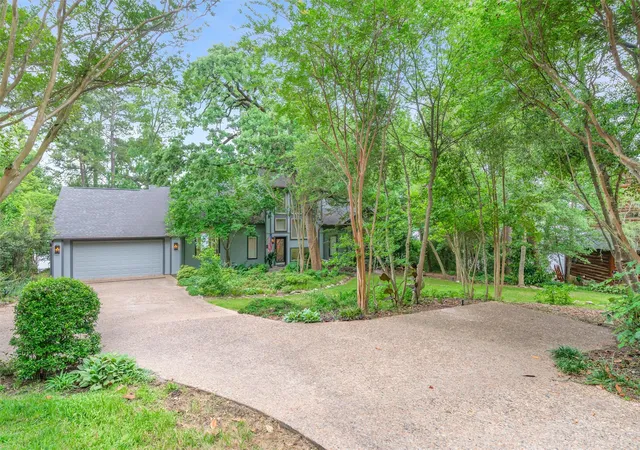
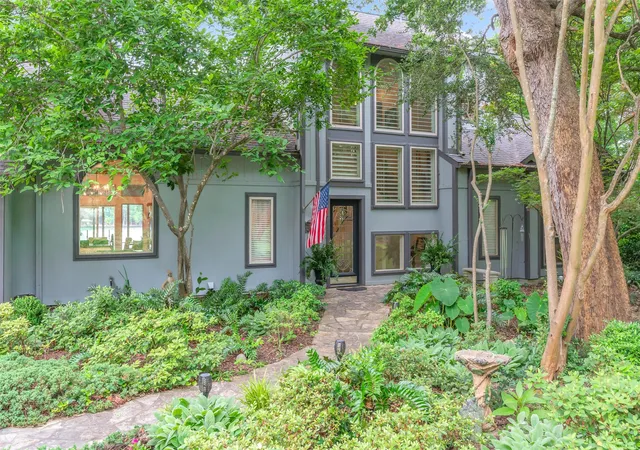
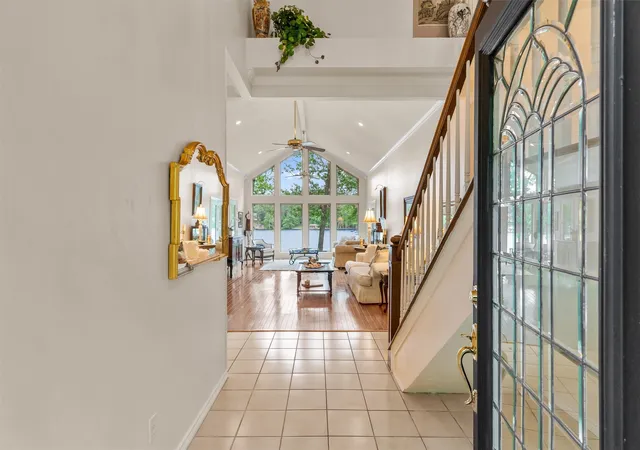
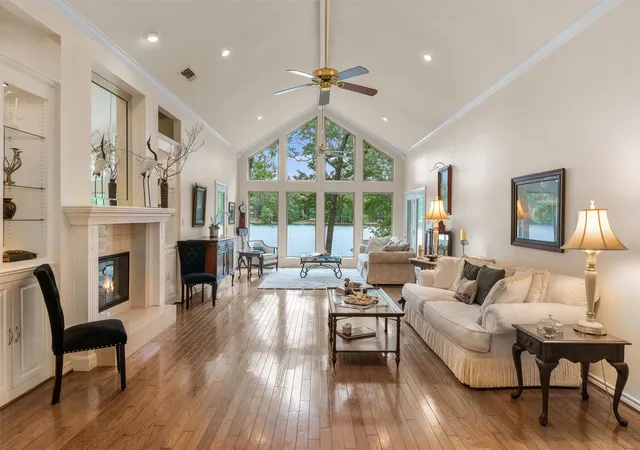
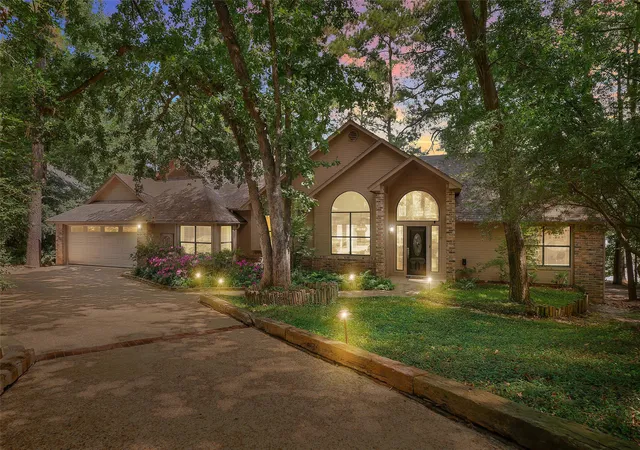
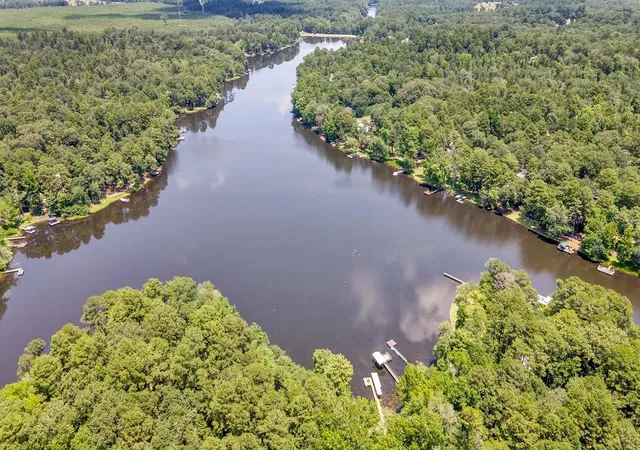
Fabulous WATERFRONT home at beautiful Holly Lake Ranch on Lake Greenbriar. Located on a prime waterfront lot in sought after area of Holly Lake across the street from the Golf Course & Restaurant. Stunning 3BD-3BA 2860 Sq. Ft. home has walls of windows in almost every room overlooking the lake with streaming natural light throughout. Gorgeous leaded glass front door leads to dramatic entry & breathtaking views spanning the living room with soaring cathedral ceiling, wood floors, double sided propane fireplace & lighted display built-ins. Dining area with custom dome ceiling, lighted display cabinetry & wine fridge shares the fireplace. Great areas to take the chill off on a cool morning or evening. Cozy, light &bright sunroom with washed pine floors is perfect for curling up with a good book & enjoying the abundant wildlife. Kitchen has granite counter tops, dining bar, SS appliances, lots of cabinet & countertop space + a picture window overlooking the front yard. Primary en suite features a private shaded deck, small office area & bathroom with walk-in shower, Jacuzzi tub &separate vanities. Spacious upstairs flex space for whatever fits your needs for a second primary en suite, craft room, or bunk beds for the grandkids. Outside amenities includes a wonderful screened-in porch, beautiful landscaping with mature flower beds, sprinkler system, fire pit, retaining wall, beach, oversized boathouse with an electric boat lift + 2 jet ski spots. Additional storage space with 2 floored attics & area at back of house. Everything in the home conveys is you want a turnkey property. Amenity rich Holly Lake Ranch has golf, lakes, swimming pools, pickle ball & tennis courts, work out facility, many clubs & groups for socializing, and so much more!
- Houzeo last checked: 10 minutes ago
- Listing updated: September 25, 2026 at 4:40 pm
- Listing Provided by: Kay Florence (903) 343-1203 | United Country Cain Agency (903) 342-9987
- Source: NTREIS MLS-TX | MLS#: 21263182

Property Details
Status
Active
Type
Single Family Residence
No. of Stories
-
County
City
Neighborhood
--
Year Built
1993
HOA Fees
$182/mo
Finished Area
2,830 sqft
Lot Size
0.57 acre lot
Basement Area
- sqft
MLS Name
NTREIS MLS
MLS Number
21263182
MLS Status
Active
Cumulative Days on Market
142

Continue Your Journey in App
Find your dream home, receive real-time updates, and many more!
Download App
Continue Your Journey in App
Find your dream home, receive real-time updates, and many more!
Location
HOA Management
Holly Lake Ranch
HOA Fees
$182/ Monthly
Amenities
 Amenities and services may be covered by one or multiple associations and service providers.
 Security Guard
 Maintenance
 Trash Pickup
 AssociationManagement
Disclaimer: Amenities are based on third-party information and may vary; buyers must independently verify all amenities, as information is deemed reliable but not guaranteed.
Facts & Features
Rooms
Bedrooms & bathrooms
Bedrooms: 3
Bathrooms: 3
Laundry
Level: First
Area: 1.00 Square Feet
Dimensions: 1 x 1
Bedroom
Level: Second
Area: 240.00 Square Feet
Dimensions: 16 x 15
Sunroom
Level: First
Area: 209.00 Square Feet
Dimensions: 19 x 11
Bedroom
Level: First
Area: 156.00 Square Feet
Dimensions: 13 x 12
PrimaryBedroom
Level: First
Area: 240.00 Square Feet
Dimensions: 16 x 15
FamilyRoom
Level: First
Area: 231.00 Square Feet
Dimensions: 21 x 11
DiningRoom
Level: First
Area: 168.00 Square Feet
Dimensions: 14 x 12
Kitchen
Level: First
Area: 156.00 Square Feet
Dimensions: 13 x 12
LivingRoom
Level: First
Area: 480.00 Square Feet
Dimensions: 32 x 15
Interior
Cooling
Central Air, Ceiling Fans, Electric
Window Features
Window Coverings
Appliances
Dryer, Dishwasher, Electric Range, Disposal, Microwave, Refrigerator, Washer, Wine Cooler
Interior Features
Built In Features, Cathedral Ceilings, Double Vanity, Granite Counters, High Speed Internet, In Law Floorplan, Loft, Multiple Master Suites, Open Floorplan, Other, Cable Tv, Natural Woodwork, Walk In Closets
Flooring
Carpet, Ceramic Tile, Wood
Exterior Features
Boat Slip, Dock, Fire Pit, Other, Private Yard, Rain Gutters, Storage
Sewer
Aerobic Septic
Heating
Central, Electric, Fireplaces
Construction
Year Built
Year Built: 1993
Home type
Single Family Residence
Foundation Details
Combination
Construction Materials
Wood Siding
Roof
Composition
Architectural Style
Contemporary Modern, Detached
Utilities & Energy
Laundry Features
Laundry In Utility Room, Other
Utilities
Septic Available, See Remarks, Cable Available
Pool Features
None, Community
Fireplace Features
Double Sided, Gas, Living Room, See Through, See Remarks
Security Features
Security Gate, Gated Community, Security Guard, Gated With Guard
Parking Features
Additional Parking, Circular Driveway, Garage Faces Front, Garage, Garage Door Opener
Water Source
Rural
Other Features
Lot Features
Back Yard, Cul De Sac, Lawn, Landscaped, Other, Many Trees, Subdivision, Sloped, Sprinkler System, Waterfront
Patio And Porch Features
Deck, Enclosed, Front Porch, Glass Enclosed, Other, Patio, Screened, See Remarks, Covered
Community Features
Boat Facilities, Clubhouse, Fitness Center, Fishing, Fenced Yard, Golf, Lake, Other, Playground, Park, Pickleball, Pool, Restaurant, Airport Runway, Tennis Courts, Trails Paths, Gated
Vegetation
Grassed, Partially Wooded
Subdivision Name
Golf Shores Holly Lake Pt S
Price History
| Date | Event | Price |
|---|---|---|
05/07/2026 Source: | Listed for Sale | $875,000 $309/sqft |

Nearby Homes





Find Homes by Property Features in Holly Lake Ranch, TX

Based on information from the North Texas Real Estate Information Systems, Inc., through Oct 10, 2026, 03:30PM. Information is provided exclusively for consumers’ personal, non-commercial use. It may not be used for any purpose other than to identify prospective properties consumers may be interested in purchasing. Data is deemed reliable but is not guaranteed accurate. This website may not include listings or property addresses of sellers who have directed their listing brokers to withhold their listing or their property address from display on the Internet. ©2026 North Texas Real Estate Information Systems, Inc. All Rights Reserved.
 Advertising Broker: Michelle Brecker | Pathway To Home Realty