- Overview
- Description
- Property Details
- Location
- Facts & Features
- Getting Around
- Nearby Homes



$739,000
Monthly Est:$3,678
 3 Beds
 2 Baths
2 full baths
 1,108sqft
116 Railroad Ave, Smithtown, NY 11780
$739,000
$3,678/moEst:
Get Pre-Approved
Single Family Residence
Built in 1947
$-- HOA
10,890 sqft lot
$667/sq.ft
Description
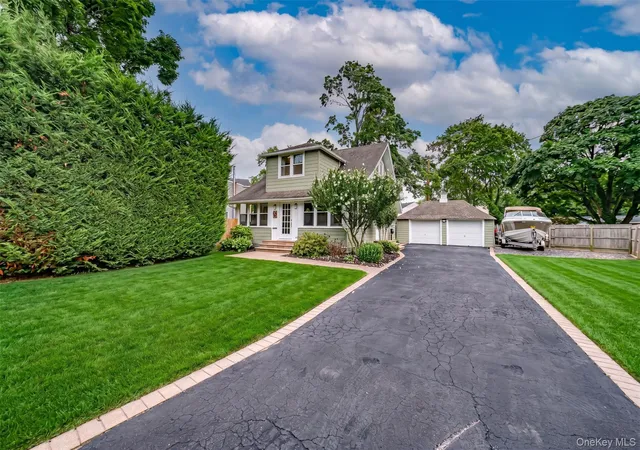
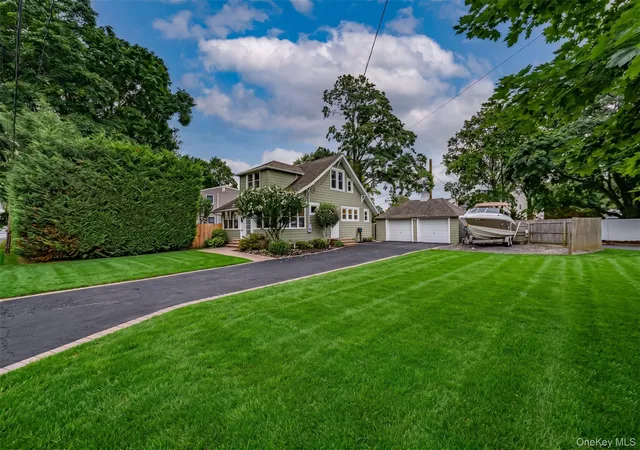
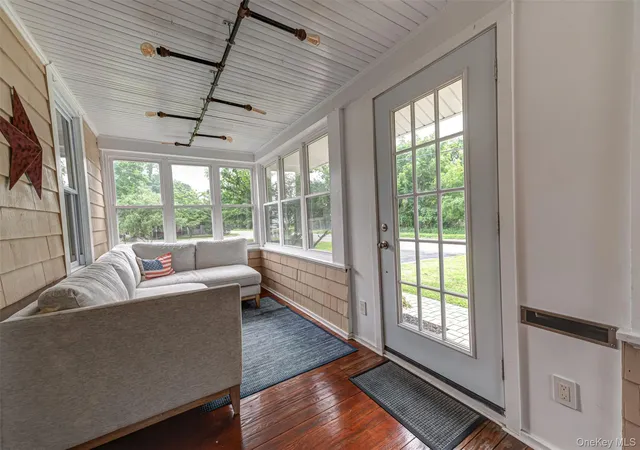
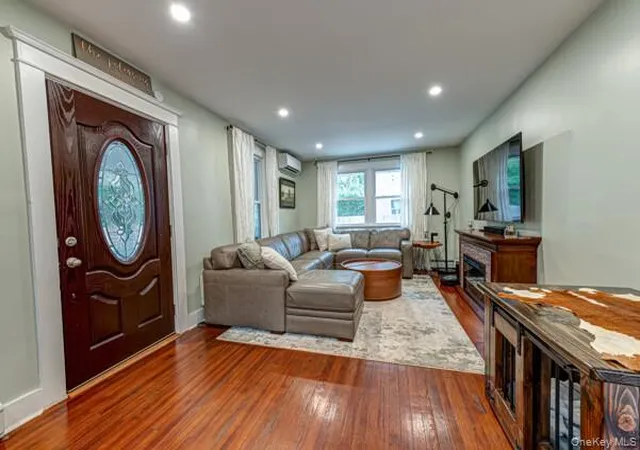
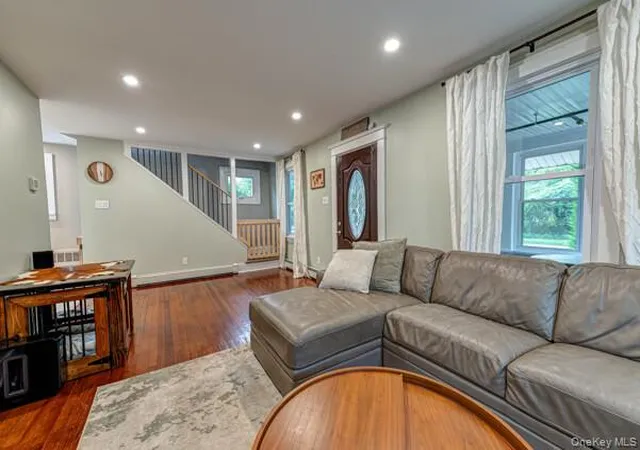
Welcome to this beautifully updated 3-bedroom, 2-bath home in the heart of St. James! Convenient distance to shops, restaurants and transportation with taxes under 9k! The stunning 2025 kitchen renovation is the centerpiece of the home. Showcasing natural quartzite countertops, full height backsplash, a 9 ft island with waterfall, professional grade appliances featuring a 6 burner gas range with vented hood. A bar area with beverage center and secondary workstation sink. Original hardwood floors run throughout the home. The fully enclosed, heated and air-conditioned front porch offers year-round enjoyment. The main level also features a formal living room, a full bathroom, recessed lighting, and efficient 4-zone heating and 3-zone cooling for personalized comfort. Upstairs, you'll find the three bedrooms, and another full bathroom, served by 3-zone heating and 2-zone cooling. The partially finished basement was completed in 2024 and provides additional living space. It has its own dedicated heating and cooling zone, along with a front-loading washer and gas dryer. A new high-efficiency Laars wall-mounted gas boiler was installed in 2025. In 2026, the home was fully insulated and finished with maintenance-free Cedar Impressions vinyl siding. The oversized detached two-car garage is equipped with a 60-amp subpanel, multiple 20-amp outlets, and hot and cold water with waste plumbing—ideal for a workshop or hobby space. The property also features a beautifully designed paver patio complete with a wet bar (2024)—perfect for entertaining, ample driveway parking, RV parking, hot and cold exterior water spigots. Additional highlights include Andersen® Thermopane windows, newer architectural roof, new exterior doors, 200-amp electrical service with generator hookup, wifi smart thermostats & porch lights, and eight surveillance cameras. Ideally located a short walk to Lake Avenues shop and restaurants. This home also offers beach rights to multiple Smithtown beaches, close proximity to parks, hiking trails and nature preserves. Situated in the highly regarded Smithtown Central School District.
- Houzeo last checked: 3 hours ago
- Listing updated: August 28, 2026 at 3:55 pm
- Listing Provided by: Valerie J. Peterson (631) 365-3982 | DeBarbieri Assoc Inc (631) 862-7447
- Source: OneKey MLS-NY | MLS#: 1028816

Property Details
Status
Pending
Type
Single Family Residence
No. of Stories
-
County
City
Neighborhood
--
Year Built
1947
HOA Fees
-
Finished Area
1,108 sqft
Lot Size
10,890 sqft lot
Basement Area
- sqft
MLS Name
OneKey MLS
MLS Number
1028816
MLS Status
Pending
Days on Market
77
Cumulative Days on Market
35

Continue Your Journey in App
Find your dream home, receive real-time updates, and many more!
Download App
Continue Your Journey in App
Find your dream home, receive real-time updates, and many more!
Location
Facts & Features
Rooms
Bedrooms & bathrooms
Bedrooms: 3
Bathrooms: 2
Bedroom 1
Level: Second
Bedroom 2
Level: Second
Bathroom 1
Level: First
Basement
Level: Basement
Interior
Appliances
Cooktop, Oven, Refrigerator
Heating
Hot Water, Natural Gas
Interior Features
First Floor Full Bath, Chefs Kitchen, Eat In Kitchen
Sewer
Cesspool
Cooling
Ductless
Construction
Year Built
Year Built: 1947
Home type
Single Family Residence
Construction Materials
Vinyl Siding
Architectural Style
Colonial
Property Condition
Actual
Foundation Details
Concrete Perimeter
Utilities & Energy
Basement
Partial
Parking Features
Driveway, Garage
Utilities
Electricity Connected, Natural Gas Connected, Trash Collection Public, Water Connected
Water Source
Public
Other Features
Patio And Porch Features
Patio
Disclosures
Lead Paint, Seller Property Disclosure
Price History
| Date | Event | Price |
|---|---|---|
08/28/2026 Source: | Pending | $739,000 $667/sqft |
07/24/2026 Source: | Listed for Sale | $739,000 $667/sqft |
07/22/2026 Source: | Coming Soon | $739,000 +154.83% $667/sqft |
11/20/2024 Source: | Sold | $290,000 $262/sqft |

Nearby Homes

Find Homes by Property Features in Smithtown, NY


Based on information from OneKey MLS, through Oct 08, 2026, 11:01AM. IDX information is provided exclusively for personal, non-commercial use, and may not be used for any purpose other than to identify prospective properties consumers may be interested in purchasing. Information is deemed reliable but not guaranteed. © 2026 OneKey® MLS. All rights reserved.
 Advertising Broker: Derek Greene | The Greene Realty Group