- Overview
- Description
- Property Details
- Location
- HOA Management
- Facts & Features
- Getting Around
- Nearby Homes



$505,000
Monthly Est:$2,514
 4 Beds
 6 Baths
4 full baths + 2 half baths
 5,730sqft
116 Red Fox Rd, Belleville, IL 62223
$505,000
$2,514/moEst:
Get Pre-Approved
Single Family Residence
Built in 1991
$8.33/mo HOA
21,344.4 sqft lot
$88/sq.ft
Description
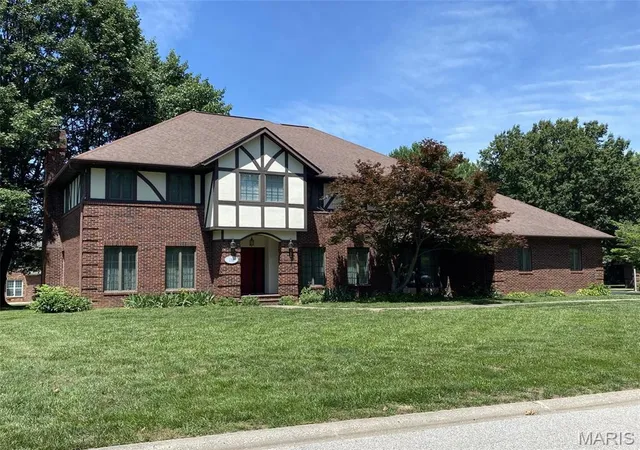
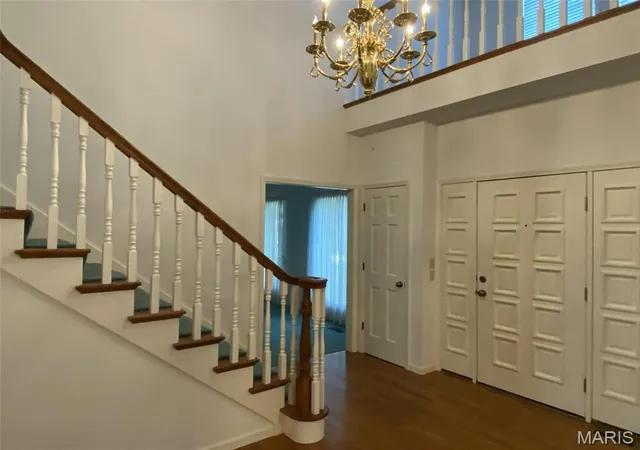
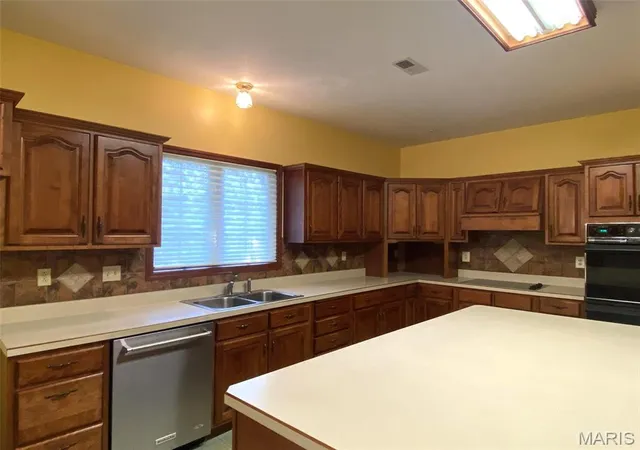
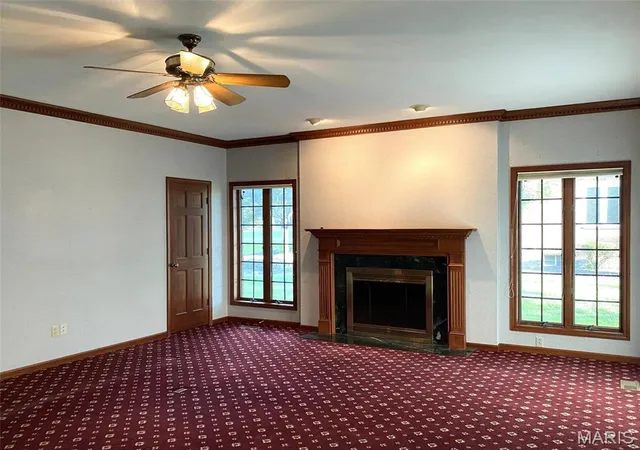
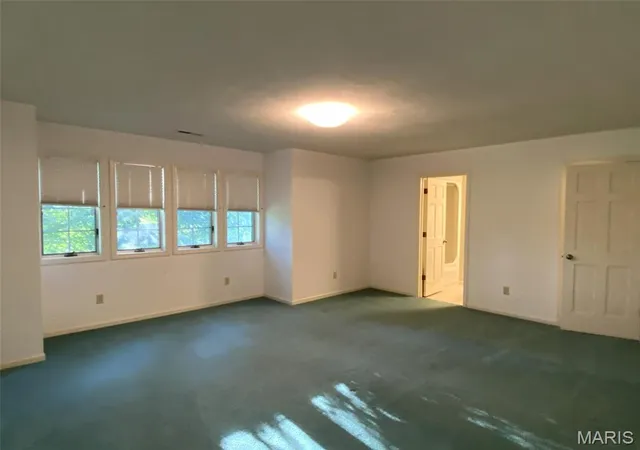
GREAT opportunity to live in beautiful Oak Hill Estates. This home is grand and spacious and you will appreciate the room sizes and storage. Stately 2 story foyer with closets provides a welcoming entrance. The library includes built in bookcases ready for your treasures. There is a formal living room that has a view of the formal living room; perfect for entertaining. The great room has windows that flank the fireplace and built in storage purposefully separates that space from the breakfast room and kitchen. The breakfast room has a bay area with backyard views. Everything will have its place in the kitchen. Ample cabinets, useful countertops, a planning center, and walk in pantry make this well designed kitchen both inviting and inclusive! There is a main floor laundry room with a closet and sink and an additional half bath is located there with easy access to the backyard and the three car side load garage. The upper level has a grand staircase from the foyer as well as a functional stair access from the kitchen. The primary bedroom offers a separate sitting room or office that has a lofted view of the foyer below. You will appreciate the dual walk in closet space and a primary bath that features a jetted tub and separate shower along with built in storage. Two of the bedrooms share an updated jack and jill style bath with a newer granite topped vanity, while the 4th bedroom has a private bathroom. All bedrooms feature their own walk in closets and there is a walk in cedar lined closet in the hallway. A family room in the basement has room for a theatre or pool table and includes a wet bar area and window seat with storage. There is a craft or exercise room in the lower level with mirrored closet doors. Another bathroom is located nearby. There are two 200 amp electrical panels serving the home and a radon mitigation system has been installed. 2 storage rooms or a workshop are also located in the lower level. This one really has space for all your interests or hobbies. Home is being sold AS IS, seller will do no inspections. Home is well built but will need some updating. The exterior brickwork at the fireplace includes a herringbone pattern with soldier courses. The original plans say there is 3/4" tongue and groove subflooring. The HOA covers cul de sac island gardening, security that is hired for the Halloween traffic, Easter egg hunt; Christmas decorating contest and annual meeting. Call your favorite Realtor to view this one! Video recording on premises.
- Houzeo last checked: 29 minutes ago
- Listing updated: September 24, 2026 at 6:18 pm
- Listing Provided by: Angie Zahn (618) 973-7880 | Strano & Associates (618) 588-9876
- Source: MARIS MLS-MO | MLS#: MIS26037692

Property Details
Status
Active
Type
Single Family Residence
No. of Stories
-
County
City
Neighborhood
--
Year Built
1991
HOA Fees
$8.33/mo
Finished Area
5,730 sqft
Lot Size
21,344.4 sqft lot
Basement Area
- sqft
MLS Name
MARIS MLS
MLS Number
MIS26037692
MLS Status
Active
Days on Market
116
Cumulative Days on Market
101

Continue Your Journey in App
Find your dream home, receive real-time updates, and many more!
Download App
Continue Your Journey in App
Find your dream home, receive real-time updates, and many more!
Location
HOA Management
Oak Hill Estates Homeowners Association
HOA Fees
$100/ Annually
Amenities
 Amenities and services may be covered by one or multiple associations and service providers.
 Common Area
 Common Area Maintenance
Other
Disclaimer: Amenities are based on third-party information and may vary; buyers must independently verify all amenities, as information is deemed reliable but not guaranteed.
Facts & Features
Rooms
Bedrooms & bathrooms
Bedrooms: 4
Bathrooms: 6
Living Room
Level: Main
Area: 238.00 Square Feet
Dimensions: 14x17
Dining Room
Level: Main
Area: 221.00 Square Feet
Dimensions: 13x17
Library
Level: Main
Area: 168.00 Square Feet
Dimensions: 12x14
Bathroom
Level: Main
Area: 30.00 Square Feet
Dimensions: 6x5
Great Room
Level: Main
Area: 432.00 Square Feet
Dimensions: 18x24
Kitchen
Level: Main
Area: 270.00 Square Feet
Dimensions: 15x18
Breakfast Room
Level: Main
Area: 150.00 Square Feet
Dimensions: 15x10
Bathroom
Level: Main
Area: 30.00 Square Feet
Dimensions: 6x5
Other
Level: Main
Area: 144.00 Square Feet
Dimensions: 12x12
Primary Bedroom
Level: Upper
Area: 294.00 Square Feet
Dimensions: 21x14
Primary Bathroom
Level: Upper
Area: 196.00 Square Feet
Dimensions: 14x14
Bedroom 2
Level: Upper
Area: 234.00 Square Feet
Dimensions: 18x13
Bedroom 3
Level: Upper
Area: 234.00 Square Feet
Dimensions: 18x13
Bathroom
Level: Upper
Area: 56.00 Square Feet
Dimensions: 8x7
Bedroom 4
Level: Upper
Area: 260.00 Square Feet
Dimensions: 20x13
Bathroom
Level: Upper
Area: 70.00 Square Feet
Dimensions: 10x7
Family Room
Level: Basement
Office
Level: Basement
Bathroom
Level: Basement
Interior
Sewer
Public Sewer
Interior Features
Bookcases, Breakfast Bar, Breakfast Room, Built In Features, Ceiling Fan(s), Center Hall Floorplan, Double Vanity, High Ceilings, Kitchen Island, Laminate Counters, Open Floorplan, Separate Dining, Storage, Two Story Entrance Foyer, Walk In Closet(s), Walk In Pantry, Whirlpool
Appliances
Electric Cooktop, Dishwasher, Electric Oven, Wall Oven, Electric Water Heater
Window Features
Blinds, Screens, Wood Frames
Flooring
Carpet, Tile, Vinyl, Wood
Cooling
Ceiling Fan(s), Central Air, Dual
Heating
Electric
Construction
Year Built
Year Built: 1991
Home type
Single Family Residence
Foundation Details
Permanent
Architectural Style
Traditional
Roof
Asphalt
Construction Materials
Brick Veneer, Other
Utilities & Energy
Water Source
Public
Laundry Features
Electric Dryer Hookup, Laundry Room, Main Level, Washer Hookup
Fireplace Features
Great Room, Wood Burning
Utilities
Electricity Connected, Sewer Connected, Underground Utilities, Water Connected
Association Amenities
Common Ground, Other
Basement
9 Ft + Pour, Bathroom, Concrete, Daylight, Partially Finished, Interior Entry, Radon Mitigation, Storage Space, Sump Pump
Parking Features
Asphalt, Attached, Driveway, Garage, Garage Door Opener, Garage Faces Side, Off Street
Electric
Ameren
Other Features
Community Features
Curbs, Street Lights, Storm Sewer
Patio And Porch Features
Covered, Deck, Front Porch
Lot Features
Back Yard, Front Yard, Interior Lot, Irregular Lot, Some Trees
Subdivision Name
Oak Hill Estates
Disclosures
Occupancy Permit Required, Seller Property Disclosure
Price History
| Date | Event | Price |
|---|---|---|
08/12/2026 Source: | Price Increased | $515,000 +1.98% $90/sqft |
06/15/2026 Source: | Price Decreased | $505,000 -3.81% $88/sqft |
06/15/2026 Source: | Listed for Sale | $525,000 $92/sqft |

Nearby Homes


Find Homes by Property Features in Belleville, IL


Based on information from Mid America Regional Information Systems, Inc. through Oct 09, 2026, 02:31PM. All data is obtained from various sources and may not have been verified by broker or MLS GRID. Supplied Open House Information is
subject to change without notice. All information should be independently reviewed and verified for accuracy. Properties may or may not be listed by the office/agent presenting the information. Some IDX listings have been excluded from this website.
Properties displayed may be listed or sold by various participants in the MLS. Property data presented reflect information otherwise available from public records. The REALTOR® providing this information may not have represented the buyer or seller
in some or all of the transactions.
IDX information is provided exclusively for consumers’ personal noncommercial use, that it may not be used for any purpose other than to identify prospective properties consumers may be interested in purchasing, that the data is deemed reliable but is not guaranteed by MLS GRID, and that the use of the MLS GRID Data may be subject to an end user license agreement prescribed by the Member Participant’s applicable MLS if any and as amended from time to time. © 2026 Mid America Regional Information Systems, Inc. All Rights Reserved.
 Advertising Broker: Nicholas Huscroft | Chosen Realty