- Overview
- Description
- Property Details
- Location
- HOA Management
- Facts & Features
- Getting Around
- Nearby Homes


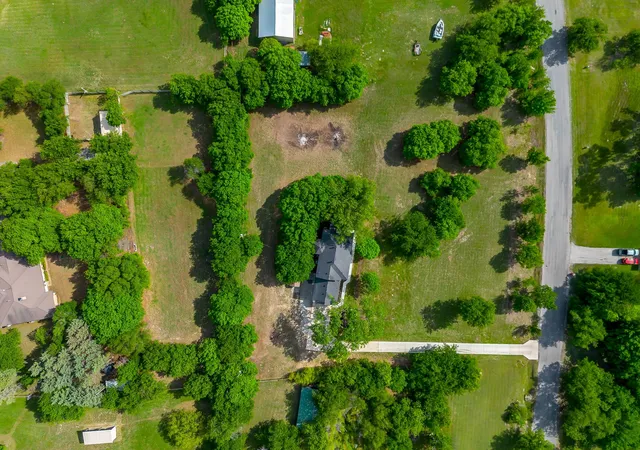


$564,900
Monthly Est:$2,812
 3 Beds
 3 Baths
2 full baths + 1 half bath
 2,267sqft
116 Remuda Dr, Fort Worth, TX 76108
$564,900
$2,812/moEst:
Get Pre-Approved
Single Family Residence
Built in 1982
$-- HOA
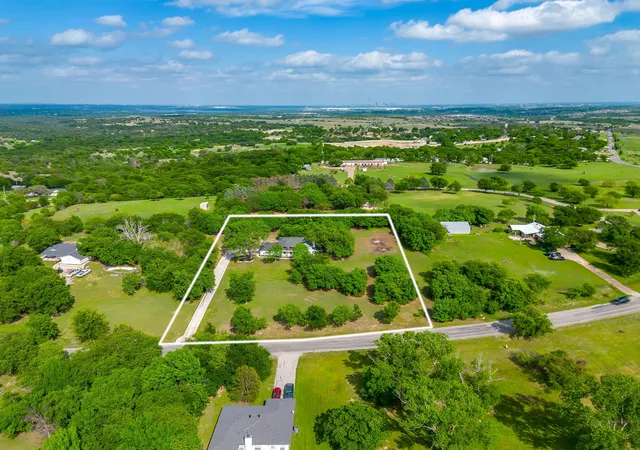
1.88 acres lot
$249/sq.ft
Description
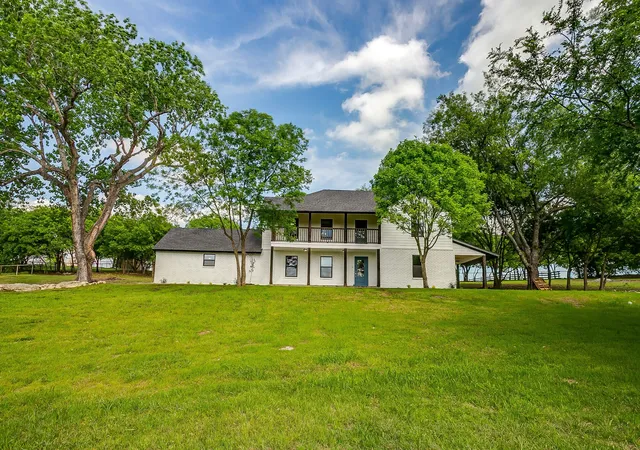
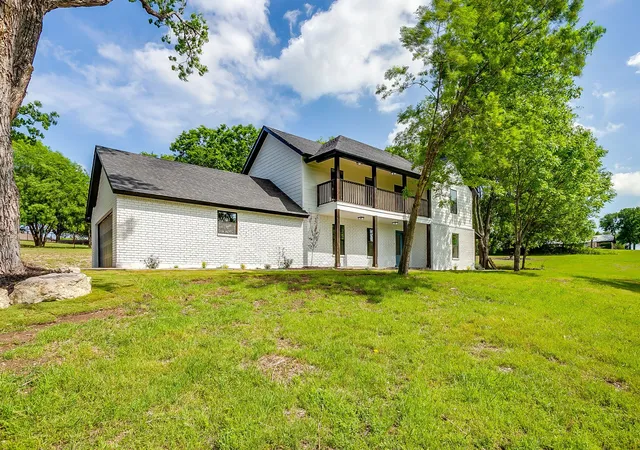
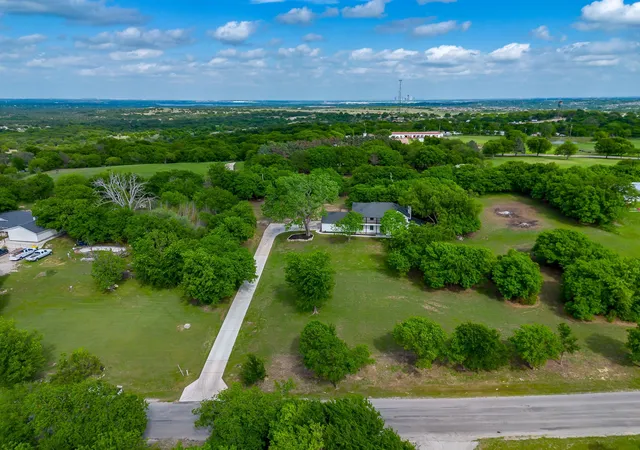
Seller offering $5K towards Buyer's closing cost or interest rate buy down! Nestled on a picturesque, tree-lined lot spanning nearly 2 acres, this stunning home offers charm, character, and modern luxury in equal measure. Aledo ISD! Perched gracefully atop a hill, the property has been completely transformed with a top-to-bottom remodel, blending timeless appeal with contemporary updates. Step inside to discover the beauty of wood-look tile flooring that flows seamlessly throughout the first floor, setting the tone for a warm and inviting space. The attention to detail is evident in every corner, with brand-new windows, cabinets, trim, and doors adding a fresh, crisp feel. Updated lighting creates a welcoming ambiance, while the fully upgraded plumbing, electrical, and HVAC systems provide peace of mind. The kitchen gleams with new appliances, making it both functional and stylish, a perfect space for everything from casual breakfasts to hosting memorable dinners. The thoughtful upgrades throughout make this home truly move-in ready. Opportunities like this are rare... don’t miss your chance to own a fully remodeled home on a lush, expansive lot. This is more than a house; it’s your next chapter waiting to unfold!
- Houzeo last checked: 1 minute ago
- Listing updated: September 28, 2026 at 7:14 pm
- Listing Provided by: John Giordano (817) 991-1862 , Rick Wegman | Compass RE Texas, LLC (214) 814-8100
- Source: NTREIS MLS-TX | MLS#: 21243295

Property Details
Status
Active
Type
Single Family Residence
No. of Stories
2
County
City
Neighborhood
Year Built
1982
HOA Fees
-
Finished Area
2,267 sqft
Lot Size
1.88 acres lot
Basement Area
- sqft
MLS Name
NTREIS MLS
MLS Number
21243295
MLS Status
Active
Cumulative Days on Market
164

Continue Your Journey in App
Find your dream home, receive real-time updates, and many more!
Download App
Continue Your Journey in App
Find your dream home, receive real-time updates, and many more!
Location
HOA Management
Remuda Association
HOA Fees
$-/ Other
Amenities
 Amenities and services may be covered by one or multiple associations and service providers.
 AssociationManagement
Disclaimer: Amenities are based on third-party information and may vary; buyers must independently verify all amenities, as information is deemed reliable but not guaranteed.
Facts & Features
Rooms
Bedrooms & bathrooms
Bedrooms: 3
Bathrooms: 3
Bedroom
Level: Second
Area: 132.00 Square Feet
Dimensions: 12 x 11
Bedroom
Level: Second
Area: 132.00 Square Feet
Dimensions: 12 x 11
PrimaryBedroom
Level: Second
Area: 225.00 Square Feet
Dimensions: 15 x 15
DiningRoom
Level: First
Area: 0.00 Square Feet
Dimensions: 0 x 0
Kitchen
Level: First
Area: 0.00 Square Feet
Dimensions: 0 x 0
LivingRoom
Level: First
Area: 0.00 Square Feet
Dimensions: 0 x 0
Interior
Flooring
Carpet, Ceramic Tile, Tile
Interior Features
Decorative Designer Lighting Fixtures
Sewer
Septic Tank
Appliances
Dishwasher, Electric Range, Disposal, Microwave
Heating
Central, Electric
Cooling
Central Air, Ceiling Fans, Electric
Construction
Year Built
Year Built: 1982
Home type
Single Family Residence
Property Condition
Resale
Architectural Style
Detached
Roof
Composition
Utilities & Energy
Fireplace Features
Electric, Living Room
Pool Features
None
Parking Features
Garage, Garage Door Opener
Utilities
Electricity Available, Electricity Connected, Septic Available, Water Available
Water Source
Well
Other Features
Patio And Porch Features
Covered
Lot Features
Acreage, Back Yard, Lawn, Few Trees
Subdivision Name
Remuda Ranch Estates
Price History
| Date | Event | Price |
|---|---|---|
07/23/2026 Source: #21243295 | Price Decreased | $554,000 -2.72% $244/sqft |
07/16/2026 Source: | Price Increased | $569,500 +2.80% $251/sqft |
05/16/2026 Source: | Listed for Sale | $554,000 -3.90% $244/sqft |
05/16/2026 Source: | Price Increased | $576,500 +2.05% $254/sqft |
05/16/2026 Source: | Price Decreased | $564,900 -2.01% $249/sqft |

Show more
Nearby Homes


Find Homes by Property Features in Fort Worth, TX
Nearby New Homes For Sale

Based on information from the North Texas Real Estate Information Systems, Inc., through Oct 09, 2026, 11:00AM. Information is provided exclusively for consumers’ personal, non-commercial use. It may not be used for any purpose other than to identify prospective properties consumers may be interested in purchasing. Data is deemed reliable but is not guaranteed accurate. This website may not include listings or property addresses of sellers who have directed their listing brokers to withhold their listing or their property address from display on the Internet. ©2026 North Texas Real Estate Information Systems, Inc. All Rights Reserved.
 Advertising Broker: Michelle Brecker | Pathway To Home Realty