- Overview
- Description
- Property Details
- Location
- Facts & Features
- Getting Around
- Nearby Homes


Street View
$240,000
Monthly Est:$1,195
 4 Beds
 3 Baths
3 full baths
 2,576sqft
116 S Cypress Ave, Luling, TX 78648
$240,000
$1,195/moEst:
Get Pre-Approved
Single Family Residence
Built in 1940
$-- HOA
7,348.57 sqft lot
$93/sq.ft
Description
Truly One-of-a-Kind Home Full of Charm & Potential! This unique brick beauty, located on a corner lot in the heart of Luling, has been completely gutted and the renovation is already underway—now it's your chance to finish it and make it your own! Many materials are included to help complete the project. Main Home (Downstairs): Approx. 1,547 sq ft | 3 Bedrooms | 2 Full Baths. Features include a spacious living area with a charming, quaint fireplace, a separate dining room, and a kitchen that opens to both living and dining spaces. This home also a nice laundry room! Beautiful hardwood floors add warmth and character. Upstairs Unit: Approx. 1,029 sq ft | 1 Bedroom| 1 Full Bath and includes a kitchen, living area and laundry room. With its own private entrance, this upstairs unit is ideal as an income-producing rental, guest suite, or multi-generational living space (A stairway could be added inside the home to connect the upstairs unit to the main floor!) Additional Highlights: Roof replaced in 2019, new electric panel, new electric wiring, new plumbing, foam insulation in roof rafters & exterior walls, baffling insulation in 1st floor ceiling and interior walls. New sheet rock walls! New Central AC and Heat. Custom cabinets set in place in both kitchens. New energy efficient windows! Detached garage. Located just minutes from local schools. Easy commute to nearby cities! This property is brimming with character and opportunity—perfect for investors, DIYers, or anyone looking to create their dream home in a great location. Don’t miss out on this Luling gem! (See attached floor plans)
- Houzeo last checked: 7 hours ago
- Listing updated: April 16, 2026 at 5:17 pm
- Listing Provided by: Ginger Robbins (512) 284-0801 DRE #0590234 | Riata Real Estate (830) 875-6017
- Source: Central Texas MLS-TX | MLS#: 609457

Property Details
Status
Active
Type
Single Family Residence
No. of Stories
2
County
City
Neighborhood
--
Year Built
1940
HOA Fees
-
Finished Area
2,576 sqft
Lot Size
7,348.57 sqft lot
Basement Area
- sqft
MLS Name
Central Texas MLS
MLS Number
609457
MLS Status
Active
Days on Market
189
Cumulative Days on Market
198

Continue Your Journey in App
Find your dream home, receive real-time updates, and many more!
Download App
Continue Your Journey in App
Find your dream home, receive real-time updates, and many more!
Location
Facts & Features
Rooms
Bedrooms & bathrooms
Bedrooms: 4
Bathrooms: 3
Interior
Interior Features
Ceiling Fans, Other, See Remarks, Tub Shower, Kitchen Family Room Combo
Sewer
Not Connected At Lot, Public Sewer
Cooling
Other, See Remarks
Heating
Other, See Remarks
Appliances
Other, See Remarks, Some Electric Appliances
Flooring
Ceramic Tile, Wood
Exterior Features
Porch
Construction
Year Built
Year Built: 1940
Home type
Single Family Residence
Property Condition
Resale
Construction Materials
Brick, Masonry
Roof
Composition, Shingle
Architectural Style
Tudor
Foundation Details
Pillar Post Pier
Utilities & Energy
Fireplace Features
Living Room
Parking Features
Detached, Garage
Water Source
Not Connected At Lot, Public
Laundry Features
Washer Hookup, Electric Dryer Hookup, Inside, Laundry In Utility Room, Lower Level, Laundry Room, Upper Level
Pool Features
None
Utilities
Above Ground Utilities, Electricity Available, High Speed Internet Available, Trash Collection Public
Other Features
Subdivision Name
Sargd
Community Features
Other, See Remarks
Patio And Porch Features
Covered, Porch
Price History
| Date | Event | Price |
|---|---|---|
04/02/2026 Source: | Listed for Sale | $250,000 +4.17% $97/sqft |
04/02/2026 Source: | Price Decreased | $240,000 -4.00% $93/sqft |
09/28/2025 Source: | Off Market | $250,000 -16.39% $97/sqft |
12/06/2024 Source: | Listed for Sale | $299,000 $116/sqft |
12/06/2024 Source: | Off Market | $299,000 +12.83% $116/sqft |


Show more
Nearby Homes

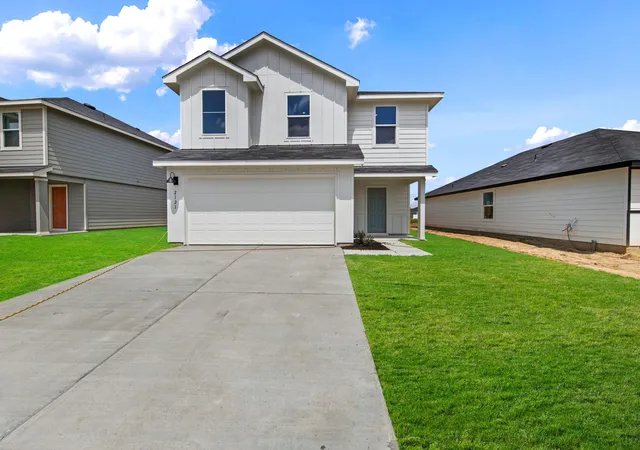
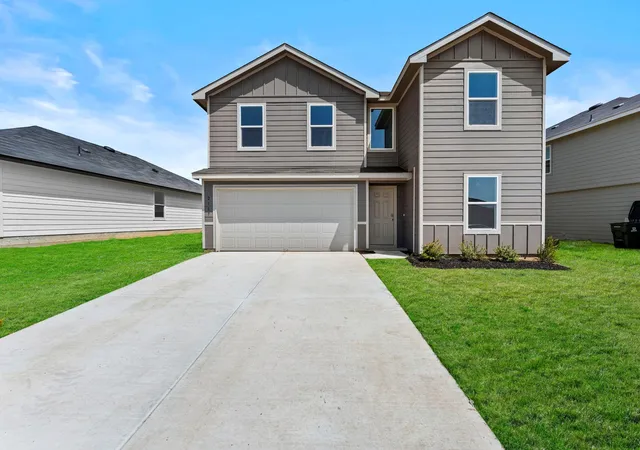
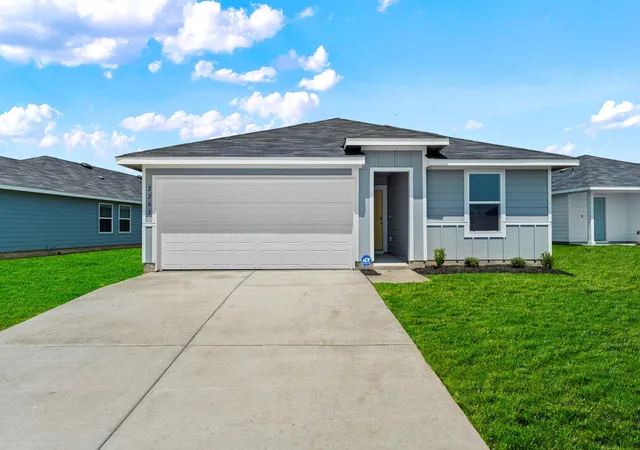

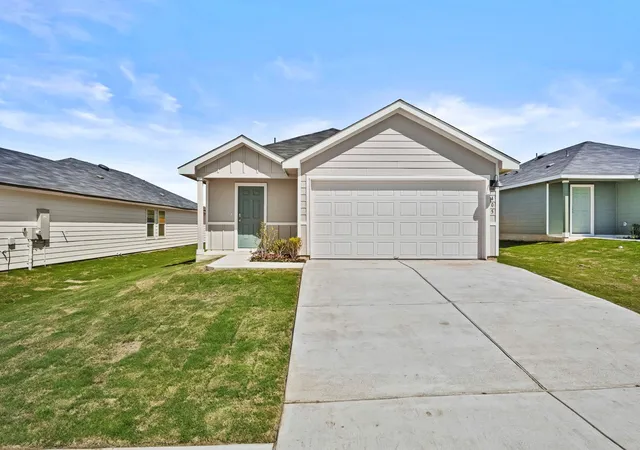
Find Homes by Property Features in Luling, TX
Nearby New Homes For Sale
Nearby Pre-Owned Homes For Sale

Based on information from the association of REALTORS® (alternatively, from the Central Texas MLS) through Oct 09, 2026, 02:30PM. IDX information is provided exclusively for personal, non-commercial use, and may not be used for any purpose other than to identify prospective properties consumers may be interested in purchasing. Information is deemed reliable but not guaranteed. © 2026 Central Texas MLS, All Rights Reserved.
 Advertising Broker: Michelle Brecker | Pathway To Home Realty