- Overview
- Description
- Property Details
- Location
- HOA Management
- Facts & Features
- Getting Around
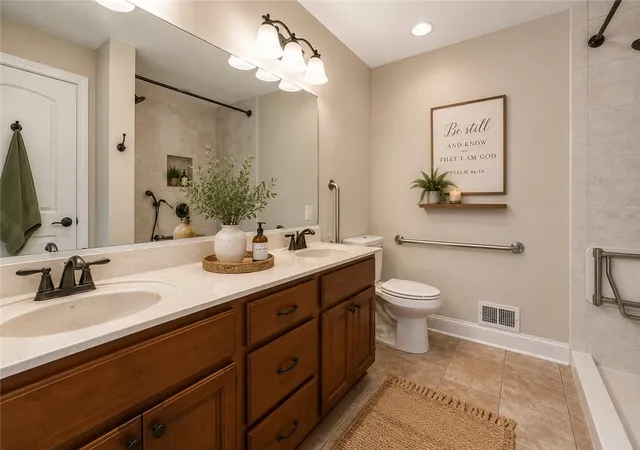


$389,900
Monthly Est:$1,941
 3 Beds
 3 Baths
3 full baths
 2,600sqft
116 Shelton Pl Dr, Evans City, PA 16033
$389,900
$1,941/moEst:
Get Pre-Approved
Condominium
Built in 2013
$222/mo HOA
-- sqft lot
$150/sq.ft
Description
If you've been thinking about downsizing but aren't ready to give up comfort, storage, entertaining space, or room for family to visit, 116 Shelton Place Drive is exactly what you've been waiting for.
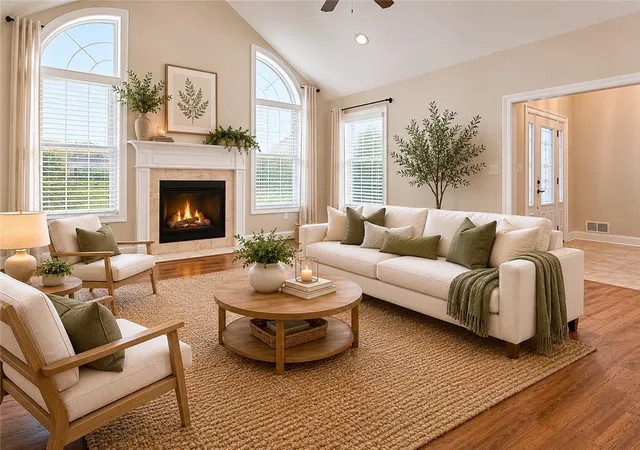
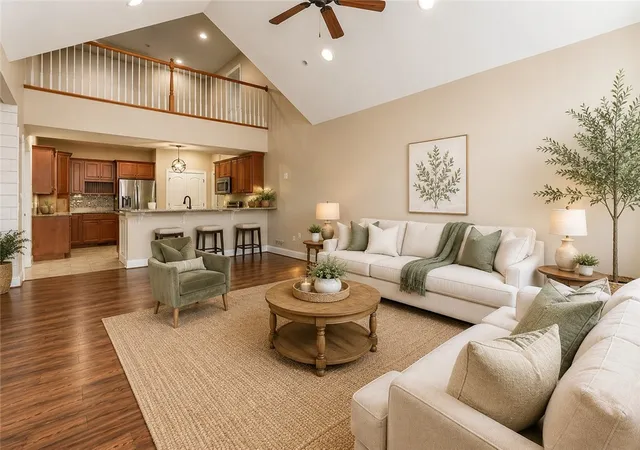
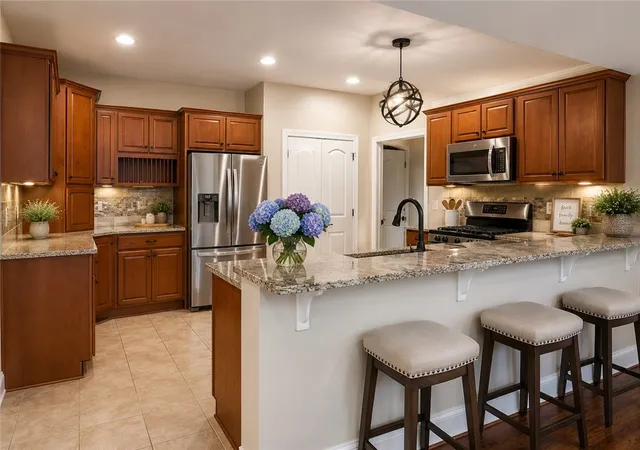
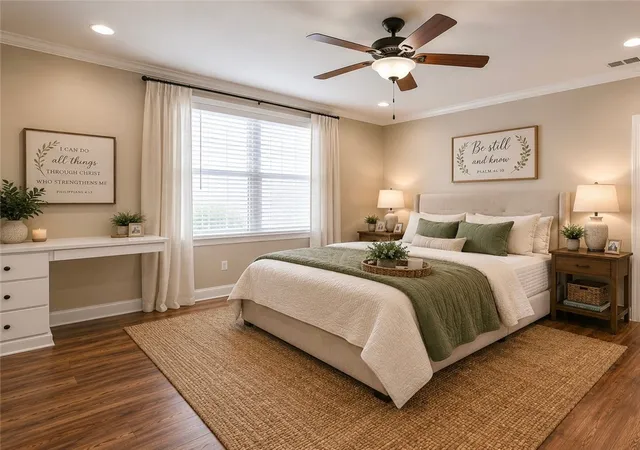
This thoughtfully designed patio home offers the convenience of true main-level living while still providing the space and flexibility many buyers find difficult to leave behind. The first-floor primary suite, main-level laundry, open-concept living areas, and soaring ceilings create a home that is both comfortable and practical for everyday living.
With approximately 2,600 square feet of living space, you'll find room for family gatherings, overnight guests, hobbies, a home office, or additional living space without the upkeep of a larger property.
A private fenced patio provides a peaceful outdoor retreat, while the flexible upper-level living space offers endless possibilities for visiting family, hobbies, guest accommodations, or a dedicated workspace.
Located near Cranberry Township, shopping, dining, healthcare services, and major roadways, this beautifully maintained home offers the rare combination of spacious living and a low-maintenance lifestyle.
Enjoy the freedom of spending less time maintaining a home and more time enjoying it.
- Houzeo last checked: 12 hours ago
- Listing updated: October 3, 2026 at 4:07 pm
- Listing Provided by: Maryann Scott (141) 258-54622 DRE #RS201865L | HOWARD HANNA REAL ESTATE SERVICES (172) 493-43400
- Source: West Penn MLS-PA | MLS#: 1750152

Property Details
Status
Pending
Type
Condominium
No. of Stories
2
County
City
Neighborhood
--
Year Built
2013
HOA Fees
$222/mo
Finished Area
2,600 sqft
Lot Size
-- sqft lot
Basement Area
- sqft
MLS Name
West Penn MLS
MLS Number
1750152
MLS Status
Pending
Days on Market
166

Continue Your Journey in App
Find your dream home, receive real-time updates, and many more!
Download App
Continue Your Journey in App
Find your dream home, receive real-time updates, and many more!
Location
HOA Management
N/A
HOA Fees
$222/ Monthly
Disclaimer: Amenities are based on third-party information and may vary; buyers must independently verify all amenities, as information is deemed reliable but not guaranteed.
Facts & Features
Rooms
Bedrooms & bathrooms
Bedrooms: 3
Bathrooms: 3
BonusRoom
Level: Upper
Area: 240.00 Square Feet
Dimensions: 20x12
Laundry
Level: Main
Area: 60.00 Square Feet
Dimensions: 10x6
Bedroom3
Level: Upper
Area: 182.00 Square Feet
Dimensions: 14x13
Bedroom2
Level: Main
Area: 182.00 Square Feet
Dimensions: 14x13
PrimaryBedroom
Level: Main
Area: 196.00 Square Feet
Dimensions: 14x14
Kitchen
Level: Main
Area: 225.00 Square Feet
Dimensions: 15x15
DiningRoom
Level: Main
Area: 140.00 Square Feet
Dimensions: 14x10
FamilyRoom
Level: Main
Area: 224.00 Square Feet
Dimensions: 16x14
EntryFoyer
Level: Main
Interior
Heating
Forced Air, Gas
Cooling
Central Air
Appliances
Some Gas Appliances, Cooktop, Dryer, Dishwasher, Disposal, Microwave, Refrigerator, Stove, Washer
Sewer
Public Sewer
Construction
Year Built
Year Built: 2013
Home type
Condominium
Architectural Style
Contemporary, Two Story
Roof
Asphalt
Property Condition
Resale
Construction Materials
Brick
Utilities & Energy
Pool Features
None
Water Source
Public
Parking Features
Attached, Garage, Garage Door Opener
Other Features
Subdivision Name
Shelton Place At Leslie Farms
Price History
| Date | Event | Price |
|---|---|---|
10/03/2026 Source: | Pending | $389,900 $150/sqft |
07/20/2026 Source: | Contingent (Active Under Contract) | $389,900 $150/sqft |
07/08/2026 Source: | Price Decreased | $389,900 -2.50% $150/sqft |
06/25/2026 Source: | Price Decreased | $399,900 -2.44% $154/sqft |
06/08/2026 Source: | Price Decreased | $409,900 -2.38% $158/sqft |

Show more
Find Homes by Property Features in Evans City, PA
Nearby New Homes For Sale

Based on information from the West Penn Mutli-List, INC through Oct 07, 2026, 06:00AM. Information is provided exclusively for consumers’ personal, non-commercial use and may not be used for any purpose other than to identify prospective properties consumers may be interested in purchasing. Information is deemed reliable but not guaranteed. © 2026 West Penn Multi-List, Inc. All Rights Reserved.
 Advertising Broker: Daniel Demers | Sell Your Home Services