- Overview
- Description
- Property Details
- Location
- Facts & Features
- Getting Around
- Nearby Homes



$275,000
Monthly Est:$1,369
 3 Beds
 3 Baths
3 full baths
 --sqft
116 Spruce St, Rayne Twp/ernest, PA 15701
$275,000
$1,369/moEst:
Get Pre-Approved
Single Family Residence
Built in 1976
$-- HOA
0.57 acre lot
--/sqft
Description
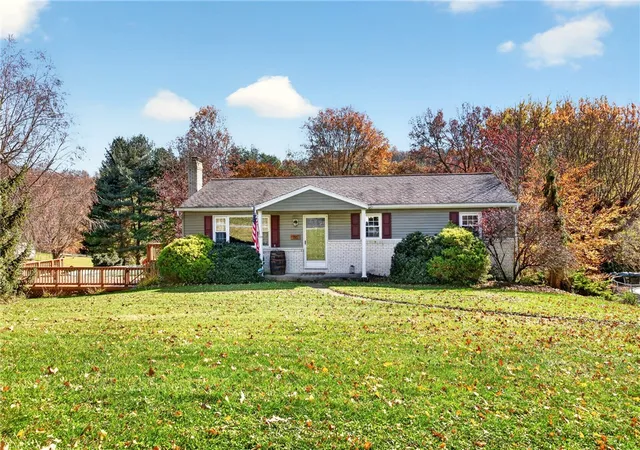
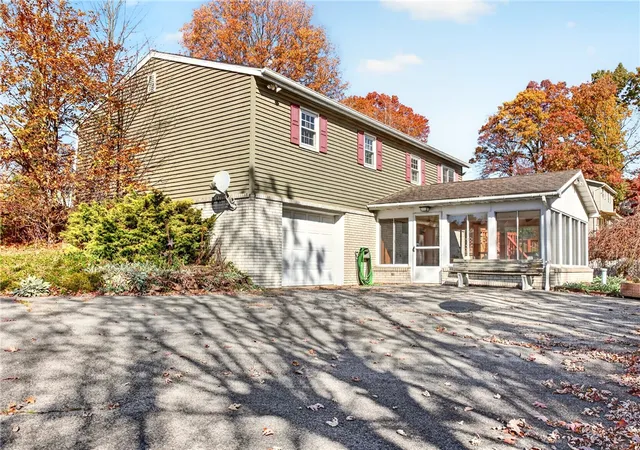
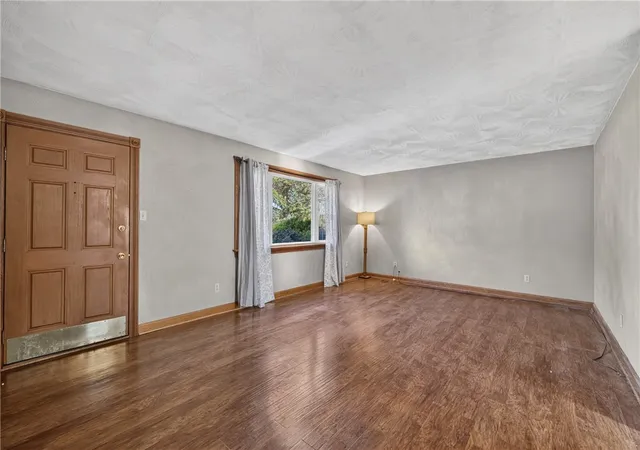
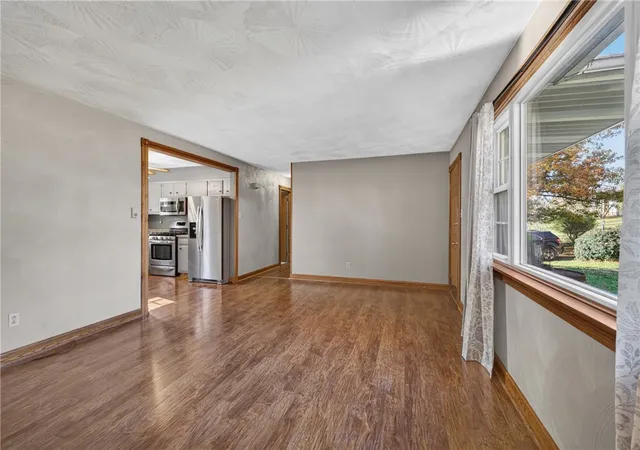
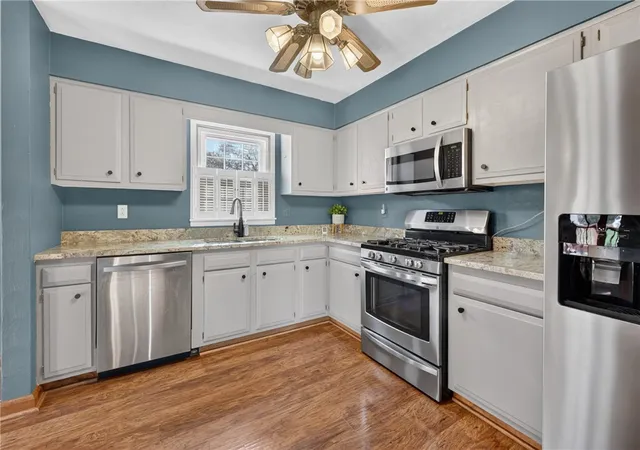
Discover the comfort and convenience of this spacious ranch-style home, nestled on a beautiful lot measuring slightly over half an acre. Offering an inviting blend of comfortable everyday living and effortless entertainment, this property provides plenty of room to relax, gather, and enjoy all that home has to offer. Step inside to a generously sized living room with a picturesque window and abundance of natural light, creating an airy, bright ambience. Equipped, updated, eat-in-kitchen dressed in stainless steel appliances and adequate cabinetry and pantry space. Walk out onto the extensive, two-tiered deck for additional space for grilling and entertaining. Main level finishes up with a large primary suite with a full bath, the 2nd and 3rd sizable bedrooms and an updated main bathroom. The lower level entails a massive family room with a new pellet stove, a full bathroom and laundry/utility room. The French doors lead to a spacious enclosed patio. Perfect space for gathering with family and friends. The outdoor amenities feature an above ground swimming pool attached to the two-tiered deck, and a huge yard for gardening and leisure activities. The integral garage and driveway provide multiple parking options. Convenient location to shopping and dining venues, and commuter routes 119, 422, 286. With the inviting indoor spaces, fabulous outdoor amenities, and plenty of room to spread out, this ranch presents a desirable opportunity for you to make it your own!
- Houzeo last checked: 0 minutes ago
- Listing updated: November 6, 2026 at 1:00 am
- Listing Provided by: Lynda Long (724) 838-3660 DRE #RS325999 | BERKSHIRE HATHAWAY THE PREFERRED REALTY (724) 838-3660
- Source: West Penn MLS-PA | MLS#: 1781843

Property Details
Status
Active
Type
Single Family Residence
No. of Stories
1
County
City
Neighborhood
--
Year Built
1976
HOA Fees
-
Finished Area
- sqft
Lot Size
0.57 acre lot
Basement Area
- sqft
MLS Name
West Penn MLS
MLS Number
1781843
MLS Status
Active
Days on Market
3

Continue Your Journey in App
Find your dream home, receive real-time updates, and many more!
Continue Your Journey in App
Find your dream home, receive real-time updates, and many more!
Location
Facts & Features
Rooms
Bedrooms & bathrooms
Bedrooms: 3
Bathrooms: 3
Laundry
Level: Lower
Area: 77.00 Square Feet
Dimensions: 11x7
FamilyRoom
Level: Lower
Area: 672.00 Square Feet
Dimensions: 28x24
Bedroom3
Level: Main
Area: 100.00 Square Feet
Dimensions: 10x10
Bedroom2
Level: Main
Area: 130.00 Square Feet
Dimensions: 10x13
PrimaryBedroom
Level: Main
Area: 168.00 Square Feet
Dimensions: 12x14
Kitchen
Level: Main
Area: 180.00 Square Feet
Dimensions: 20x9
LivingRoom
Level: Main
Area: 280.00 Square Feet
Dimensions: 20x14
Interior
Heating
Baseboard, Electric
Flooring
Carpet, Laminate
Sewer
Public Sewer
Appliances
Some Gas Appliances, Dryer, Dishwasher, Microwave, Refrigerator, Stove, Washer
Construction
Year Built
Year Built: 1976
Home type
Single Family Residence
Architectural Style
Ranch
Construction Materials
Vinyl Siding
Property Condition
Resale
Roof
Asphalt
Utilities & Energy
Pool Features
Pool
Basement
Finished, Walk Out Access
Parking Features
Built In, Off Street
Water Source
Public
Other Features
Subdivision Name
Evergreen Manor
Price History
| Date | Event | Price |
|---|---|---|
11/05/2026 Source: | Listed for Sale | $275,000 $0/sqft |

Nearby Homes

Find Homes by Property Features in Rayne Twp/Ernest, PA

Based on information from the West Penn Mutli-List, INC through Nov 09, 2026, 10:30AM. Information is provided exclusively for consumers’ personal, non-commercial use and may not be used for any purpose other than to identify prospective properties consumers may be interested in purchasing. Information is deemed reliable but not guaranteed. © 2026 West Penn Multi-List, Inc. All Rights Reserved.
 Advertising Broker: Daniel Demers | Sell Your Home Services
