- Overview
- Description
- Property Details
- Location
- HOA Management
- Facts & Features
- Getting Around
- Nearby Homes



$680,000
Monthly Est:$3,385
 3 Beds
 4 Baths
3 full baths + 1 half bath
 3,231sqft
116 Sweetshrub, Elgin, SC 29045
$680,000
$3,385/moEst:
Get Pre-Approved
Single Family Residence
Built in 2015
$-- HOA
21,780 sqft lot
$210/sq.ft
Description
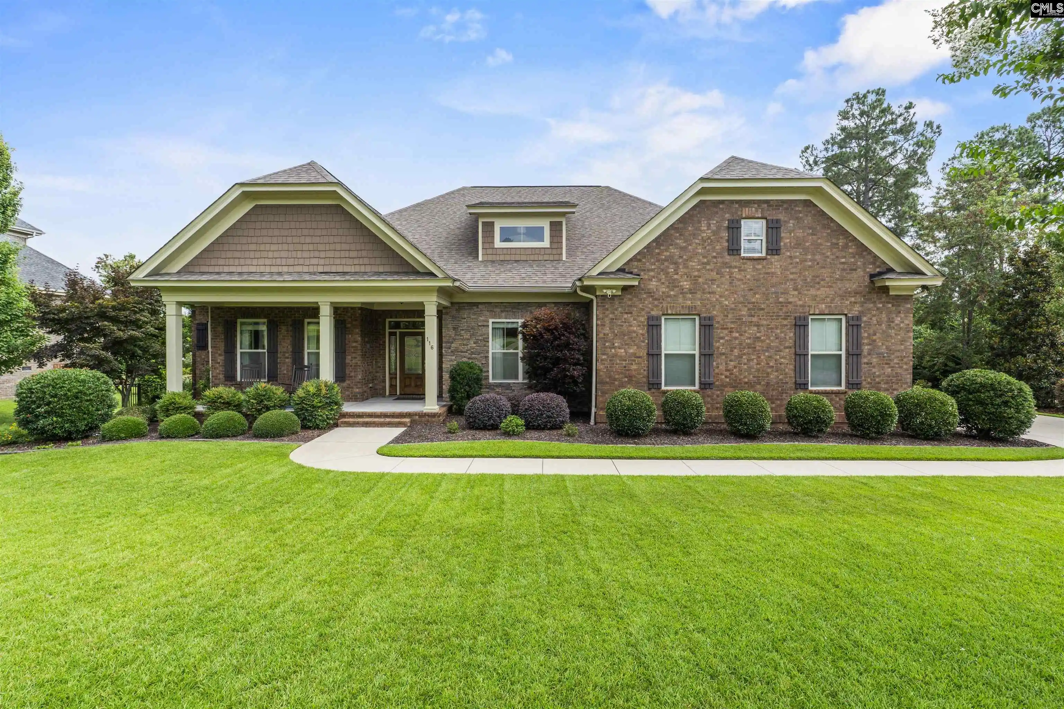
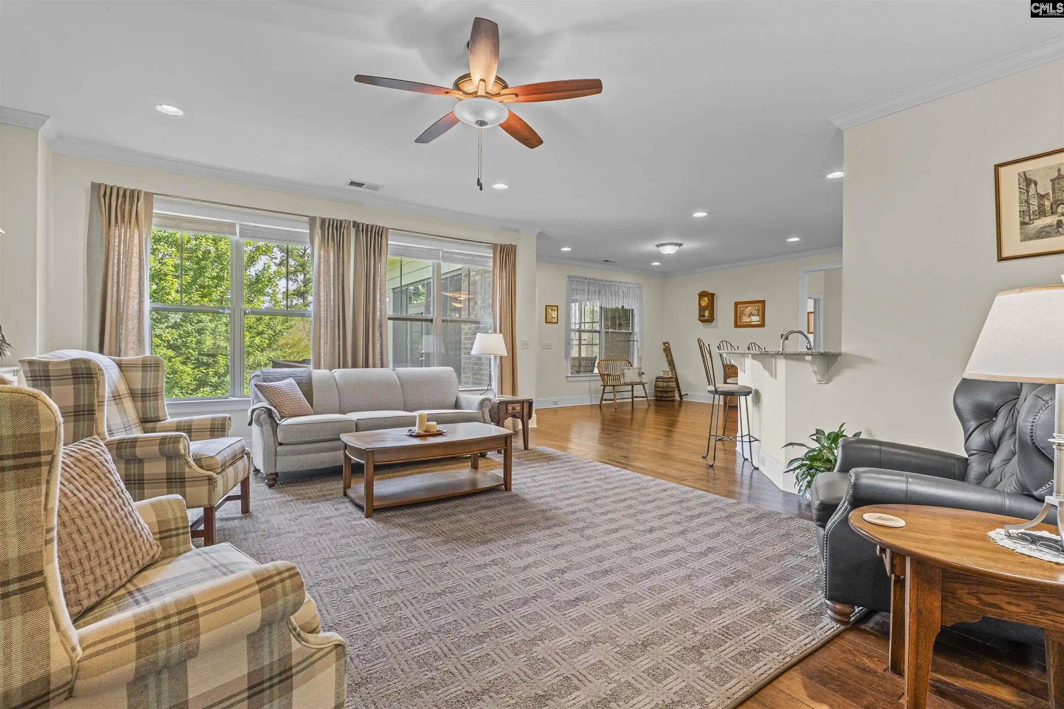
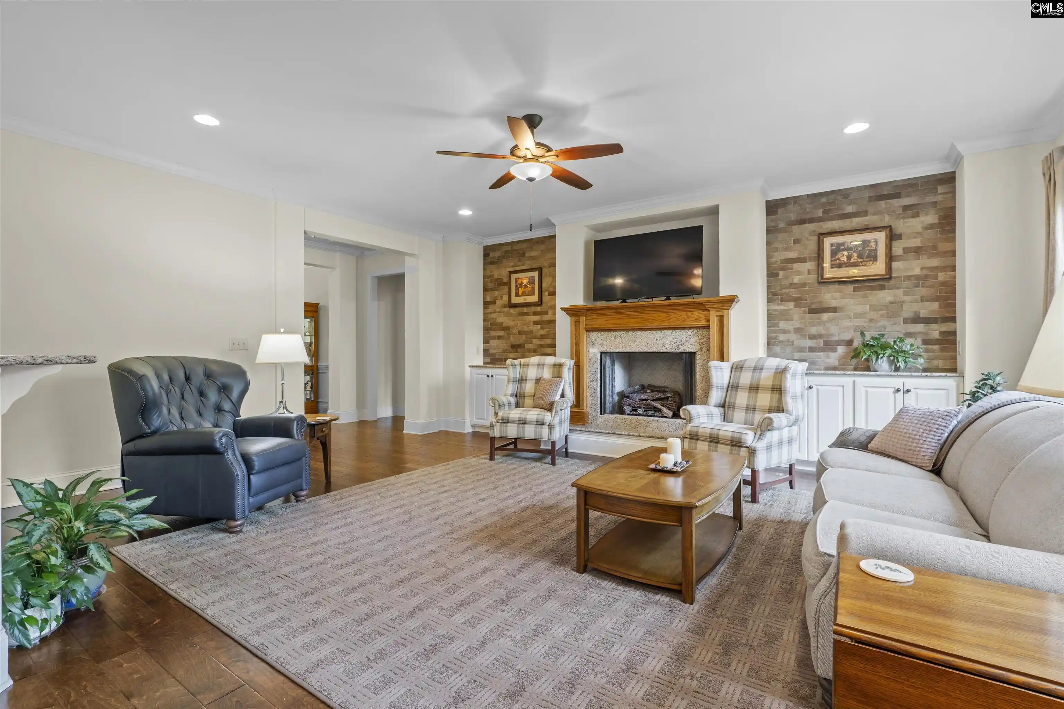
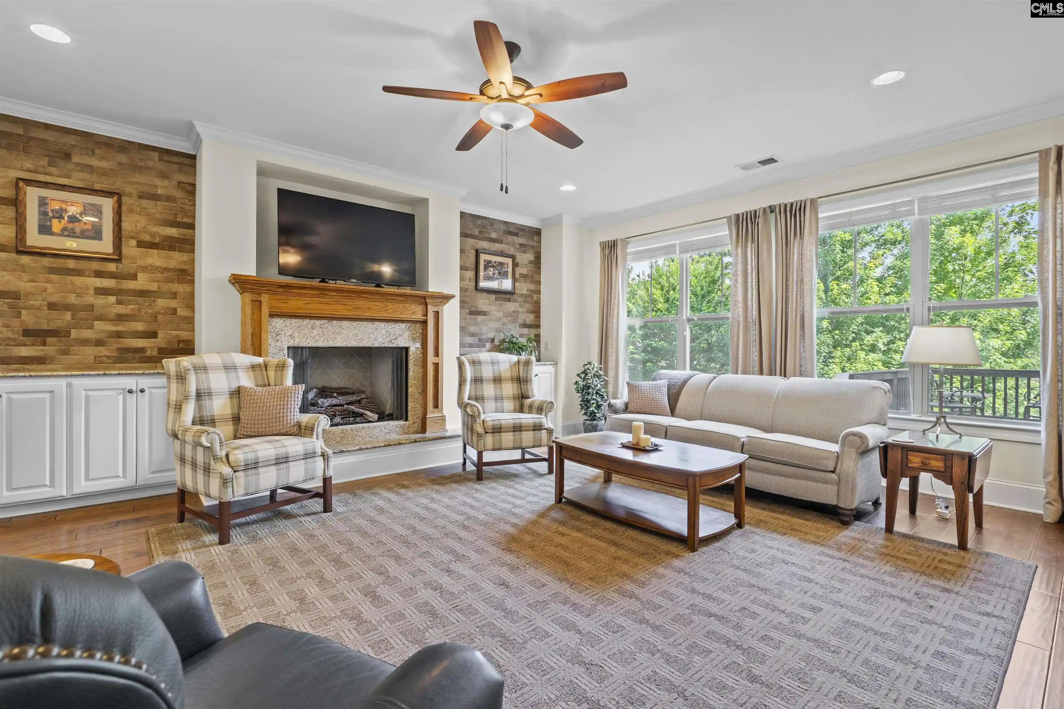
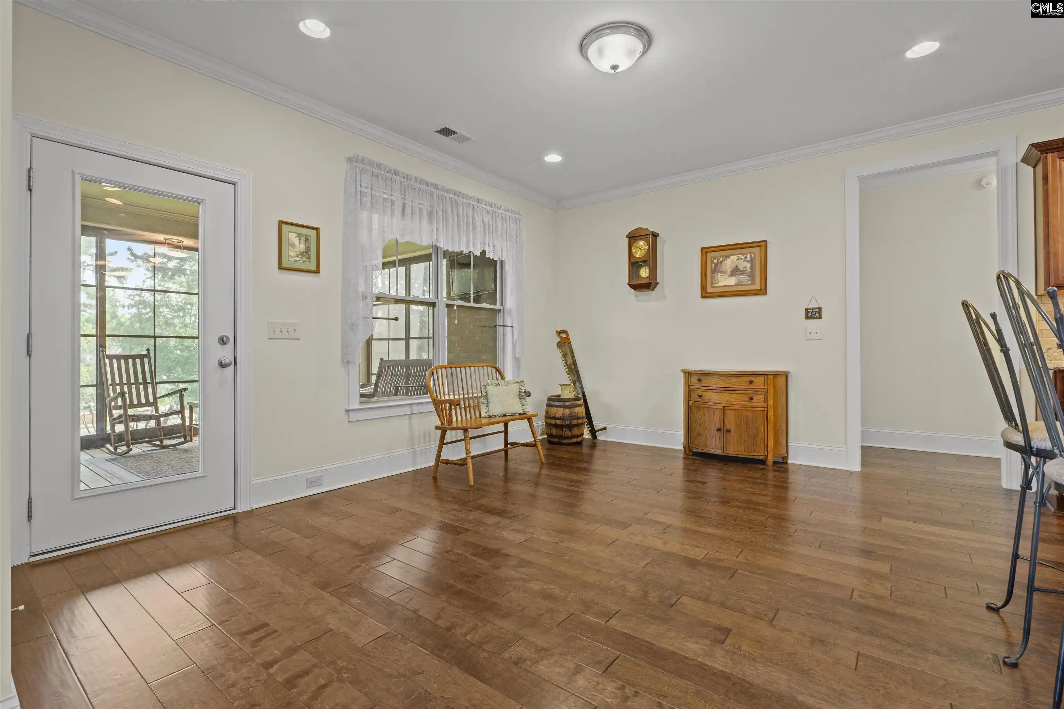
DECK THE HALLS IN A HOME YOU LOVE! Imagine celebrating the holidays in this exceptional one-owner custom home in Sweet Bay at Woodcreek Farms, a beautiful gated community offering privacy, spacious homesites, and an exceptional lifestyle! Built in 2015 and meticulously maintained, this stunning ranch-style home offers the perfect combination of QUALITY, SPACE, COMFORT, and FUNCTIONALITY! From the moment you arrive, you'll fall in love with the beautiful yard, mature hardwood trees, extensive landscaping, large manicured lot, and inviting full-length covered rocking-chair front porch. Step inside and discover a thoughtfully designed split-bedroom floor plan featuring spacious rooms, 5-inch hardwood floors throughout the main living areas, and flexible living spaces perfect for everyday comfort and holiday entertaining! The private formal living room offers endless possibilities as a home office, library, quiet retreat, or additional guest space. Each spacious guest bedroom features its own private en-suite bath, providing comfort and privacy for visiting family and friends. At the heart of the home, the chef-inspired kitchen is ready for holiday baking and gatherings, featuring a Bosch built-in wall oven, convection microwave, gas cooktop, custom vent hood, abundant cabinetry, and an oversized island perfect for entertaining! The spacious primary suite offers a relaxing retreat with a spa-inspired bath, custom-tiled walk-in shower with grab bars, and custom walk-in closet with built-ins. LOVE OUTDOOR LIVING? The enclosed all-weather rear porch with TV provides an incredible extension of your living space for year-round enjoyment, from morning coffee to football Saturdays and cozy holiday evenings! Step outside onto the expansive deck overlooking the beautifully landscaped backyard and spacious lot. NEED STORAGE OR WORKSPACE? You'll appreciate the TONS OF STORAGE, including an oversized walk-in crawlspace, additional storage beneath the porch and deck, and an oversized side-entry garage featuring epoxy flooring, built-in cabinetry, and a workbench! An added saving is the private irrigation well supplying the irrigation system and exterior hose bibs. Disclaimer: C
- Houzeo last checked: 8 minutes ago
- Listing updated: October 9, 2026 at 7:08 pm
- Listing Provided by: Penny Broach | Keller Williams Realty
- Source: Consolidated MLS-SC | MLS#: 638305

Property Details
Status
Active
Type
Single Family Residence
No. of Stories
1
County
City
Neighborhood
--
Year Built
2015
HOA Fees
-
Finished Area
3,231 sqft
Lot Size
21,780 sqft lot
Basement Area
- sqft
MLS Name
Consolidated MLS
MLS Number
638305
Days on Market
103

Continue Your Journey in App
Find your dream home, receive real-time updates, and many more!
Download App
Continue Your Journey in App
Find your dream home, receive real-time updates, and many more!
Location
HOA Management
N/A
HOA Fees
$1,047/
Amenities
 Amenities and services may be covered by one or multiple associations and service providers.
 Common Area Maintenance
Green Areas
Disclaimer: Amenities are based on third-party information and may vary; buyers must independently verify all amenities, as information is deemed reliable but not guaranteed.
Facts & Features
Rooms
Bedrooms & bathrooms
Bedrooms: 3
Bathrooms: 4
Bedroom 3
Level: Main
Kitchen
Level: Main
Primary Bedroom
Level: Main
Bedroom 2
Level: Main
Living Room
Level: Main
Dining Room
Level: Main
Interior
Cooling
Central
Interior Features
Ceiling Fan, Garage Opener, Attic Access
Heating
Central
Sewer
Public
Exterior Features
Irrigation Well, Gutters Full, Front Porch Covered, Back Porch Screened
Construction
Year Built
Year Built: 2015
Home type
Single Family Residence
Construction Materials
Brick All Sides Abv Found
Architectural Style
Ranch, Craftsman
Foundation Details
Crawl Space
Utilities & Energy
Water Source
Public
Parking Features
Garage Attached, Side Entry
Fireplace Features
Gas Log Natural
Other Features
Subdivision Name
Woodcreek Farms Sweetbay
Price History
| Date | Event | Price |
|---|---|---|
10/09/2026 Source: | Listed for Sale | $680,000 $210/sqft |

Nearby Homes






Find Homes by Property Features in Elgin, SC


Based on information from the Consolidated Multiple Listing Service (Alternatively, from Columbia MLS or CMLS) through Oct 21, 2026, 03:00AM. All information provided is deemed reliable, but is not guaranteed to be accurate and should be independently verified. IDX information is provided exclusively for personal, non-commercial use, and may not be used for any purpose other than to identify prospective properties consumers may be interested in purchasing. © 2026 Consolidated Multiple Listing Service, Inc. All Rights Reserved.
 Advertising Broker: Nicholas Huscroft | Chosen Realty
