- Overview
- Description
- Property Details
- Location
- Facts & Features
- Getting Around
- Nearby Homes


Street View
$850,000
Monthly Est:$4,231
 4 Beds
 4 Baths
3 full baths + 1 half bath
 4,437sqft
116 Tremayne Dr, New Bern, NC 28560
$850,000
$4,231/moEst:
Get Pre-Approved
Single Family Residence
Built in 2009
$-- HOA
1.39 acres lot
$192/sq.ft
Description
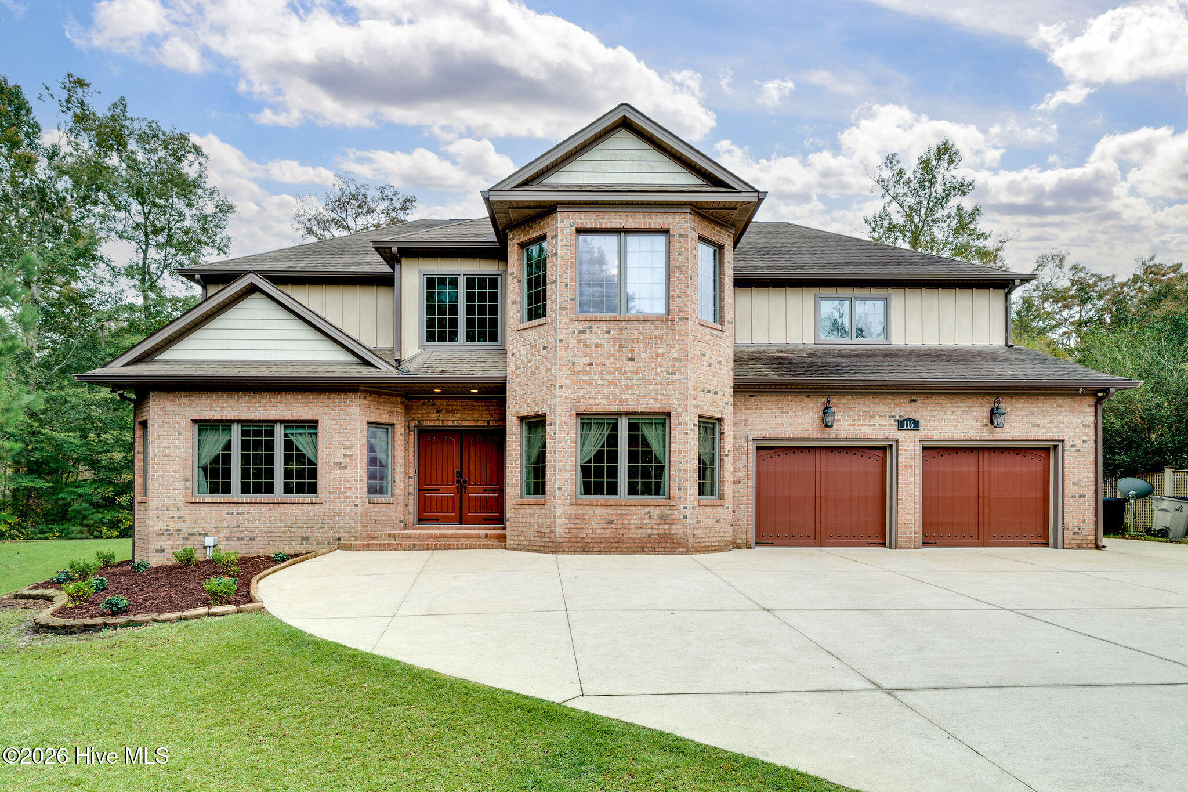
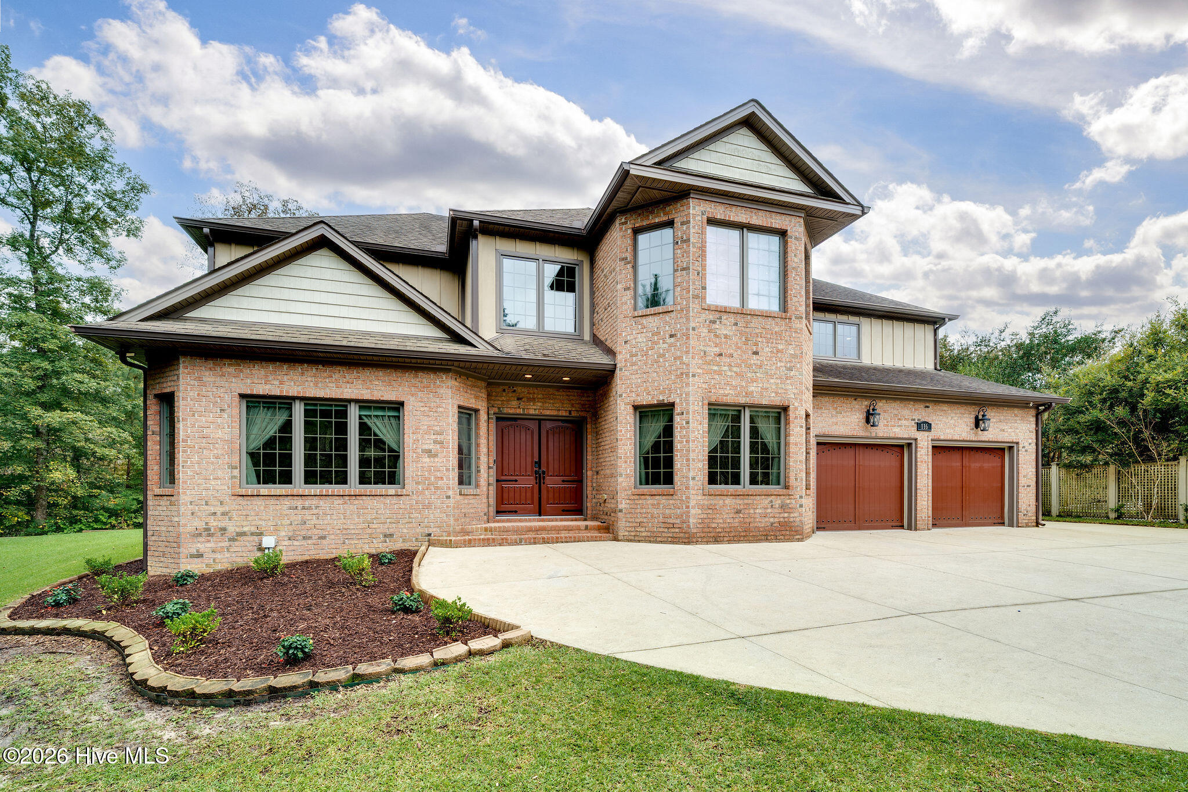
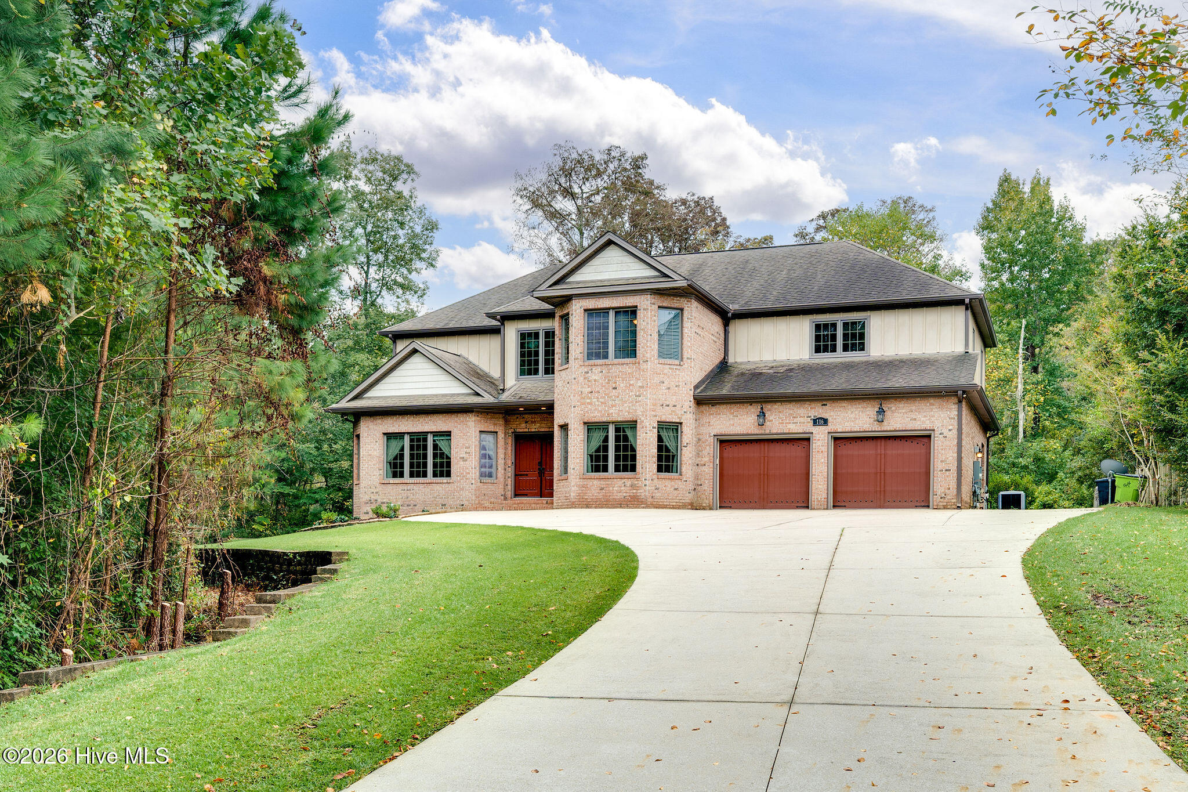
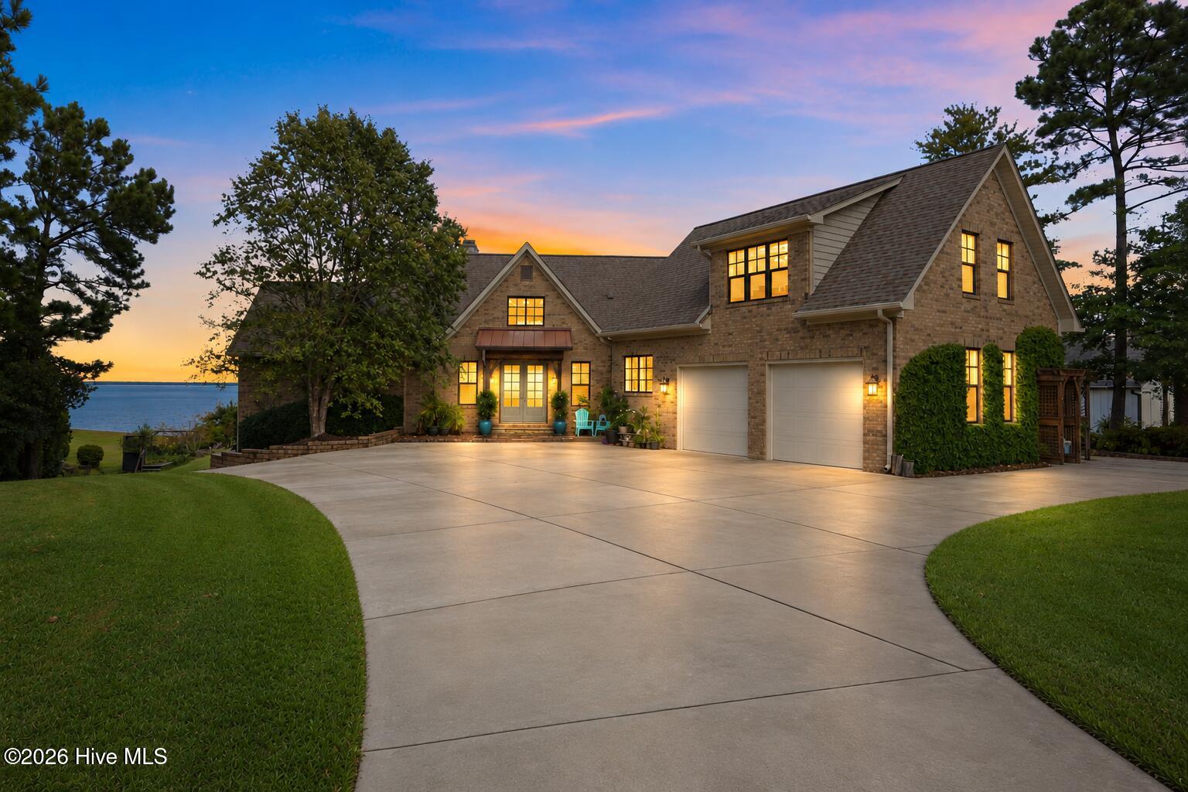
Tucked away on a secluded 1.3-acre wooded cul-de-sac lot in desirable Neuse Harbour, 116 Tremayne Drive is an extraordinary custom-built residence where timeless elegance, exceptional craftsmanship, and natural beauty converge. Offering 4 bedrooms, 3.5 bathrooms, a 2-car garage, and 3 gas fireplaces, this distinctive property embodies privacy, sophistication, and refined Southern living.
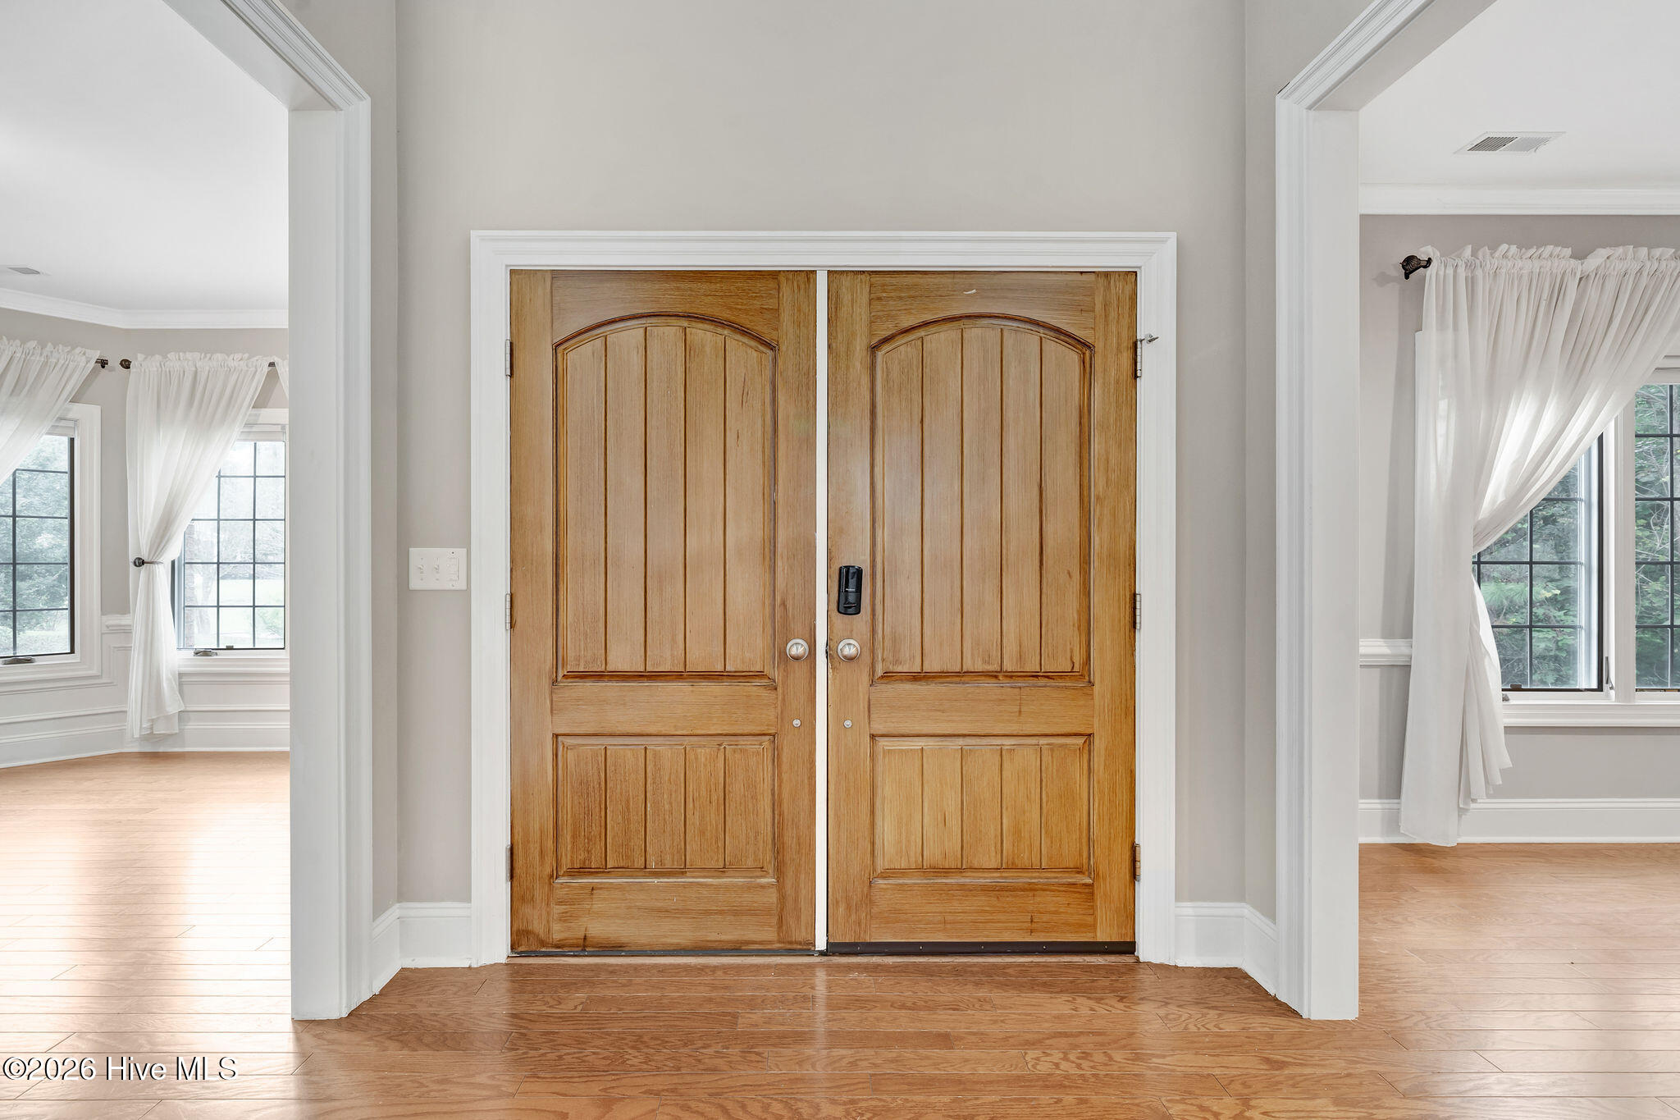
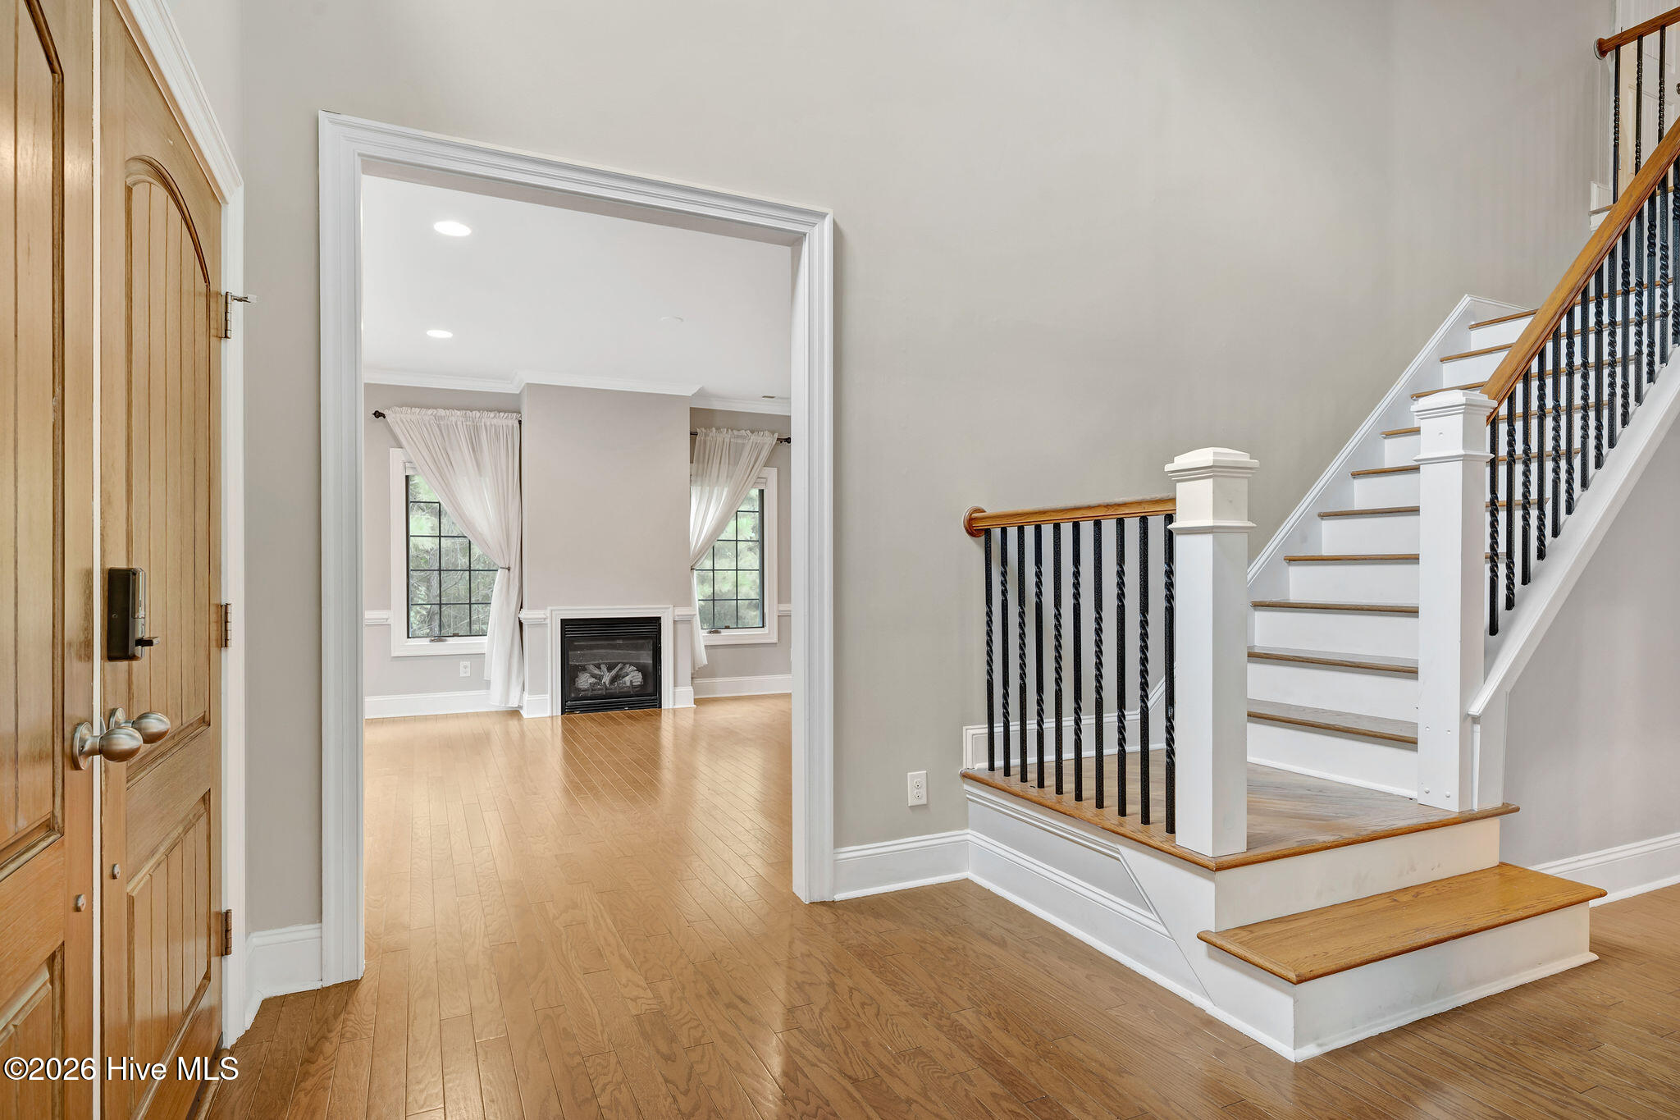
A dramatic two-story foyer introduces beautifully appointed interiors defined by warmth and architectural character. Rich hardwood flooring flows throughout the main living areas, while exquisite birch flooring harvested directly from the property lends a rare and meaningful connection to the surrounding landscape. The main-level primary suite offers a private sanctuary complete with a spa-inspired bath.
Designed for those who appreciate the art of living, the residence features a dedicated study, sound-insulated music room, and media room prewired for high-fidelity audio. The chef's kitchen is a showcase of culinary excellence, featuring premium Thermador appliances, a professional six-burner gas cooktop, double wall ovens, built-in refrigeration, and a butler's pantry designed for effortless entertaining.
Beyond the interiors, mature trees embrace the expansive grounds, creating a tranquil retreat with picturesque wooded views and a tiered backyard. A whole-house generator, natural gas connection, tankless water heater, and spray insulation seamlessly blend modern convenience with timeless appeal.
Ideally situated near historic New Bern and MCAS Cherry Point, this remarkable residence offers a rare harmony of privacy, craftsmanship, and sophistication. More than a home, 116 Tremayne Drive is an exceptional expression of refined Southern living.
- Houzeo last checked: 6 minutes ago
- Listing updated: October 9, 2026 at 1:39 am
- Listing Provided by: Kyle O'Toole (717) 592-8640 DRE #362990, Sahil Sapru (910) 546-5051 DRE #328388 | Coastal Properties (910) 256-8171
- Source: Hive MLS-NC | MLS#: 100609211

Property Details
Status
Active
Type
Single Family Residence
No. of Stories
2
County
City
Neighborhood
--
Year Built
2009
HOA Fees
-
Finished Area
4,437 sqft
Lot Size
1.39 acres lot
Basement Area
- sqft
MLS Name
Hive MLS
MLS Number
100609211
MLS Status
Active
Days on Market
1

Continue Your Journey in App
Find your dream home, receive real-time updates, and many more!
Download App
Continue Your Journey in App
Find your dream home, receive real-time updates, and many more!
Location
Facts & Features
Rooms
Bedrooms & bathrooms
Bedrooms: 4
Bathrooms: 4
Living Room
Level: Main
Area: Square Feet
Dimensions: 240.00
Laundry
Level: Main
Area: Square Feet
Dimensions: 64.00
Bedroom 4
Level: Upper
Area: Square Feet
Dimensions: 182.00
Dining Room
Level: Main
Area: Square Feet
Dimensions: 182.00
Office
Level: Main
Area: Square Feet
Dimensions: 168.00
Family Room
Level: Main
Area: Square Feet
Dimensions: 336.00
Bedroom 2
Level: Upper
Area: Square Feet
Dimensions: 312.00
Bedroom 3
Level: Upper
Area: Square Feet
Dimensions: 312.00
Other
Level: Upper
Area: Square Feet
Dimensions: 189.00
Master Bedroom
Level: Main
Area: Square Feet
Dimensions: 289.00
Media Room
Level: Upper
Area: Square Feet
Dimensions: 350.00
Interior
Flooring
Tile, Wood
Interior Features
Master Downstairs, Walk In Closet(s), High Ceilings, Entrance Foyer, Whirlpool, Whole Home Generator, Kitchen Island, Ceiling Fan(s), Walk In Shower, Blinds/shades, Gas Log, Walk In Closet(s)
Exterior Features
Dp50 Windows
Appliances
Vented Exhaust Fan, Gas Oven, Gas Cooktop, Built In Microwave, Washer, Refrigerator, Dryer, Double Oven, Disposal, Dishwasher, Energy Star Qualified Appliances, Tankless Water Heater, Generator
Heating
Gas Pack, Heat Pump, Electric, Natural Gas
Cooling
Central Air, Heat Pump
Construction
Year Built
Year Built: 2009
Home type
Single Family Residence
Property Condition
Completed
Foundation Details
Slab
Roof
Architectural Shingle
Construction Materials
Brick Veneer, Fiber Cement, Wood Frame
Utilities & Energy
Utilities
Natural Gas Connected, Sewer Available, Water Connected
Basement
None
Water Source
Public
Parking Features
Garage Faces Front, Concrete
Fireplace Features
Gas Log
Association Amenities
See Remarks
Other Features
Patio And Porch Features
Patio
Lot Features
Cul De Sac
Subdivision Name
Neuse Harbour
Price History
| Date | Event | Price |
|---|---|---|
10/09/2026 Source: | Listed for Sale | $850,000 +8.35% $192/sqft |
03/28/2025 Source: #100454407 | Price Increased | $784,500 +1.23% $177/sqft |
02/19/2025 Source: #100454407 | Sold | $775,000 -4.91% $175/sqft |
11/11/2024 Source: #100454407 | Off Market | $815,000 $184/sqft |

Nearby Homes
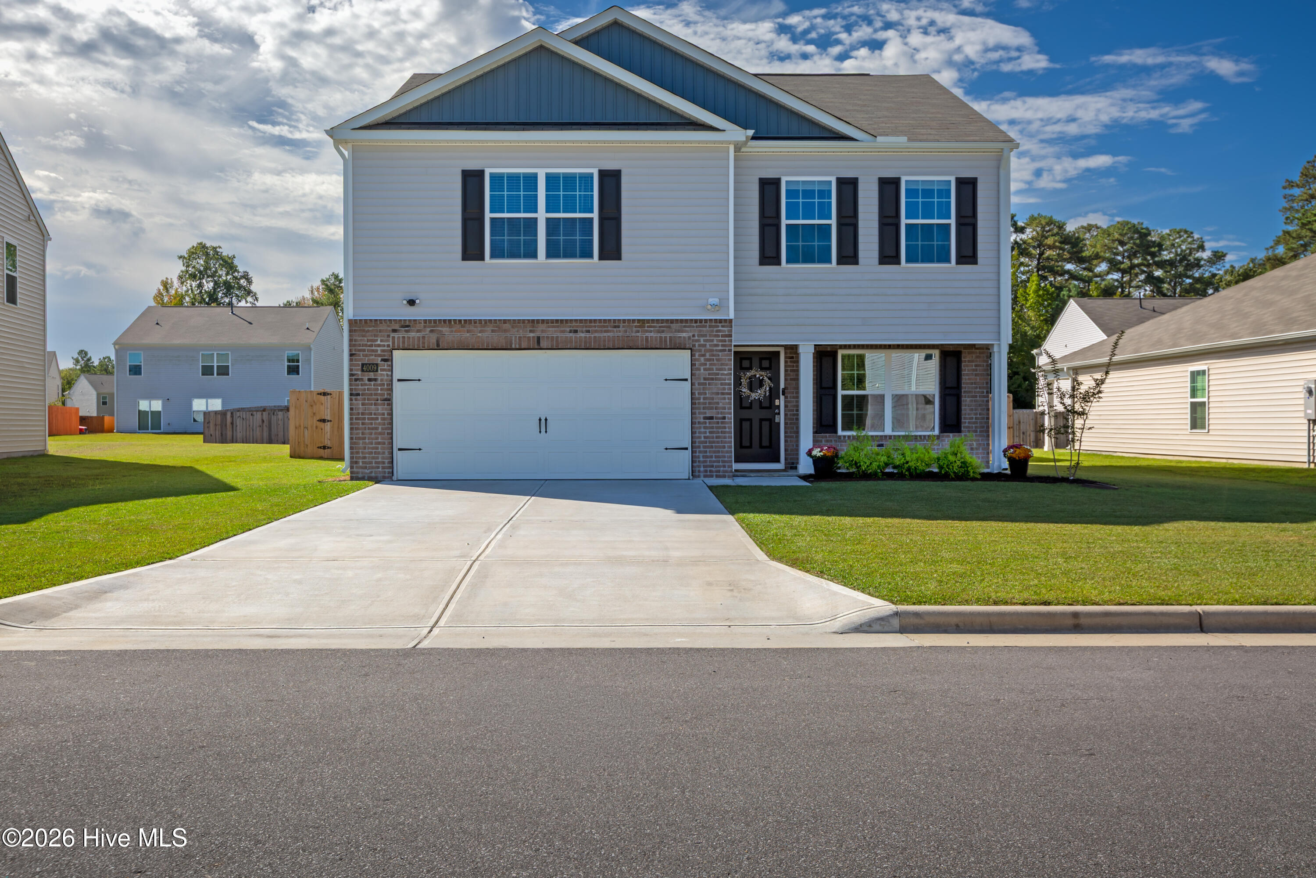
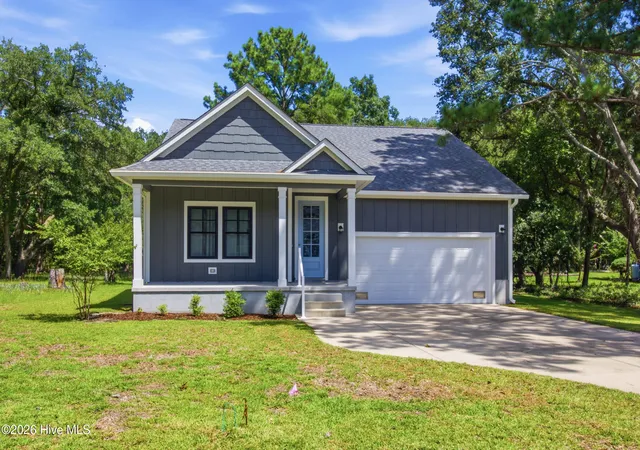
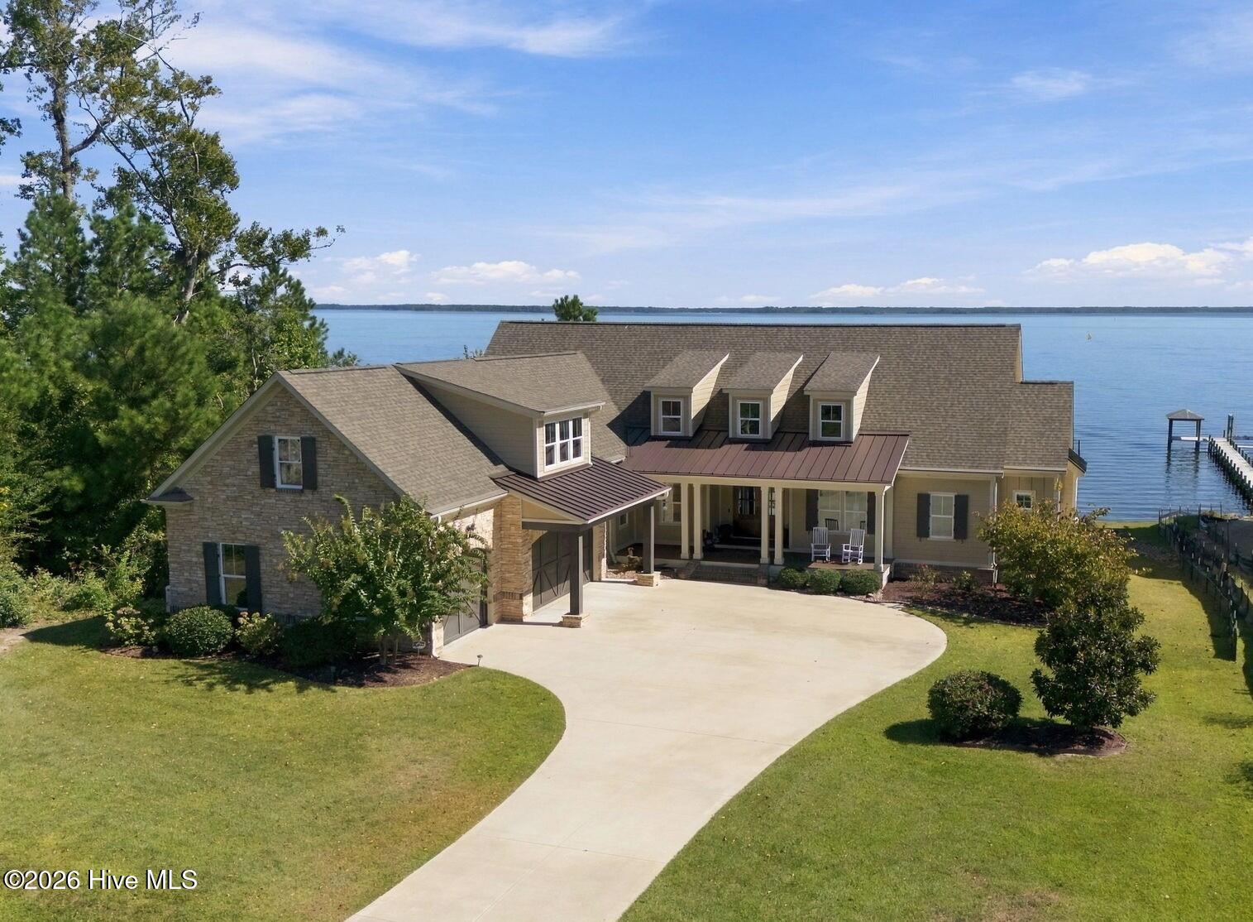
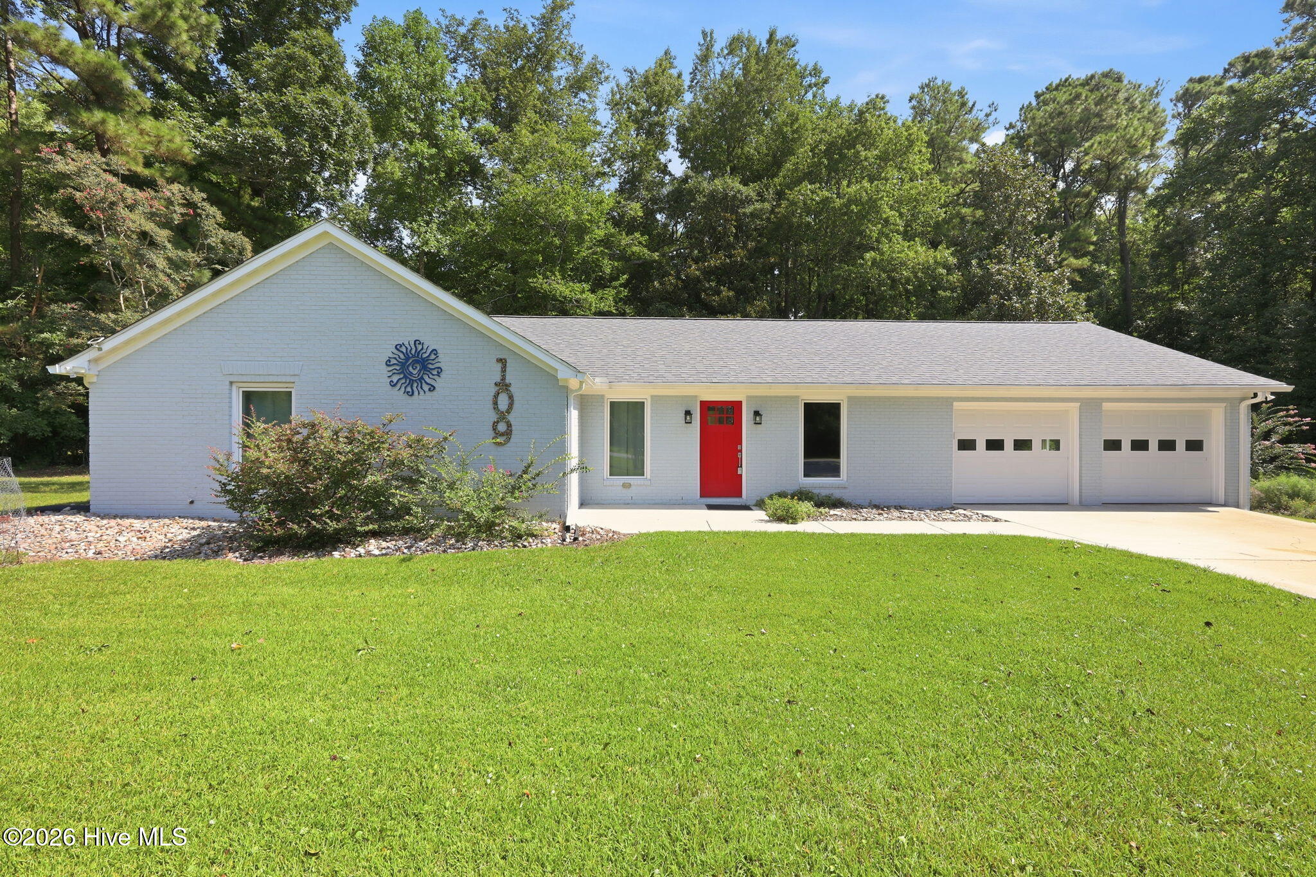
Find Homes by Property Features in New Bern, NC
Nearby New Homes For Sale

Based on information from the Hive MLS, through Oct 09, 2026, 10:00AM. This website may not include listings or property addresses of sellers who have directed their listing brokers to withhold their listing or their property address from display on the Internet. The data relating to real estate on this web site comes in part from the Internet Data Exchange program of Hive MLS, and is updated as of Oct 09, 2026, 10:00AM. All information is deemed reliable but not guaranteed and should be independently verified. All properties are subject to prior sale, change, or withdrawal. Neither listing broker(s) nor Chosen Realty LLC nor Houzeo shall be responsible for any typographical errors, misinformation, or misprints, and shall be held totally harmless from any damages arising from reliance upon these data. IDX information is provided exclusively for personal, non-commercial use, and may not be used for any purpose other than to identify prospective properties consumers may be interested in purchasing. © 2026 Hive MLS. All Rights Reserved.
 Advertising Broker: Nicholas Huscroft | Chosen Realty