- Overview
- Description
- Property Details
- Location
- Facts & Features
- Getting Around
- Nearby Homes




$595,000
Monthly Est:$2,962
 10 Beds
 9 Baths
8 full baths + 1 half bath
 5,638sqft
116 W Prospect Ave, Ottawa, IL 61350
$595,000
$2,962/moEst:
Get Pre-Approved
Single Family Residence
Built in 1902
$-- HOA
31,363.2 sqft lot
$106/sq.ft
Description
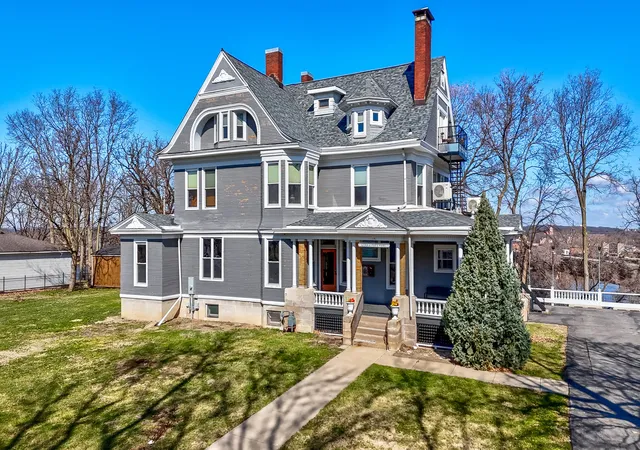
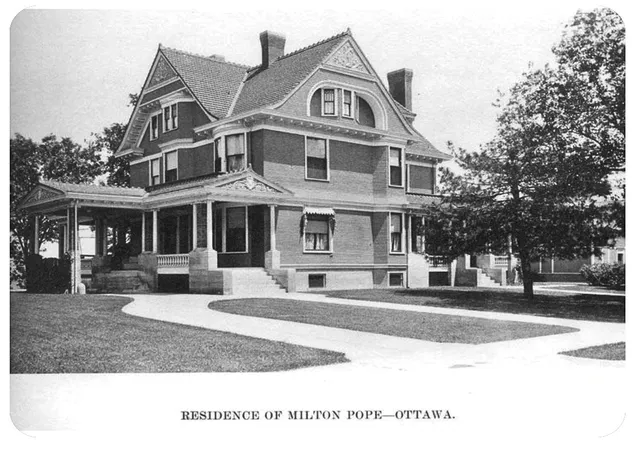
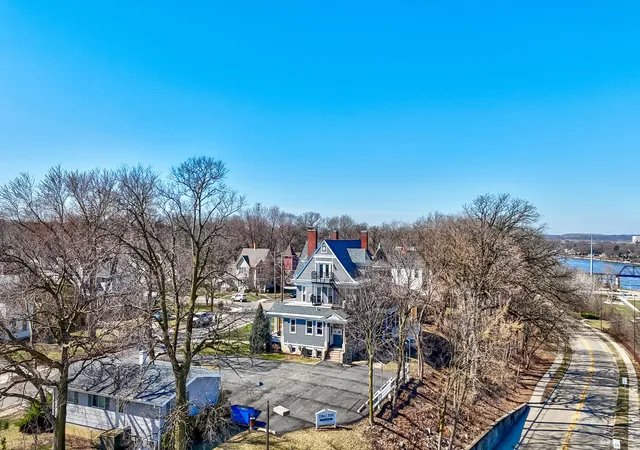
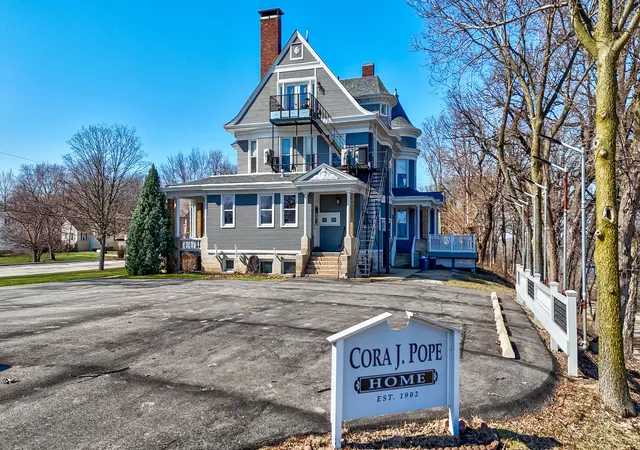
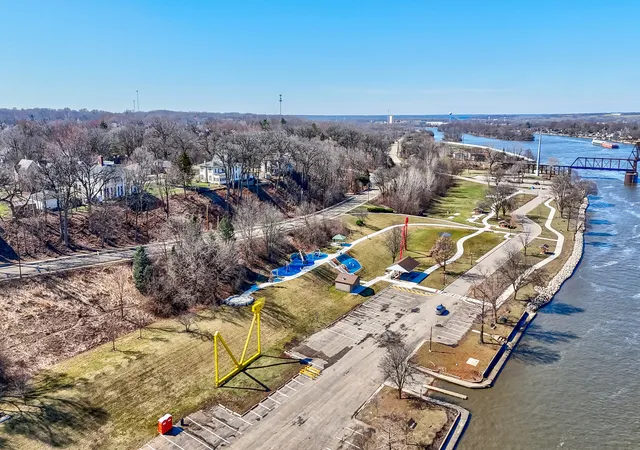
Welcome to the Cora J. Pope Home, one of Ottawa's most recognizable historic landmarks and a rare opportunity for anyone seeking a luxury Airbnb, boutique inn, or bed-and-breakfast property. Built in 1902 by Milton and Cora Pickens Pope, this Victorian masterpiece has been lovingly restored to its original grandeur while thoughtfully updated for modern comfort. Perched on a scenic bluff overlooking downtown Ottawa and the Illinois River, the home immediately impresses with its stately exterior, welcoming porch, decks and balconies, and intricate architectural details that have welcomed guests for more than a century. Inside, the grand foyer sets the tone with elegant woodwork and a hearth room featuring a fireplace, a stunning staircase, and warm gathering space. The adjacent full bathroom with a garden tub sits conveniently beneath the stairs. Off the hearth room you'll find a large formal parlor with space to relax, entertain, or simply enjoy the ambiance of a home with deep local roots; an elevator provides additional convenience. The family room offers another cozy retreat with a second fireplace, built-ins, and a turret-style sitting nook perfectly positioned for river views. The formal dining room is a showstopper with beamed ceilings, wainscoting, built-in china cabinet, and a fireplace, creating a timeless atmosphere for gatherings of any size. A kitchenette or butler's pantry with original cabinetry and leathered granite connects to the main kitchen, which blends modern stainless steel appliances with custom cabinetry designed to match the home's historic character. The main level also includes a bedroom currently used as an office, a full bathroom, and three additional flex rooms currently used as a gathering room, family room, and gift shop, offering excellent layout options for guest suites or business use. Upstairs, the expansive landing showcases leaded glass windows with sweeping river views and leads to four bedrooms, each full of character. Cora's room features birds-eye maple woodwork, a fireplace, and an en-suite bathroom with a stunning soaking tub and separate water closet. Milton's room also includes an en-suite bathroom and connects to an adjoining bedroom that can remain private or linked as a suite. The Starved Rock room sits next to a historic full bathroom with original "wet-set" subway tile and soaking tub. An additional full bathroom with tub/shower rounds out the second level. The third floor continues the home's rich character with the Riverview Suite, named for its stunning views, complete with French doors opening to a private balcony and an en-suite full bathroom. The Bishop's Suite features beautiful exposed brick, a walk-in closet, an impressive bath with curved walls showcasing a soaking tub, and an attached secondary bedroom and kitchenette, making it ideal for extended-stay guests. The basement houses exceptionally well-maintained mechanical systems, including a fire-suppression system with three 100-gallon tanks, dual boilers, anti-freeze protection, two sump pumps with French drains, 400-amp electrical service with a 220 plug, laundry area with egress window, and a convenient half bathroom. The elevator has been fully updated to current standards with new mechanical lines. Also on the property, sits a separate ranch home, currently rented. This property is a striking blend of history, luxury, and opportunity, offering an unmatched layout for short-term rental hosting, multi-suite accommodations, events, or a dream owner-occupied business. With its rich history, breathtaking views, restored architectural integrity, and modern updates, the Cora J. Pope Home stands ready for its next chapter. Don't miss the chance to own and operate a truly remarkable piece of Ottawa's heritage.
- Houzeo last checked: 2 hours ago
- Listing updated: September 14, 2026 at 1:40 pm
- Listing Provided by: George Shanley (815) 228-1859 | Coldwell Banker Real Estate Group (815) 433-5501
- Source: MRED MLS-IL | MLS#: 12528964

Property Details
Status
Pending
Type
Single Family Residence
No. of Stories
-
County
City
Neighborhood
--
Year Built
1902
HOA Fees
-
Finished Area
5,638 sqft
Lot Size
31,363.2 sqft lot
Basement Area
- sqft
MLS Name
MRED MLS
MLS Number
12528964
MLS Status
Pending
Days on Market
303

Continue Your Journey in App
Find your dream home, receive real-time updates, and many more!
Download App
Continue Your Journey in App
Find your dream home, receive real-time updates, and many more!
Location
Facts & Features
Rooms
Bedrooms & bathrooms
Bedrooms: 10
Bathrooms: 9
Bedroom 5
Level: Second
Area: 221.00 Square Feet
Dimensions: 13X17
Bedroom 6
Level: Second
Area: 195.00 Square Feet
Dimensions: 15X13
Bedroom 7
Level: Second
Area: 117.00 Square Feet
Dimensions: 13X9
Bedroom 8
Level: Main
Area: 204.00 Square Feet
Dimensions: 12X17
Bedroom 9
Level: Main
Area: 187.00 Square Feet
Dimensions: 11X17
Bedroom 10
Level: Main
Area: 190.00 Square Feet
Dimensions: 10X19
Other Room
Level: Main
Area: 817.00 Square Feet
Dimensions: 43X19
Kitchen- 2nd
Level: Main
Area: 96.00 Square Feet
Dimensions: 12X8
Foyer
Level: Main
Area: 45.00 Square Feet
Dimensions: 5X9
Loft
Level: Second
Area: 322.00 Square Feet
Dimensions: 23X14
Bedroom 2
Level: Third
Area: 315.00 Square Feet
Dimensions: 15X21
Bedroom 3
Level: Second
Area: 225.00 Square Feet
Dimensions: 15X15
Bedroom 4
Level: Second
Area: 210.00 Square Feet
Dimensions: 15X14
Dining Room
Level: Main
Area: 280.00 Square Feet
Dimensions: 14X20
Family Room
Level: Main
Area: 252.00 Square Feet
Dimensions: 14X18
Kitchen
Level: Main
Area: 192.00 Square Feet
Dimensions: 12X16
Laundry
Level: Basement
Area: 144.00 Square Feet
Dimensions: 12X12
Living Room
Level: Main
Area: 480.00 Square Feet
Dimensions: 16X30
Master Bedroom
Level: Third
Area: 780.00 Square Feet
Dimensions: 26X30
Interior
Heating
Natural Gas, Forced Air, Zoned, Other
Cooling
Central Air, Zoned, Other
Interior Features
Elevator, 1st Floor Bedroom, 1st Floor Full Bath, Built In Features, Walk In Closet(s), Historic/period Mlwk, Beamed Ceilings, Special Millwork, Granite Counters, Separate Dining Room
Sewer
Public Sewer
Flooring
Hardwood
Exterior Features
Balcony
Construction
Year Built
Year Built: 1902
Home type
Single Family Residence
Architectural Style
Victorian
Construction Materials
Wood Siding
Foundation Details
Stone
Roof
Asphalt
Utilities & Energy
Water Source
Public
Basement
Unfinished, Partial
Electric
Circuit Breakers, 200+ Amp Service
Parking Features
Concrete, Off Street, Driveway, Additional Parking, Yes, Owned
Other Features
Lot Features
Corner Lot, Views
Price History
| Date | Event | Price |
|---|---|---|
09/14/2026 Source: | Pending | $595,000 $106/sqft |
07/24/2026 Source: | Listed for Sale | $595,000 $106/sqft |
07/07/2026 Source: | Contingent (Active Under Contract) | $595,000 $106/sqft |
03/10/2026 Source: | Price Decreased | $595,000 -13.14% $106/sqft |
12/09/2025 Source: | Listed for Sale | $685,000 +661.96% $121/sqft |

Show more
Nearby Homes
Find Homes by Property Features in Ottawa, IL

This representation is based in whole or in part on data supplied by Midwest Real Estate Data, LLC through Oct 09, 2026, 02:30PM. Midwest Real Estate Data, LLC does not guarantee nor is it in any way responsible for its accuracy. Data maintained by Midwest Real Estate Data LLC may not reflect all real estate activity in the market. Based on information submitted to the MLS GRID as of Oct 09, 2026, 02:30PM. All data is obtained from various sources and has not been, and will not be, verified by broker or MLS GRID. Supplied Open House information is subject to change without notice. All information should be independently reviewed and verified for accuracy. Properties may or may not be listed by the office/agent presenting the information. This website may not include listings or property addresses of sellers who have directed their listing brokers to withhold their listing or their property address from display on the Internet. Some IDX listings have been excluded from this website. Information is provided exclusively for consumers’ personal non-commercial use. It may not be used for any purpose other than to identify prospective properties consumers may be interested in purchasing. The data is deemed reliable but is not guaranteed by MLS GRID, MRED or Houzeo. The use of the MLS GRID Data may be subject to an end user license agreement. Properties displayed may be listed or sold by various participants in the MLS, Listings courtesy of MRED as distributed by MLS GRID. ©2026 Midwest Real Estate Data LLC. All Rights Reserved
 Advertising Broker: Jorge Romero | Realty One Group Inc.