Realty Solution
Powered by 
- 0
- 8
- Overview
- Description
- Property Details
- Location
- Facts & Features
- Getting Around
- Nearby Homes


Listed by: Kate Hendrickson (805) 801-1979 DRE #01730943 | BHGRE HAVEN PROPERTIES (805) 592-2050
$1,050,000
Monthly Est:$5,226
 3 Beds
 2 Baths
2 full baths
 1,485sqft
1160 Bayview Hts Dr, Los Osos, CA 93402
$1,050,000
$5,226/moEst:
Get Pre-Approved
Single Family Residence
Built in 1978
$-- HOA
27,499 sqft lot
$707/sq.ft
Description
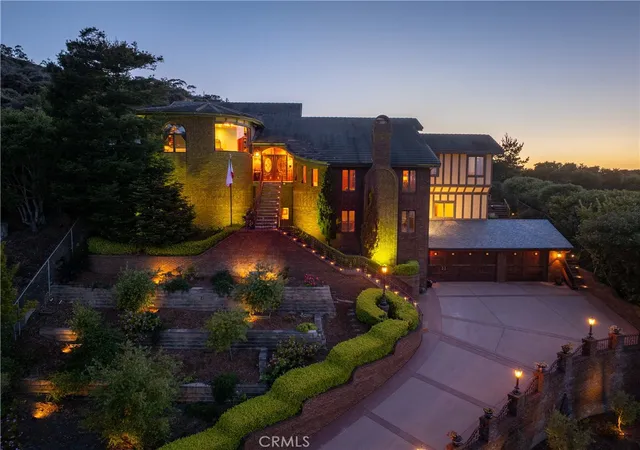
Tucked among the oaks on a corner lot in coveted Bayview Heights, this single-level 3 bedroom Los Osos home is full of character and ready for its next chapter. Set on over 0.6 of an acre, the property feels like a private retreat, with a small forest of pygmy oaks and meandering pathways, all close to walking and hiking trails and a short drive to Montaña de Oro and Sea Pines golf.
A quiet front courtyard with a tiered fountain leads to a carved wood entry door framed by amber glass. Inside, the home's mid-century roots show in warm brick walls, exposed wood beams, and generous windows that bring the surrounding greenery indoors. The living room is anchored by a wood-burning stove and opens toward the heart of the home: a large open-air atrium with koi pond at the center of the floor plan. The atrium is visible from the entry, living room, dining area and hallway with windows and sliding doors on multiple sides. It fills the interior with natural light and creates a true focal point, with endless possibilities as an indoor-outdoor garden, reading nook, or private courtyard for morning coffee.
The kitchen offers abundant wood cabinetry and a window framing the oaks, and flows into a bright dining area with sliders to both the atrium and a long covered patio made for dining al fresco. The primary bedroom features a vaulted ceiling and en suite bath, and two additional vaulted bedrooms share a hall bath with dual sinks. The attached two-car garage includes a workbench, utility sink, and built-in storage, and a sunny open area out back leaves room for gardens or future plans.
Makers and hobbyists will love the approximately 16x24 workshop set among the trees, with its own additional driveway access from the street. A greenhouse beneath the oaks adds to the gardener's appeal. Wander the pathways and you'll find the true magic of this lot: sculptural, moss-draped pygmy oaks that create a sense of enchantment and seclusion rarely found in town.
This property offers a rare canvas to restore, reimagine, and make your own. Bring your vision and discover what could be. Opportunities with this much land, privacy, and character do not come along often.
- Houzeo last checked: 11 minutes ago
- Listing updated: October 4, 2026 at 7:27 pm
- Source: California Regional MLS-CA | MLS#: SC26207783

Property Details
Status
Active Under Contract
Type
Single Family Residence
No. of Stories
1
County
City
Neighborhood
--
Year Built
1978
HOA Fees
-
Finished Area
1,485 sqft
Lot Size
27,499 sqft lot
Basement Area
- sqft
MLS Name
California Regional MLS
MLS Number
SC26207783
MLS Status
ActiveUnderContract
Days on Market
15
Cumulative Days on Market
11

Continue Your Journey in App
Find your dream home, receive real-time updates, and many more!
Download App
Continue Your Journey in App
Find your dream home, receive real-time updates, and many more!
Location
Facts & Features
Rooms
Bedrooms & bathrooms
Bedrooms: 3
Bathrooms: 2
Interior
Exterior Features
Koi Pond
Sewer
Septic Tank
Interior Features
Separate Formal Dining Room, All Bedrooms Down, Atrium, Bedroom On Main Level, Main Level Primary, Primary Suite
Heating
Wall Furnace
Flooring
Carpet, Vinyl
Appliances
Gas Range, Refrigerator, Range Hood, Water Heater
Cooling
None
Construction
Year Built
Year Built: 1978
Home type
Single Family Residence
Foundation Details
Slab
Roof
Composition
Utilities & Energy
Water Source
Public
Laundry Features
Inside, Laundry Closet
Fireplace Features
Free Standing, Living Room, Raised Hearth, Wood Burning
Pool Features
None
Other Features
Disclosures
Easements
Lot Features
Corner Lot
Subdivision Name
Bayview Heights (570)
Community Features
Hiking, Preserve Public Land
Patio And Porch Features
Covered
Price History
| Date | Event | Price |
|---|---|---|
10/04/2026 Source: | Contingent (Active Under Contract) | $1,050,000 $707/sqft |
09/23/2026 Source: | Listed for Sale | $1,050,000 $707/sqft |

Nearby Homes




Find Homes by Property Features in Los Osos, CA


Based on information from California Regional Multiple Listing Service, Inc. as of Oct 09, 2026, 03:30AM and /or other sources. All data, including all measurements and calculations of area, is obtained from various sources and has not been, and will not be, verified by broker or MLS. All information should be independently reviewed and verified for accuracy. Properties may or may not be listed by the office/agent presenting the information. Information being provided is for consumers’ personal, non-commercial use and may not be used for any purpose other than to identify prospective properties consumers may be interested in purchasing. This website may not include listings or property addresses of sellers who have directed their listing brokers to withhold their listing or their property address from display on the Internet. © 2026 California Regional Multiple Listing Service. All Rights Reserved.
 Advertising Broker: William Johnson DRE #01463271 | William Johnson Brokerage