Realty Solution
Powered by 
- 0
- 14
- Overview
- Description
- Property Details
- Location
- Facts & Features
- Getting Around
- Nearby Homes


Listed by: Brooke Townsend (805) 772-4447 DRE #00813881 | Coldwell Banker Realty (650) 941-7040
$949,000
Monthly Est:$4,724
 2 Beds
 2 Baths
1 full bath
 1,162sqft
1340 Bay Oaks, Los Osos, CA 93402
$949,000
$4,724/moEst:
Get Pre-Approved
Single Family Residence
Built in 1977
$-- HOA
11,000 sqft lot
$817/sq.ft
Description
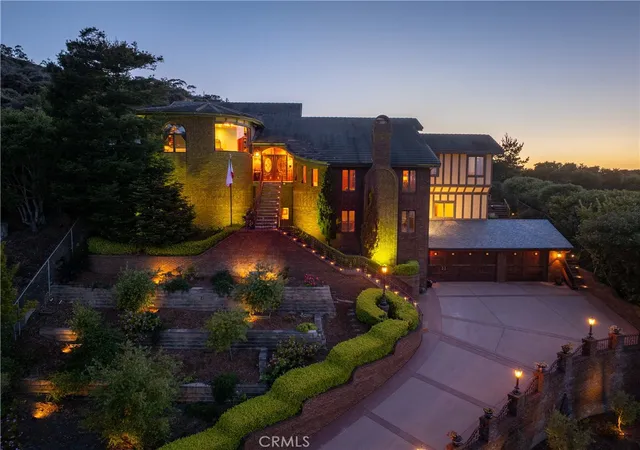
Turnkey, move-in ready, and designed for easy indoor-outdoor living, this single-story home in Bayridge Estates offers 2 bedrooms, 2 bathrooms, approximately 1,162 square feet of living space, a 2-car garage, and an impressive approximately 11,000-square-foot lot. An open floor plan and thoughtful upgrades create an inviting home, while the spacious backyard sets the stage for entertaining, relaxing, gardening, and enjoying the Central Coast lifestyle.
Inside, the upgraded kitchen features granite countertops, stainless steel appliances, abundant cabinetry, and an easy connection to the main living areas. Hardwood flooring adds warmth and character, while recessed lighting and upgraded vinyl dual-pane windows throughout enhance the bright, comfortable interior. Gather around the living room fireplace on cooler evenings, and enjoy the distinctive touch of a custom rain glass front door.
Both bathrooms have been updated with newer vanities and tiled showers. The primary bedroom includes an en-suite bathroom with a walk-in tiled shower, creating a comfortable and private retreat.
Step through the sliding glass door and discover a backyard made for good times. The private patio and shade arbor provide an inviting spot for weekend barbecues, outdoor dining, and gathering with friends. There's room for a spa, plenty of space to garden, and the professionally landscaped, irrigated grounds are designed with low-maintenance living in mind.
And then there's the bocce ball court—a backyard feature that brings a little extra fun to every gathering. Set up a friendly match, challenge your guests, or simply enjoy having your own dedicated recreation space just steps from the patio. With an approximately 11,000-square-foot lot, there's room to entertain, play, garden, and unwind while still enjoying a manageable landscape.
Conveniently located near Los Osos shopping, restaurants, community services, and local amenities, this Bayridge Estates home brings together single-level living, stylish updates, generous outdoor space, and a backyard that's ready to be enjoyed from day one.
- Houzeo last checked: 0 minutes ago
- Listing updated: October 2, 2026 at 8:07 pm
- Source: California Regional MLS-CA | MLS#: SC26173503

Property Details
Status
Active Under Contract
Type
Single Family Residence
No. of Stories
1
County
City
Neighborhood
--
Year Built
1977
HOA Fees
-
Finished Area
1,162 sqft
Lot Size
11,000 sqft lot
Basement Area
- sqft
MLS Name
California Regional MLS
MLS Number
SC26173503
MLS Status
ActiveUnderContract
Days on Market
57
Cumulative Days on Market
51

Continue Your Journey in App
Find your dream home, receive real-time updates, and many more!
Download App
Continue Your Journey in App
Find your dream home, receive real-time updates, and many more!
Location
Facts & Features
Rooms
Bedrooms & bathrooms
Bedrooms: 2
Bathrooms: 2
Interior
Sewer
Public Sewer, Sewer Assessments
Interior Features
Breakfast Bar, Granite Counters, All Bedrooms Down
Heating
Forced Air
Flooring
Carpet, Wood
Appliances
Gas Cooktop, Gas Oven, Gas Range, Gas Water Heater, Microwave, Refrigerator, Dryer, Washer
Cooling
None
Window Features
Double Pane Windows, Screens
Construction
Year Built
Year Built: 1977
Home type
Single Family Residence
Foundation Details
Slab
Roof
Composition
Construction Materials
Plaster
Utilities & Energy
Water Source
Public
Utilities
Electricity Connected, Natural Gas Connected, Sewer Connected, Water Connected
Laundry Features
Electric Dryer Hookup, Gas Dryer Hookup, In Garage
Fireplace Features
Gas Starter, Living Room, Wood Burning
Parking Features
Driveway Level, Door Single, Garage Faces Front, Garage
Pool Features
None
Security Features
Carbon Monoxide Detectors, Smoke Detectors
Other Features
Lot Features
Landscaped, Level, Sprinklers Timer, Sprinkler System
Subdivision Name
Bayridge Estates(560)
Community Features
Biking, Fishing, Golf
Patio And Porch Features
Rear Porch, Concrete, Front Porch, Patio
Price History
| Date | Event | Price |
|---|---|---|
10/02/2026 Source: | Contingent (Active Under Contract) | $949,000 $817/sqft |
08/27/2026 Source: | Listed for Sale | $949,000 $817/sqft |

Nearby Homes




Find Homes by Property Features in Los Osos, CA


Based on information from California Regional Multiple Listing Service, Inc. as of Oct 08, 2026, 10:00PM and /or other sources. All data, including all measurements and calculations of area, is obtained from various sources and has not been, and will not be, verified by broker or MLS. All information should be independently reviewed and verified for accuracy. Properties may or may not be listed by the office/agent presenting the information. Information being provided is for consumers’ personal, non-commercial use and may not be used for any purpose other than to identify prospective properties consumers may be interested in purchasing. This website may not include listings or property addresses of sellers who have directed their listing brokers to withhold their listing or their property address from display on the Internet. © 2026 California Regional Multiple Listing Service. All Rights Reserved.
 Advertising Broker: William Johnson DRE #01463271 | William Johnson Brokerage