- Overview
- Description
- Property Details
- Location
- HOA Management
- Facts & Features
- Getting Around
- Nearby Homes




$899,900
Monthly Est:$4,479
 4 Beds
 6 Baths
3 full baths + 3 half baths
 5,589sqft
1160 Dayne Dr, Lehighton, PA 18235
$899,900
$4,479/moEst:
Get Pre-Approved
Single Family Residence
Built in 2026
$41.67/mo HOA
1.32 acres lot
$161/sq.ft
Description
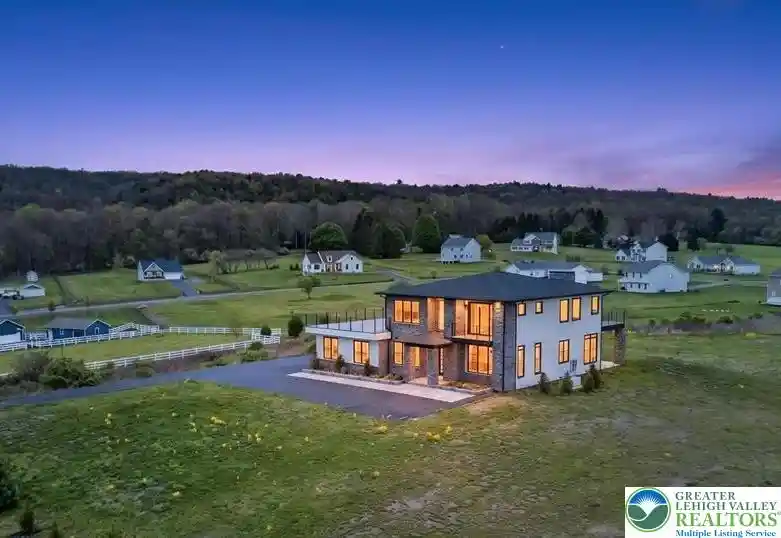
Discover contemporary luxury in this newly finished 4-bedroom, 6-bath custom estate on 1.3 acres in Lakeview Estates. With 5,589 sq ft of thoughtfully designed living space, soaring ceilings, hardwood floors, and oversized windows that frame panoramic Pocono views, this architectural showpiece fills every room with light. Just inside the entry, a refined formal living room, ideal as a sitting room, office, or library, welcomes guests in style, while the formal dining room sits just across the way. The chef-inspired kitchen features a quartz island, custom cabinetry, high-end appliances, a walk-in pantry, and a butler’s station that flows into the dining room, while the family room centers on a floor-to-ceiling stacked stone gas fireplace and opens to a side deck and patio. The main-level primary suite offers a spa bath with a soaking tub, tiled shower, dual quartz vanities, and a walk-in closet, with direct access to the oversized heated garage. Upstairs, a second family room opens through four sliding glass panels to a sweeping deck, and a second primary suite adds a private stargazing deck, en-suite bath, walk-in closet, and office or sitting room. Two more bedrooms share a Jack-and-Jill bath, and a laundry room completes the floor. The finished lower level brings resort-style living with radiant-heated floors, a recreation room, media room, and stacked-stone wet bar. Custom European doors, energy-efficient windows, dual-zone propane heating, central cooling, and a whole-home generator add comfort year round. Just minutes from Beltzville Lake, Blue Mountain Resort, and Jim Thorpe, and 15 minutes from the PA Turnpike, with NYC, New Jersey, and Philadelphia within 1 to 1.5 hours.
- Houzeo last checked: 6 hours ago
- Listing updated: October 16, 2026 at 10:37 pm
- Listing Provided by: Nick Smith (610) 751-8280 , Jared Blair | Coldwell Banker Hearthside (610) 465-5600
- Source: Greater Lehigh Valley MLS-PA | MLS#: 786486

Property Details
Status
Active
Type
Single Family Residence
No. of Stories
2
County
City
Neighborhood
--
Year Built
2026
HOA Fees
$41.67/mo
Finished Area
5,589 sqft
Lot Size
1.32 acres lot
Basement Area
- sqft
MLS Name
Greater Lehigh Valley MLS
MLS Number
786486
MLS Status
Active
Days on Market
12

Continue Your Journey in App
Find your dream home, receive real-time updates, and many more!
Continue Your Journey in App
Find your dream home, receive real-time updates, and many more!
Location
HOA Management
N/A
HOA Fees
$500/ Annually
Disclaimer: Amenities are based on third-party information and may vary; buyers must independently verify all amenities, as information is deemed reliable but not guaranteed.
Facts & Features
Rooms
Bedrooms & bathrooms
Bedrooms: 4
Bathrooms: 6
Interior
Flooring
Hardwood, Tile
Heating
Forced Air, Gas, Propane, Radiant, Zoned
Interior Features
Wet Bar, Dining Area, Separate Formal Dining Room, Game Room, Kitchen Island, Family Room Main Level, Walk In Closets, Wired For Data
Appliances
Dryer, Dishwasher, Electric Water Heater, Gas Oven, Gas Range, Microwave, Refrigerator, Washer
Exterior Features
Balcony, Deck, Patio, Propane Tank Leased
Cooling
Central Air, Ceiling Fans, Zoned
Sewer
Septic Tank
Construction
Year Built
Year Built: 2026
Home type
Single Family Residence
Construction Materials
Stone Veneer, Vinyl Siding
Roof
Asphalt, Fiberglass
Property Condition
New Construction
Architectural Style
Contemporary
Utilities & Energy
Fireplace Features
Family Room, Gas Log
Security Features
Closed Circuit Cameras, Smoke Detectors
Electric
Amps200or More, Circuit Breakers, Generator
Parking Features
Attached, Driveway, Garage, Garage Door Opener
Utilities
Cable Available
Water Source
Well
Laundry Features
Washer Hookup, Dryer Hookup, Upper Level
Basement
Exterior Entry, Full, Finished
Other Features
Subdivision Name
Not In Development
Patio And Porch Features
Balcony, Covered, Deck, Patio
Lot Features
Views
Price History
| Date | Event | Price |
|---|---|---|
10/16/2026 Source: | Price Decreased | $899,900 -5.17% $161/sqft |
08/10/2026 Source: | Off Market | $949,000 $170/sqft |
08/10/2026 Source: | Listed for Sale | $949,000 $170/sqft |
06/23/2026 Source: | Price Decreased | $949,000 -36.26% $170/sqft |
07/18/2025 Source: | Listed for Sale | $1,488,800 $266/sqft |


Getting Around 1160 Dayne Dr
Bike Score®

Somewhat Bikeable
4/100
Walk Score®

Car-Dependent
0/100
Data provided by Redfin
Nearby Homes



Find Homes by Property Features in Lehighton, PA
Nearby New Homes For Sale


Based on information from the Greater Lehigh Valley Realtors, Inc. (GLVR) from the Multiple Listing Service through Oct 29, 2026, 02:15PM. MLS Listing Information has not been verified and is not guaranteed by MLS. Information is provided exclusively for consumers’ personal, non-commercial use, it may not be used for any purpose other than to identify prospective properties consumers may be interested in purchasing. The data is deemed reliable but is not guaranteed to be accurate by the MLS. This website may not include listings or property addresses of sellers who have directed their listing brokers to withhold their listing or their property address from display on the Internet. The data relating to real estate for sale on this website comes in part from the IDX program of the GLVR MLS. Real estate listings held by brokerage firms other than Sell Your Home Services.com include the name of the listing broker. © 2026 Greater Lehigh Valley REALTORS® Multiple Listing Service - All Rights Reserved.
 Advertising Broker: Daniel Demers | Sell Your Home Services
