- Overview
- Description
- Property Details
- Location
- HOA Management
- Facts & Features
- Getting Around
- Nearby Homes

Street View
$1,350,000
Monthly Est:$6,719
 5 Beds
 4 Baths
3 full baths + 1 half bath
 4,580sqft
1160 Heritage Landing Dr, Chattanooga, TN 37405
$1,350,000
$6,719/moEst:
Get Pre-Approved
Single Family Residence
Built in 1997
$315/mo HOA
0.45 acre lot
$295/sq.ft
Description
**$25,000 CREDIT TO APPLY TOWARD BUYER CLOSING COSTS OR INTEREST RATE BUY DOWN.**
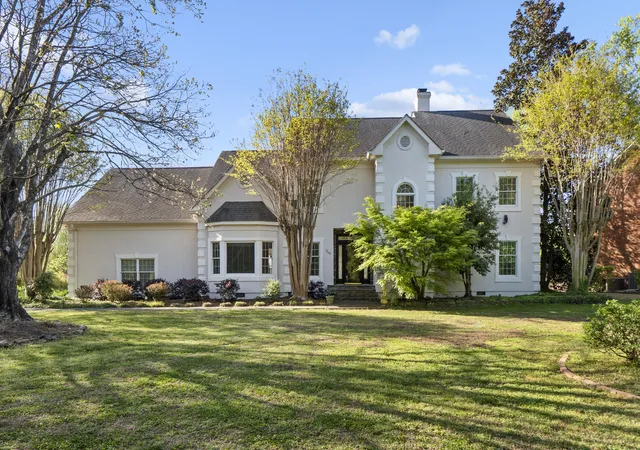
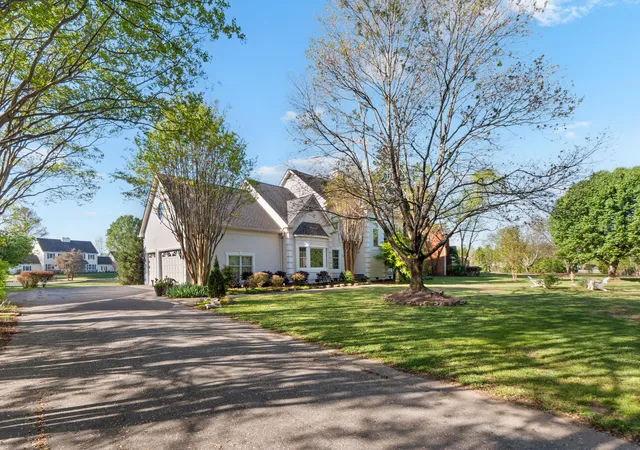
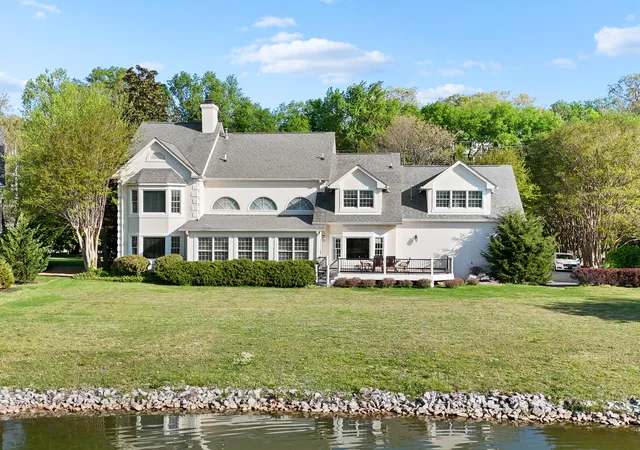
Back on the market after extensive renovations, this gorgeous home is tucked inside the gated community of Heritage Landing on Chattanooga's North Shore, offering a rare blend of privacy, space, and thoughtful improvements in one of the area's most established neighborhoods. Set on a level, nearly half-acre lot, the home enjoys a peaceful backdrop with pond views and mature landscaping, creating a quiet, tucked-away feel just minutes from downtown, parks, shopping, and dining. Positioned within one of Chattanooga's most desirable waterfront communities along the Tennessee River and neighboring the Chattanooga Golf and Country Club, this home is also one of a limited number of single-family residences within Heritage Landing.
Inside, the home has been thoughtfully refreshed with updates that elevate both style and function, including beautifully refinished hardwood floors on the main level. The layout feels open yet comfortable, with generous living areas designed for everyday living and easy entertaining. The living room features soaring ceilings, expansive windows, plantation shutters, and a gas fireplace, while an adjoining sunroom-style sitting area is lined with windows that bring in abundant natural light.
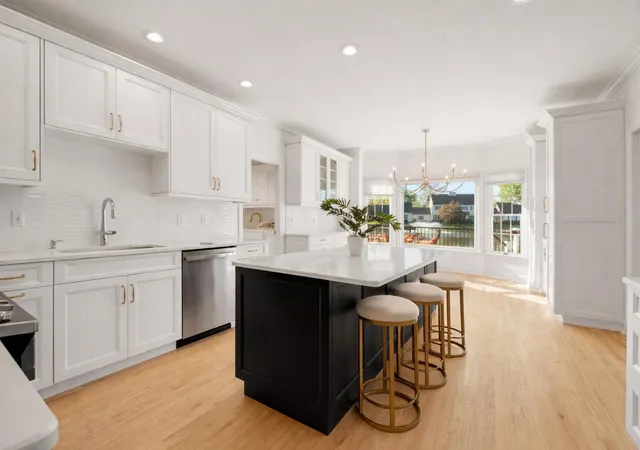
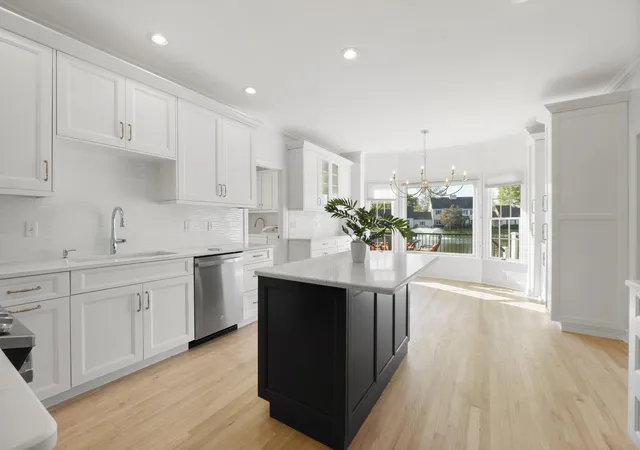
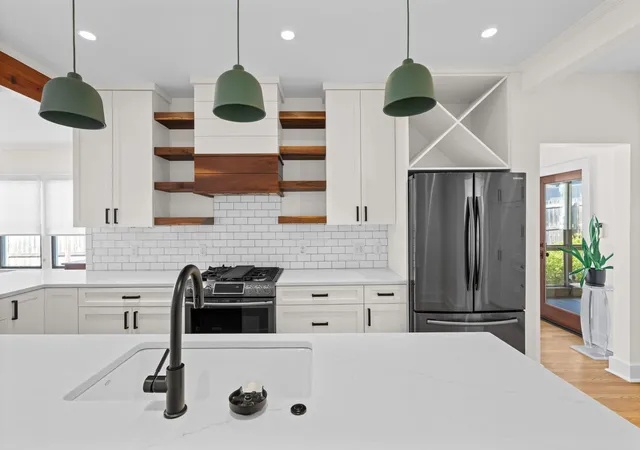
At the heart of the home, the fully remodeled kitchen offers a clean, modern design with updated appliances, new lighting, and fresh paint. The eat-in area overlooks the pond, while a separate formal dining room with bay windows provides an inviting space for gatherings.
The main-level primary suite is filled with natural light and includes a beautifully renovated bathroom and custom closet, creating a comfortable and refined retreat. Upstairs, new flooring adds a fresh feel, with flexible spaces that can function as additional bedrooms, an office, or bonus rooms. Out back, a newly constructed Trex deck extends the living space outdoors, overlooking the pond, fountain, and visiting wildlife. Additional improvements include an encapsulated crawlspace and updated HVAC.
As a single-family home, it benefits from lower HOA dues while still offering full access to Heritage Landing's pools, tennis courts, clubhouse, and walking paths. The location is exceptional, with easy access to the Walnut Street Bridge, North Shore amenities, and Normal Park schools.
This is a home where thoughtful updates, a flexible layout, and a beautiful setting come together with ease. Local lenders are preferred. Schedule your showing today!
- Houzeo last checked: 14 minutes ago
- Listing updated: September 12, 2026 at 2:19 pm
- Listing Provided by: Davey C Horsman (423) 504-3996 DRE #331903 | Real Estate Partners Chattanooga LLC (423) 265-0088
- Source: Greater Chattanooga AOR MLS-AL | MLS#: 1541704

Property Details
Status
Active
Type
Single Family Residence
No. of Stories
-
County
City
Neighborhood
--
Year Built
1997
HOA Fees
$315/mo
Finished Area
4,580 sqft
Lot Size
0.45 acre lot
Basement Area
- sqft
MLS Name
Greater Chattanooga AOR MLS
MLS Number
1541704
MLS Status
Active
Days on Market
63

Continue Your Journey in App
Find your dream home, receive real-time updates, and many more!
Continue Your Journey in App
Find your dream home, receive real-time updates, and many more!
Location
HOA Management
N/A
HOA Fees
$315/ Monthly
Amenities
 Amenities and services may be covered by one or multiple associations and service providers.
 Security Gate
 Tennis
 Club House
 Pool
 Pond Year Round
Disclaimer: Amenities are based on third-party information and may vary; buyers must independently verify all amenities, as information is deemed reliable but not guaranteed.
Facts & Features
Rooms
Bedrooms & bathrooms
Bedrooms: 5
Bathrooms: 4
Interior
Appliances
Wine Cooler, Stainless Steel Appliance(s), Refrigerator, Microwave, Electric Water Heater, Double Oven, Disposal, Dishwasher, Built In Gas Range
Interior Features
Breakfast Nook, Built In Features, Chandelier, Connected Shared Bathroom, Eat In Kitchen, En Suite, High Ceilings, Kitchen Island, Open Floorplan, Primary Downstairs, Separate Dining Room, Vaulted Ceiling(s), Walk In Closet(s), Wet Bar
Window Features
Bay Window(s), Display Window(s), Shutters, Skylight(s), Wood Frames
Heating
Central, Natural Gas
Flooring
Hardwood, Luxury Vinyl, Marble, Tile
Sewer
Public Sewer
Cooling
Central Air, Electric, Multi Units
Exterior Features
Garden, Lighting, Rain Gutters
Construction
Year Built
Year Built: 1997
Home type
Single Family Residence
Architectural Style
Contemporary
Roof
Asphalt, Shingle
Foundation Details
Block, Permanent
Construction Materials
Block, Synthetic Stucco
Utilities & Energy
Utilities
Cable Available, Electricity Connected, Natural Gas Available, Phone Available, Sewer Connected, Water Connected, Underground Utilities
Parking Features
Driveway, Garage, Garage Door Opener, Garage Faces Side, Off Street
Laundry Features
Laundry Room, Main Level
Pool Features
Community
Security Features
Gated Community, Security Guard, Smoke Detector(s)
Fireplace Features
Gas Log, Great Room, Living Room
Association Amenities
Clubhouse, Gated, Pond Year Round, Pool, Tennis Court(s)
Basement
Crawl Space
Water Source
Public
Other Features
Patio And Porch Features
Deck
Community Features
Clubhouse, Gated, Tennis Court(s), Pond
Lot Features
Level, Sprinklers In Front, Sprinklers In Rear
Subdivision Name
Heritage Landing
Price History
| Date | Event | Price |
|---|---|---|
08/28/2026 Source: | Price Decreased | $1,350,000 -2.88% $295/sqft |
08/04/2026 Source: | Off Market | $1,390,000 -5.12% $303/sqft |
08/04/2026 Source: | Listed for Sale | $1,465,000 +1.38% $320/sqft |
04/16/2025 Source: | Off Market | $1,445,000 -3.34% $316/sqft |
01/27/2024 Source: | Price Decreased | $1,495,000 -6.56% $326/sqft |


Show more
Nearby Homes



Find Homes by Property Features in Chattanooga, TN
Nearby New Homes For Sale


Based on information from the Greater Chattanooga REALTORS® (or, alternatively, from the MLS of Chattanooga, Inc.) through Oct 30, 2026, 11:15PM. IDX information is provided exclusively for consumers' personal, non-commercial use; it may not be used for any purpose other than to identify prospective properties consumers may be interested in purchasing, and the data is deemed reliable but is not guaranteed accurate by the MLS. © 2026 the Greater Chattanooga REALTORS®. All Rights Reserved. Angela Fowler | Angela Fowler Real Estate, LLC. | (423) 320-4620 | afowler@catt.com Mailing Address: 452 Kailors Cove Cir Ringgold, GA 30736
 Advertising Broker: Angela Fowler | Angela Fowler Real Estate, LLC.
