- Overview
- Description
- Property Details
- Location
- HOA Management
- Facts & Features
- Getting Around
- Nearby Homes


$1,599,999
Monthly Est:$7,964
 6 Beds
 7 Baths
5 full baths + 2 half baths
 6,100sqft
1160 Jefferson Ln, Huntingdon Valley, PA 19006
$1,599,999
$7,964/moEst:
Get Pre-Approved
Single Family Residence
Built in 2003
$100/mo HOA
41,552 sqft lot
$262/sq.ft
Description
The Pinnacle of Luxury in Inverness | Exceptional Value & Modern Sophistication
Unmatched Grandeur with Significant Personalization Potential
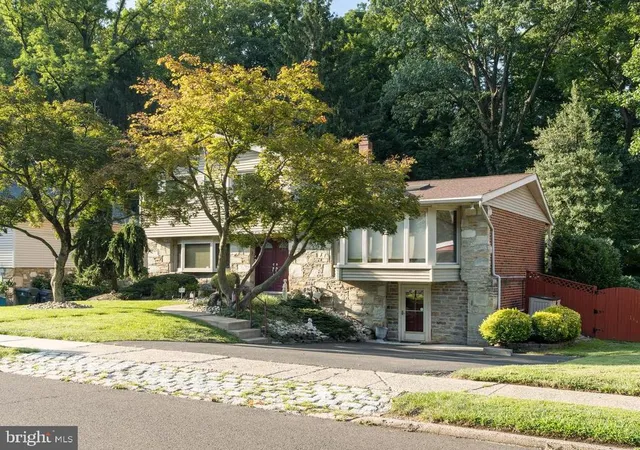
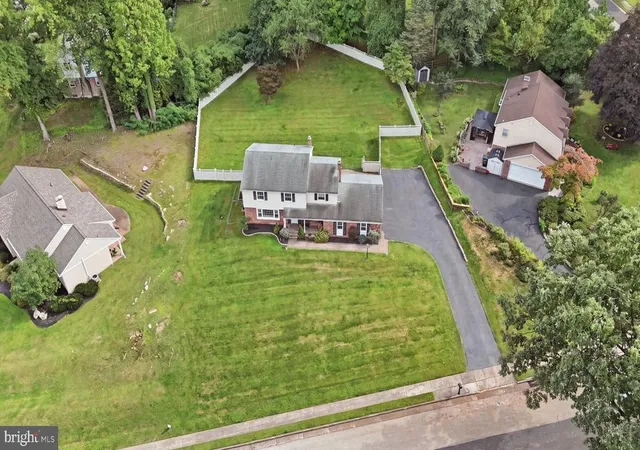
Discover a rare opportunity to own a masterpiece of timeless elegance in the prestigious Inverness community on a quiet street. Set on nearly one acre of beautifully landscaped, level grounds backing to a manicured conservation of Pennypack land, this property is a masterpiece of upgraded quality. This home combines the renowned craftsmanship of a Dave Della Porta French Country design with extensive upgraded features including, an addition of two car garage with second floor in-law suite, custom Cherry kitchen, 3” hardwood flooring, Trane grade heating/cooling, central vac system and a new roof. Spanning over 6,000 square feet of meticulously designed living space, the residence opens with a dramatic grand entry hall featuring marble floors and a striking staircase. Soaring ceilings, with enhanced crown molding and custom base millwork flow through the formal living and dining rooms. The family room serves as the heart of the home, anchored by a gas fireplace and a window wall with French doors that frame serene views of the private backyard with large slate patio. The gourmet chef’s kitchen is a triumph of function and style. Renovated with premium finishes, it features custom hardwood cabinetry, and GE appliances with a commercial refrigerator. With a 5-burner gas cooktop, double ovens, a walk-in pantry, and a massive center island, it is perfectly equipped for hosting. An elegant butler’s pantry and a sun-filled breakfast area provide a seamless transition for formal and casual dining alike. The master bedroom complete with sitting area and a spa-like bath with a soaking tub is completed with double closets. The home accommodates multigenerational living with ease, featuring up to 5 bedrooms and 4 bathrooms in the main house. There are 2 half baths on the first floor as well. The addition with its enlarged entrance ways has an upstairs bedroom, full bath, living room, breakfast area and kitchen. There is a private office behind French doors, and a second floor laundry room for ultimate convenience. For car and sports enthusiasts there is oversized garage parking for 5 vehicles with the newer garage addition including heat to allow year round practice in the golf drive area. Don't miss the basketball court in the back by the large entertainment patio and level yard for various activities. Honorable mentions are the new roof in 2025, newer water heaters, irrigation system, and concrete stamped driveway. Schedule your private tour today.
- Houzeo last checked: 11 minutes ago
- Listing updated: August 31, 2026 at 1:40 pm
- Listing Provided by: Tara B Turner (215) 565-6804 | The Real Estate Group, LLC (484) 679-1131
- Source: Bright MLS-NJ | MLS#: PAMC2169620

Property Details
Status
Active
Type
Single Family Residence
No. of Stories
-
County
City
Neighborhood
--
Year Built
2003
HOA Fees
$100/mo
Finished Area
6,100 sqft
Lot Size
41,552 sqft lot
Basement Area
- sqft
MLS Name
Bright MLS
MLS Number
PAMC2169620
MLS Status
ACTIVE-BRIGHT
Days on Market
167

Continue Your Journey in App
Find your dream home, receive real-time updates, and many more!
Continue Your Journey in App
Find your dream home, receive real-time updates, and many more!
Location
HOA Management
MID-ATLANTIC MANAGEMENT
HOA Fees
$1,200/ Annually
Amenities
 Amenities and services may be covered by one or multiple associations and service providers.
 Common Area
Disclaimer: Amenities are based on third-party information and may vary; buyers must independently verify all amenities, as information is deemed reliable but not guaranteed.
Facts & Features
Rooms
Bedrooms & bathrooms
Bedrooms: 6
Bathrooms: 7
Interior
Exterior Features
Sport Court, Extensive Hardscape, Underground Lawn Sprinkler
Sewer
Public Sewer
Appliances
Central Vacuum, Built In Microwave
Flooring
Marble, Partially Carpeted, Solid Hardwood
Interior Features
Butlers Pantry, Central Vacuum, Crown Moldings, Kitchen Gourmet, Pantry, Recessed Lighting, Sound System, Sprinkler System, Wood Floors, Window Treatments, Walk In Closet(s), Store/office, Floor Plan Traditional, Formal/separate Dining Room
Cooling
Central A/c
Heating
Central, Forced Air
Construction
Year Built
Year Built: 2003
Home type
Single Family Residence
Property Condition
Very Good
Roof
Shingle
Architectural Style
Traditional
Construction Materials
Stucco, Stone
Foundation Details
Concrete Perimeter
Utilities & Energy
Association Amenities
Common Grounds
Fireplace Features
Gas/propane
Parking Features
Concrete Driveway
Basement
Poured Concrete
Water Source
Public
Security Features
Electric Alarm, Fire Detection System
Other Features
Subdivision Name
Inverness
Lot Features
No Thru Street, Private
Patio And Porch Features
Patio
Price History
| Date | Event | Price |
|---|---|---|
07/26/2026 Source: | Price Decreased | $1,599,999 -8.57% $262/sqft |
05/31/2026 Source: | Price Decreased | $1,749,990 -2.72% $287/sqft |
03/18/2026 Source: | Price Increased | $1,799,000 +12.44% $295/sqft |
03/18/2026 Source: | Listed for Sale | $1,599,999 $262/sqft |

Nearby Homes





Find Homes by Property Features in Huntingdon Valley, PA
Nearby New Homes For Sale


Based on information from Bright MLS through Nov 08, 2026, 06:00AM. Listing information is from various brokers who participate in the Bright MLS IDX program and not all listings may be visible on the site. The property information being provided on or through the website is for the personal, non-commercial use of consumers and such information may not be used for any purpose other than to identify prospective properties consumers may be interested in purchasing. Some properties which appear for sale on the website may no longer be available because they are for instance, under contract, sold or are no longer being offered for sale. Property information displayed is deemed reliable but is not guaranteed. IDX information is provided exclusively for personal, non-commercial use, and may not be used for any purpose other than to identify prospective properties consumers may be interested in purchasing. Information is deemed reliable but not guaranteed. © 2026 Bright MLS, Inc. All Rights Reserved. Click here for more information
 Advertising Broker: Joe Hawkins | Hawkins Real Estate Services
