- Overview
- Description
- Property Details
- Location
- HOA Management
- Facts & Features
- Getting Around
- Nearby Homes


$330,000
 4 Beds
 3 Baths
3 full baths
 2,132sqft
1160 Mattie Pointe Blvd, Auburndale, FL 33823
$330,000
Single Family Residence
Built in 2022
$43.33/mo HOA
5,994 sqft lot
$155/sq.ft
Description
THIS PROPERTY QUALIFIES FOR 0 DOWN. This property qualifies for 0% down.
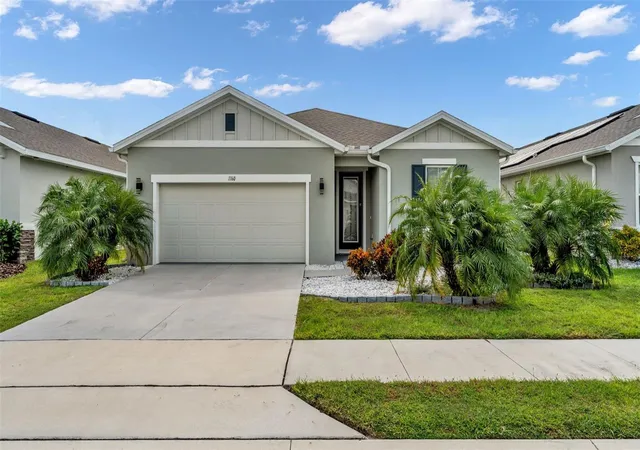
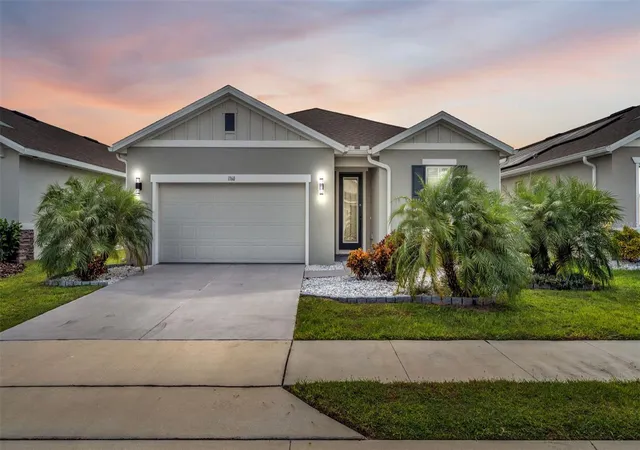
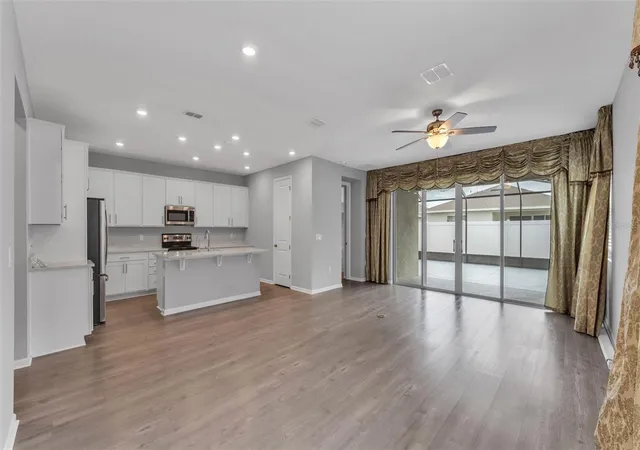
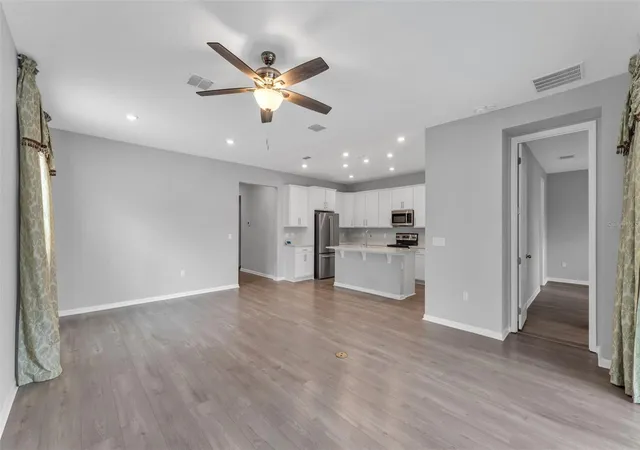
Welcome to Mattie Pointe, where modern comfort meets refined design. This beautifully upgraded 4-bedroom, 3-bath home offers a thoughtful split bedroom layout, highlighted by a spacious, chef-inspired kitchen with granite countertops, soft-close deep cabinetry, reverse osmosis water filtration, and a custom-fit refrigerator with ice and water dispenser.
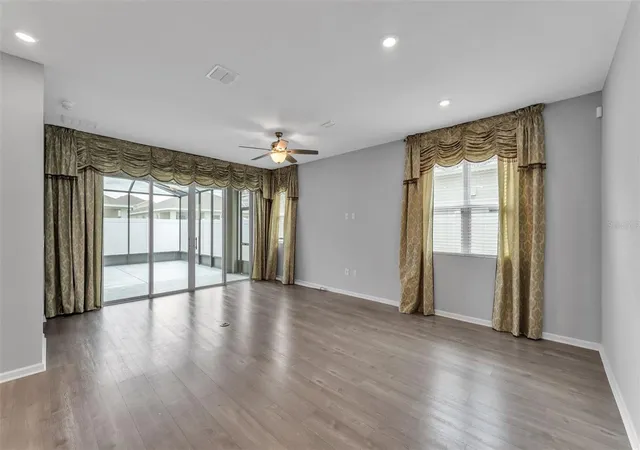
The interior showcases practical upgrades throughout, including built-in cabinetry in the laundry room, a utility sink in the garage, and custom window treatments in every room. The primary suite features a California-style walk-in closet and a spacious bathroom, while a secondary suite provides flexibility for guests, extended family, or a private workspace.
Comfort is effortless with remote-controlled ceiling fans in every room, upgraded toilets, and a whole-home water softener.
Step outside and enjoy a private outdoor retreat featuring a 1,000 sq. ft. screened lanai, perfect for entertaining, relaxing, or enjoying year-round Florida living. The fully fenced backyard includes locking gates, full gutters, and a sprinkler system for easy maintenance.
Additional features include ADT security equipment, WiFi-ready Frontier setup with two free months included (ending end of November), garage door opener, and a full-glass entry door that brings natural light into the home.
Designed with quality, convenience, and lifestyle in mind, this home offers a rare combination of elegance and everyday functionality.
Step outside to your private retreat — a massive 1,000 sq. ft. screened lanai, overlooking a fully fenced backyard with locking gates, sprinkler system, and full gutters for low maintenance living. Additional highlights include garage door opener, and a full-glass entry door that fills the home with natural light. Designed as an upgraded home, every element reflects quality craftsmanship and attention to detail — offering the perfect blend of sophistication and everyday ease.
- Houzeo last checked: 9 minutes ago
- Listing updated: February 9, 2026 at 9:04 pm
- Listing Provided by: Malak Hassani Benbachir (863) 624-7266 | KELLER WILLIAMS REALTY SMART 1 (863) 508-3000
- Bought with: Jessica Peterson | PREFERRED SHORE LLC
- Source: Stellar MLS-FL | MLS#: P4936667

Property Details
Status
Closed
Type
Single Family Residence
No. of Stories
1
County
City
Neighborhood
--
Year Built
2022
HOA Fees
$43.33/mo
Finished Area
2,132 sqft
Lot Size
5,994 sqft lot
Basement Area
- sqft
MLS Name
Stellar MLS
MLS Number
P4936667
MLS Status
Sold
Cumulative Days on Market
78

Continue Your Journey in App
Find your dream home, receive real-time updates, and many more!
Download App
Continue Your Journey in App
Find your dream home, receive real-time updates, and many more!
Location
HOA Management
Mattie Pointe HOA
HOA Fees
$520/ Annually
Disclaimer: Amenities are based on third-party information and may vary; buyers must independently verify all amenities, as information is deemed reliable but not guaranteed.
Facts & Features
Rooms
Bedrooms & bathrooms
Bedrooms: 4
Bathrooms: 3
Primary Bedroom
Level: First
Area: 182.00 Square Feet
Dimensions: 14x13
Kitchen
Level: First
Area: 165.00 Square Feet
Dimensions: 15x11
Living Room
Level: First
Area: 224.00 Square Feet
Dimensions: 16x14
Interior
Appliances
Dishwasher, Disposal, Dryer, Electric Water Heater, Ice Maker, Kitchen Reverse Osmosis System, Microwave, Range, Refrigerator, Washer, Water Filtration System
Cooling
Central Air
Exterior Features
Sidewalk, Sprinkler Metered
Sewer
Public Sewer
Heating
Central
Flooring
Carpet, Vinyl
Interior Features
Ceiling Fans(s), High Ceilings, Kitchen/family Room Combo, Open Floorplan, Primary Bedroom Main Floor, Smart Home, Split Bedroom, Thermostat, Walk In Closet(s)
Construction
Year Built
Year Built: 2022
Home type
Single Family Residence
Foundation Details
Slab
Construction Materials
Concrete
Property Condition
Completed
Roof
Shingle
Utilities & Energy
Utilities
Bb/hs Internet Available, Cable Available, Cable Connected, Electricity Available, Electricity Connected, Phone Available, Sewer Connected, Water Connected
Security Features
Security System, Smoke Detector(s)
Laundry Features
Inside, Laundry Room
Water Source
Public
Other Features
Community Features
Sidewalks
Subdivision Name
Seasons At Mattie Pointe
Price History
| Date | Event | Price |
|---|---|---|
02/09/2026 Source: | Sold | $330,000 -2.91% $159/sqft |
01/03/2026 Source: | Pending | $339,900 $164/sqft |
12/31/2025 Source: | Price Decreased | $339,900 -2.86% $164/sqft |
12/01/2025 Source: | Price Decreased | $349,900 -2.81% $169/sqft |
11/16/2025 Source: | Price Decreased | $360,000 -2.70% $174/sqft |

Show more
Getting Around 1160 Mattie Pointe Blvd
Bike Score®

Somewhat Bikeable
25/100
Walk Score®

Car-Dependent
10/100
Data provided by Redfin
Nearby Homes
Find Homes by Property Features in Auburndale, FL
Nearby New Homes For Sale

Based on information from Stellar MLS® through Oct 19, 2026, 08:45AM as submitted to and distributed by MLS GRID. All data is obtained from various sources and may not have been verified by the broker or MLS GRID. Supplied Open House Information is subject to change without notice. All information should be independently reviewed and verified for accuracy. Properties may or may not be listed by the office/agent presenting the information. IDX information is provided exclusively for consumers’ personal non-commercial use. It may not be used for any purpose other than to identify prospective properties consumers may be interested in purchasing. The data is deemed reliable but is not guaranteed by MLS GRID. The use of the MLS GRID Data may be subject to an end-user license agreement prescribed by the Member Participant’s applicable MLS, if any, and as amended from time to time. © 2026 Stellar MLS. All Rights Reserved.
 Advertising Broker: Fred McGill | Simple Showing, Inc
