- Overview
- Description
- Property Details
- Location
- Facts & Features
- Getting Around
- Nearby Homes

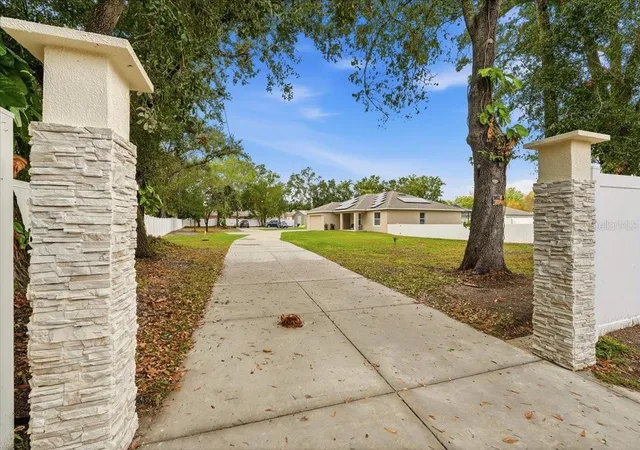


$620,000
Monthly Est:$3,086
 4 Beds
 2 Baths
2 full baths
 1,897sqft
31 Morgan St, Auburndale, FL 33823
$620,000
$3,086/moEst:
Get Pre-Approved
Single Family Residence
Built in 2024
$-- HOA
35,279 sqft lot
$327/sq.ft
Description
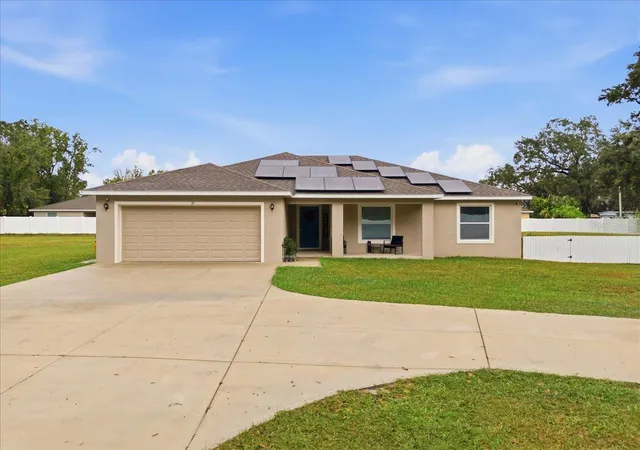
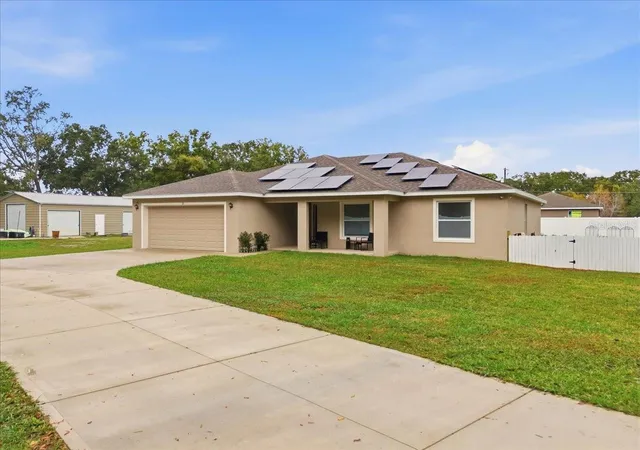
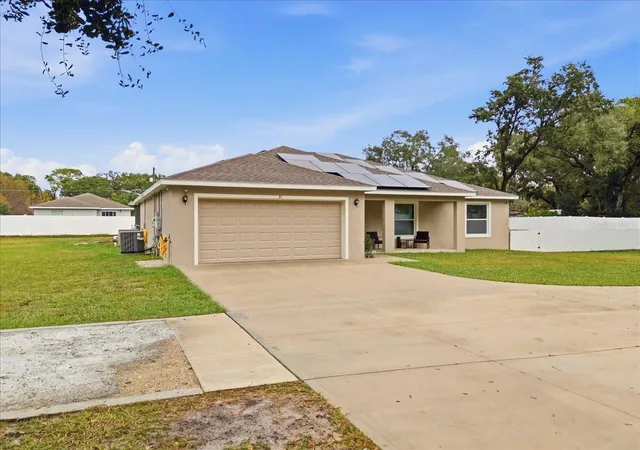
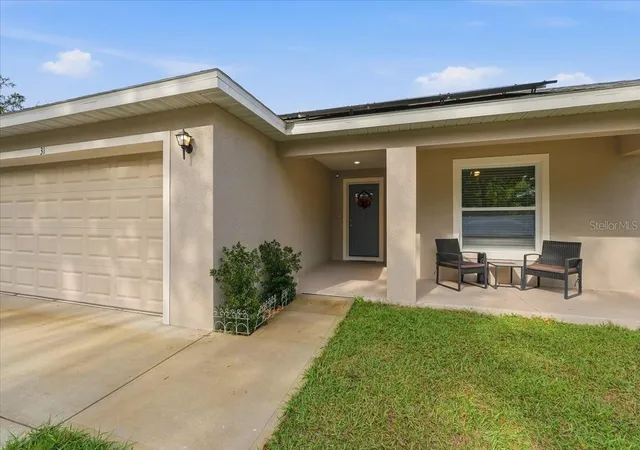
Welcome to 31 Morgan St! This stunning 2024-built home offers modern living with the added reassurance of a builder warranty. Featuring a spacious 2-car garage, this home truly shines with a sparkling heated saltwater in-ground pool, complete with a filtration system and screened enclosure for year-round enjoyment. The fenced yard includes a dedicated dog run, perfect for pet owners.
For those who love to work or create, the fully insulated 24' x 40' workshop/metal barn is climate-controlled with two mini-splits—ideal for hobbies, business, or storage. The home also includes leased solar panels, lease will be transferred to new owner at closing. Don't miss this incredible opportunity to own a turnkey property with energy savings, privacy, and tons of extras!
- Houzeo last checked: 1 minute ago
- Listing updated: October 7, 2026 at 1:04 pm
- Listing Provided by: Susana Martin (786) 458-3071 | GRAND STATE REALTY (305) 781-9202
- Source: Stellar MLS-FL | MLS#: S5138708

Property Details
Status
Active
Type
Single Family Residence
No. of Stories
-
County
City
Neighborhood
--
Year Built
2024
HOA Fees
-
Finished Area
1,897 sqft
Lot Size
35,279 sqft lot
Basement Area
- sqft
MLS Name
Stellar MLS
MLS Number
S5138708
MLS Status
Active
Days on Market
326
Cumulative Days on Market
321

Continue Your Journey in App
Find your dream home, receive real-time updates, and many more!
Download App
Continue Your Journey in App
Find your dream home, receive real-time updates, and many more!
Location
Facts & Features
Rooms
Bedrooms & bathrooms
Bedrooms: 4
Bathrooms: 2
Great Room
Level: First
Area: 272.00 Square Feet
Dimensions: 16x17
Kitchen
Level: First
Area: 150.00 Square Feet
Dimensions: 10x15
Primary Bedroom
Level: First
Area: 224.00 Square Feet
Dimensions: 14x16
Bedroom 2
Level: First
Area: 121.00 Square Feet
Dimensions: 11x11
Bedroom 3
Level: First
Area: 121.00 Square Feet
Dimensions: 11x11
Bathroom 4
Level: First
Area: 121.00 Square Feet
Dimensions: 11x11
Workshop
Level: First
Area: 960.00 Square Feet
Dimensions: 24x40
Interior
Flooring
Carpet, Ceramic Tile, Laminate
Sewer
Septic Tank
Heating
Central, Electric
Interior Features
Ceiling Fans(s), Eat In Kitchen, High Ceilings, Living Room/dining Room Combo, Open Floorplan, Solid Surface Counters, Solid Wood Cabinets, Split Bedroom, Thermostat, Walk In Closet(s), Window Treatments
Exterior Features
Dog Run, Private Mailbox
Appliances
Dishwasher, Disposal, Dryer, Electric Water Heater, Exhaust Fan, Microwave, Refrigerator, Washer
Cooling
Central Air
Construction
Year Built
Year Built: 2024
Home type
Single Family Residence
Foundation Details
Slab
Construction Materials
Concrete, Stucco
Roof
Shingle
Utilities & Energy
Water Source
Public
Laundry Features
Inside, Laundry Room
Utilities
Bb/hs Internet Available, Electricity Connected, Phone Available, Water Connected
Pool Features
Heated, In Ground, Lighting, Salt Water, Screen Enclosure, Solar Heat
Other Features
Subdivision Name
Midway Sub
Price History
| Date | Event | Price |
|---|---|---|
08/03/2026 Source: | Listed for Sale | $620,000 -8.82% $327/sqft |
08/01/2026 Source: | Listing Removed | $680,000 -8.11% $358/sqft |
01/08/2026 Source: | Price Decreased | $740,000 -12.84% $390/sqft |
11/17/2025 Source: | Listed for Sale | $849,000 +10.55% $448/sqft |
11/17/2025 Source: | Price Increased | $768,000 +96.92% $405/sqft |

Show more
Nearby Homes








Find Homes by Property Features in Auburndale, FL
Nearby New Homes For Sale

Based on information from Stellar MLS® through Oct 10, 2026, 07:15PM as submitted to and distributed by MLS GRID. All data is obtained from various sources and may not have been verified by the broker or MLS GRID. Supplied Open House Information is subject to change without notice. All information should be independently reviewed and verified for accuracy. Properties may or may not be listed by the office/agent presenting the information. IDX information is provided exclusively for consumers’ personal non-commercial use. It may not be used for any purpose other than to identify prospective properties consumers may be interested in purchasing. The data is deemed reliable but is not guaranteed by MLS GRID. The use of the MLS GRID Data may be subject to an end-user license agreement prescribed by the Member Participant’s applicable MLS, if any, and as amended from time to time. © 2026 Stellar MLS. All Rights Reserved.
 Advertising Broker: Fred McGill | Simple Showing, Inc