- Overview
- Description
- Property Details
- Location
- HOA Management
- Facts & Features
- Getting Around
- Nearby Homes


Street View
$3,200,000
Monthly Est:$15,928
 4 Beds
 5 Baths
3 full baths + 1 half bath
 2,962sqft
1160 Swan Horseshoe Dr, Bigfork, MT 59911
$3,200,000
$15,928/moEst:
Get Pre-Approved
Single Family Residence
Built in 1988
$27.08/mo HOA
4.14 acres lot
$1,080/sq.ft
Description
Perfectly positioned on 4+ pristine acres along the Swan River, this exceptional 2,950 sq ft custom home offers a rare blend of privacy, craftsmanship, and breathtaking scenery. Designed and built by renowned Bigfork architect George Gibson and builder Jim Fenn, the home showcases exquisite wood and metal detailing throughout, with thoughtful design evident in every space.
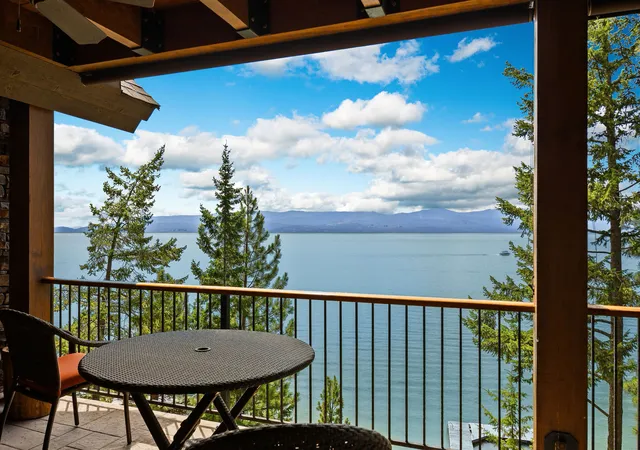
Enjoy sweeping, unobstructed views in every direction—taking in the Swan Range on three sides, Swan Peaks to the southeast, and the serene Swan River to the west and southwest—from nearly every porch, patio, and window.
The main residence spans approximately 2,350 sq ft, complemented by a beautifully appointed 650 sq ft guest apartment with its own private entrance—ideal for visitors, friends, and family.
With 580 feet of Swan River frontage, a tree-lined shoreline offers both privacy and natural beauty, while a dock and adjacent deck provide easy access for recreation. The river’s depth supports a wide range of activities, including kayaking, paddleboarding, fishing, and even pontoon boating.
Across the yard, is a 1,400 sq ft heated shop/garage building featuring expansive windows, epoxy floors, and a bathroom. Currently used for an antique car garage and an art studio, this versatile space offers endless possibilities.
Outdoor living is equally impressive, with a thoughtfully designed back patio perfect for Montana summers. A built-in BBQ and gas firepit are directly plumbed to a 500-gallon propane tank, and a wood-fired cedar sauna adds a luxurious touch—perfect before or after a refreshing river swim.
Recreation, dining and shopping are a short distance away, with just a 10 minute drive to downtown Bigfork, 1 hour to Whitefish, and 50 minutes to Glacier National Park. Whether you’re seeking peaceful solitude, a quaint shopping experience or enjoying the charm of wonderful neighbors, this extraordinary Swan River retreat offers the best of Montana beauty.
- Houzeo last checked: 13 minutes ago
- Listing updated: October 23, 2026 at 2:30 pm
- Listing Provided by: Rebecca Ann Gilliard (406) 890-1223 DRE #RRE-BRO-LIC-98750 | PureWest Real Estate Bigfork (406) 837-7050
- Source: Montana Regional MLS-MT | MLS#: 30073041

Property Details
Status
Active
Type
Single Family Residence
No. of Stories
-
County
City
Neighborhood
--
Year Built
1988
HOA Fees
$27.08/mo
Finished Area
2,962 sqft
Lot Size
4.14 acres lot
Basement Area
- sqft
MLS Name
Montana Regional MLS
MLS Number
30073041
MLS Status
Active
Days on Market
132

Continue Your Journey in App
Find your dream home, receive real-time updates, and many more!
Continue Your Journey in App
Find your dream home, receive real-time updates, and many more!
Location
HOA Management
Swan Horseshoe Homeowners
HOA Fees
$325/ Annually
Amenities
 Amenities and services may be covered by one or multiple associations and service providers.
 Snow Removal
Disclaimer: Amenities are based on third-party information and may vary; buyers must independently verify all amenities, as information is deemed reliable but not guaranteed.
Facts & Features
Rooms
Bedrooms & bathrooms
Bedrooms: 4
Bathrooms: 5
Interior
Exterior Features
Built In Barbecue, Barbecue, Boat Slip, Dock, Fire Pit, Propane Tank Leased
Heating
Electric, Forced Air
Cooling
Ductless
Interior Features
Additional Living Quarters
Sewer
Private Sewer, Septic Tank
Appliances
Dryer, Microwave, Range, Refrigerator, Washer
Construction
Year Built
Year Built: 1988
Home type
Single Family Residence
Foundation Details
Slab
Roof
Wood
Construction Materials
Cedar
Architectural Style
Other
Utilities & Energy
Basement
Crawl Space
Association Amenities
None
Parking Features
Heated Garage
Water Source
Well
Laundry Features
Washer Hookup
Utilities
Electricity Connected, High Speed Internet Available, Propane, Phone Available
Other Features
Lot Features
Back Yard, Front Yard, Landscaped, Meadow, Sprinklers In Ground, Views, Level
Patio And Porch Features
Deck, Front Porch, Patio
Price History
| Date | Event | Price |
|---|---|---|
06/23/2026 Source: | Listed for Sale | $3,200,000 $1,080/sqft |

Nearby Homes
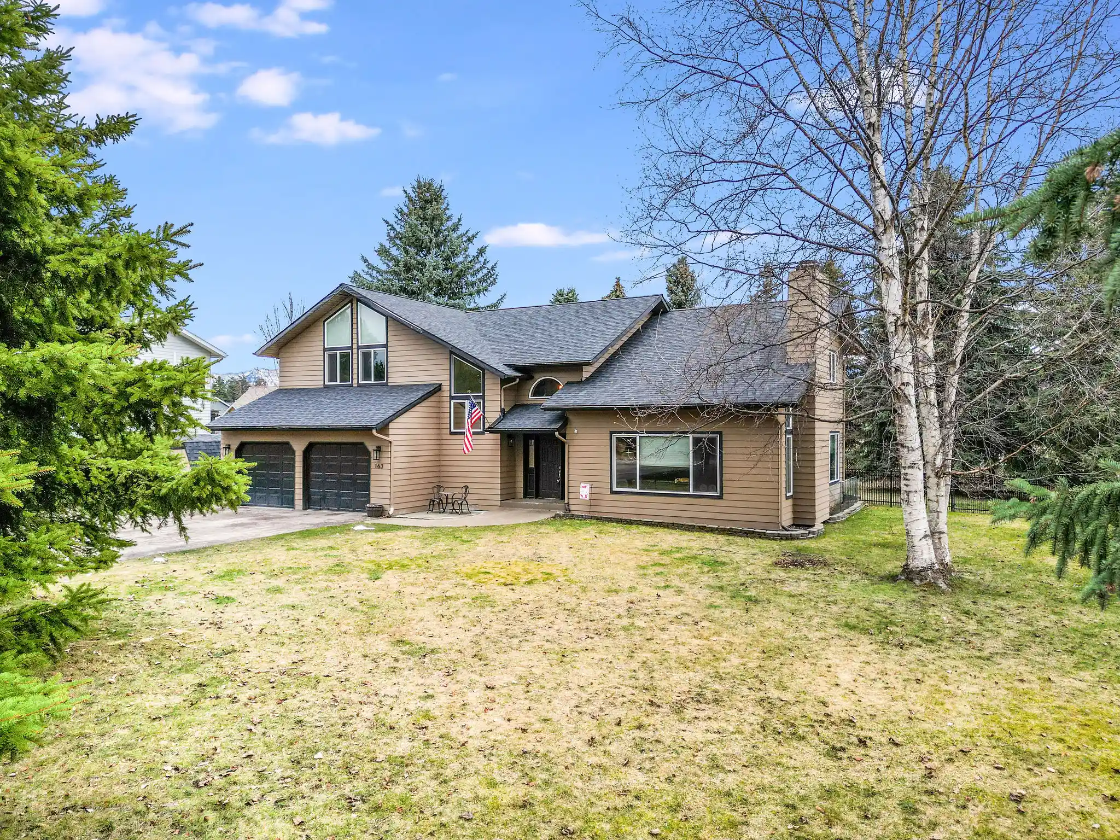
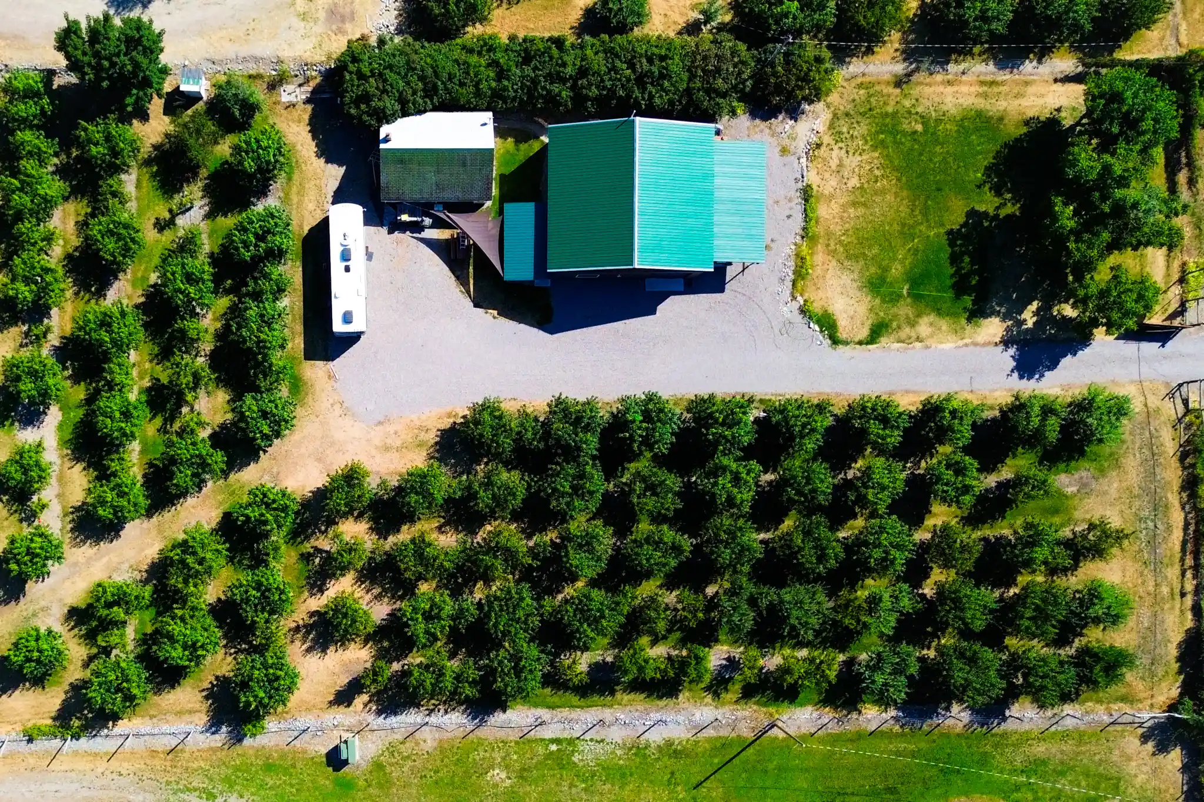
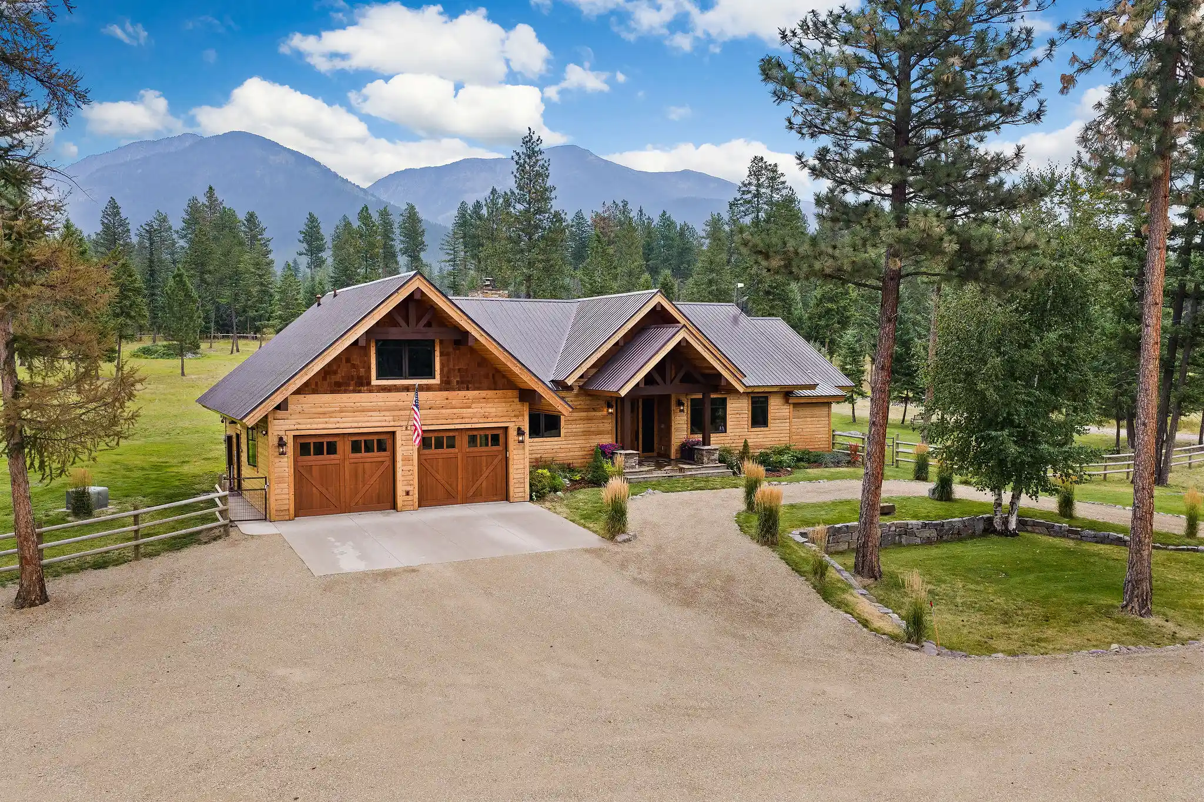
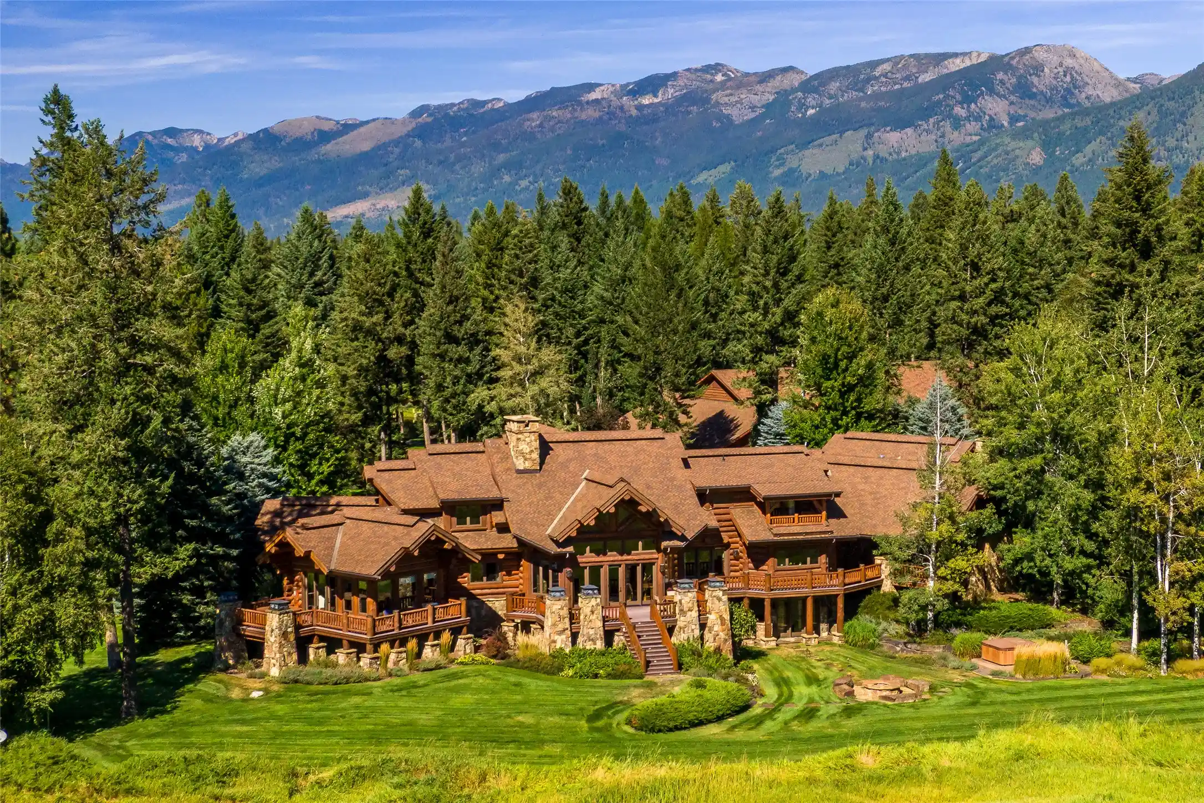

Find Homes by Property Features in Bigfork, MT
Nearby New Homes For Sale


Based on information from the Montana Regional MLS, LLC (alternatively, from MRMLS)through Nov 01, 2026, 04:30PM. IDX information is provided exclusively for consumers(U+0027) personal, non-commercial use, that it may not be used for any purpose other than to identify prospective properties consumers may be interested in purchasing, and that the data is deemed reliable but is not guaranteed accurate by MRMLS.
 Advertising Broker: Jared Andrew English | Congress Realty, Inc
